


.jpg?width=420&quality=80&height=343&mode=crop)

Request a tour
Select a date to start scheduling a tour.
Loading...
Floor plans
Updated today
This listing displays base rent, which is the rent provided by the property and may not include recurring monthly fees and costs. Contact the property for more information.
It does not include application fees, variable costs, and optional charges such as application fees, utility costs, pet charges, etc.
$Some units at this property may be income restricted
&cropxunits=800&cropyunits=600&srotate=0&width=352&quality=90&height=130)
S1 - Studio
Studio
/ 1 Bath
/ 425 Sqft

S3 - Studio
Studio
/ 1 Bath
/ 427 Sqft
&cropxunits=800&cropyunits=600&srotate=0&width=352&quality=90&height=130)
A11 - One Bedroom
1 Bed
/ 1 Bath
/ 824 Sqft
| Unit | Base rent | Availability | |
|---|---|---|---|
| 0209 | $4,194 - $6,170 | Now |
&cropxunits=800&cropyunits=600&srotate=0&width=352&quality=90&height=130)
A12P - One Bedroom
1 Bed
/ 1 Bath
/ 824 Sqft
| Unit | Base rent | Availability | |
|---|---|---|---|
| PH1910 | $5,474 - $7,977 | Now |
&cropxunits=800&cropyunits=600&srotate=0&width=352&quality=90&height=130)
C7 -Two Bedroom
2 Beds
/ 2 Baths
/ 939 Sqft
| Unit | Base rent | Availability | |
|---|---|---|---|
| 0824 | $4,776 - $7,931 | Now |
&cropxunits=800&cropyunits=600&srotate=0&width=352&quality=90&height=130)
C9 -Two Bedroom
2 Beds
/ 2 Baths
/ 962 Sqft
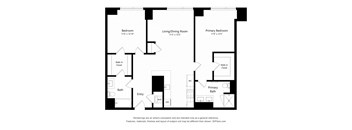
C14P -Two Bedroom
2 Beds
/ 2 Baths
/ 1,187 Sqft

C3 -Two Bedroom
2 Beds
/ 1 Bath
/ 864 Sqft
| Unit | Base rent | Availability | |
|---|---|---|---|
| 1118 | $4,547 - $6,686 | Now |
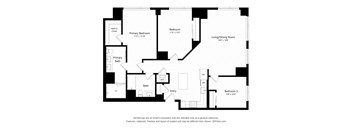
D7P1 - Three Bedroom
3 Beds
/ 2 Baths
/ 1,482 Sqft
| Unit | Base rent | Availability | |
|---|---|---|---|
| PH1905 | $7,481 - $10,000 | Now |
&cropxunits=800&cropyunits=600&srotate=0&width=352&quality=90&height=130)
S11 - Studio
Studio
/ 1 Bath
/ 595 Sqft
| Unit | Base rent | Availability | |
|---|---|---|---|
| 0216 | $3,152 - $4,689 | Dec 21 |
&cropxunits=800&cropyunits=600&srotate=0&width=352&quality=90&height=130)
A3 - One Bedroom
1 Bed
/ 1 Bath
/ 607 Sqft
&cropxunits=800&cropyunits=600&srotate=0&width=352&quality=90&height=130)
A4 - One Bedroom
1 Bed
/ 1 Bath
/ 635 Sqft
| Unit | Base rent | Availability | |
|---|---|---|---|
| 0413 | $3,577 - $5,628 | Jan 10, 2027 |
&cropxunits=800&cropyunits=600&srotate=0&width=352&quality=90&height=130)
C8 -Two Bedroom
2 Beds
/ 2 Baths
/ 958 Sqft
| Unit | Base rent | Availability | |
|---|---|---|---|
| 1608 | $4,930 - $7,651 | Nov 18 |

Hold Unit
Studio
| Unit | Base rent | Availability | |
|---|---|---|---|
| WAIT-749 | Ask for pricing | Now |
Policies
The fees are estimates and actual amounts may vary. Pricing and availability are subject to change. For details, contact the property.
Rent specials
Lease & Receive 1 Month, On Us!* *Lease terms and restrictions may apply. Contact our team for details. Offers vary by floor plan.
Check detailsAmenities
Apartment amenities
- Washer/Dryer
Community amenities
- Expansive Bike Storage Room with Repair Facilities
- Spacious FItness Center
- Expansive Outdoor Pool and Grilling Space
- Indoor and Outdoor Yoga Spaces
- Flex Lounge with Breakout Seating Areas
- Private Dining Room with Lounge and Chef's Kitchen
- 11th Floor Sunset Terrace
- Micro Offices and Meeting Rooms
- Outdoor Living Room with TV and Lounging Areas
- Quiet Lounge
- Sports Lounge with Billiards and Gaming
- Oversized Laundry Room
Building details
1 buildings in the community
468 apartments in the community
2 - 20 stories per building
Building constructed in 2023
Mixed use
Green building
Property description
NEW APARTMENTS IN CAMBRIDGE, MA – SCHEDULE A TOUR TODAY!
Introducing Cambridge Crossing's premium 1, 2 and 3 bedroom residences conveniently perched on the park.
Nestled in the heart of Cambridge Crossing, Park 151 offers the freedom of parkside living with world-class amenities. Take a dip on the deck, make some moves in the pilates studio, or just kick up your feet and enjoy the view. COSTS...
NEW APARTMENTS IN CAMBRIDGE, MA – SCHEDULE A TOUR TODAY!
Introducing Cambridge Crossing's premium 1, 2 and 3 bedroom residences conveniently perched on the park.
Nestled in the heart of Cambridge Crossing, Park 151 offers the freedom of parkside living with world-class amenities. Take a dip on the deck, make some moves in the pilates studio, or just kick up your feet and enjoy the view.
COSTS OVERVIEW Due at Move In First Month’s Rent (if applicable, prorated) Security Deposit of $500 due at move-in. Conditional approval may result in a security deposit amount equal to 1 month’s rent and or the requirement of a Guarantor. Last Month's Rent (required for students) Fees Technology fee: This mandatory monthly fee of ninety-nine dollars ($99) covers access to technology both in the unit and throughout the community. This ensures our residents have access to wi-fi throughout the community. This fee is listed as Additional Rent. Last Month’s rent: This mandatory charge for students is required to cover any potential rent loss. It applies to last month’s rent and is charged at the time of move-in. The value is equal to monthly rent. Utility Responsibility Electricity: Usage Based Gas: Usage Based Sewer: Usage Based Water: Usage Based Renters Insurance Renters Insurance is required of all leaseholders ($100,000 minimum personal liability insurance). Optional Rental Items All optional fees are available to residents if they elect the service. Fees can be removed by requesting in writing to the leasing team. A Lease Addendum records the addition and removal of the fee. Pets: This optional monthly fee of seventy-five dollars ($75) per pet is applied to maintaining the building services so that residents can keep pets in their units and in the community. Bike Storage: This optional monthly fee of ten to fourteen dollars ($10-14) allows for bicycles to be stored in a designated location at the community, outside of the resident’s unit. Parking: This optional monthly fee of three hundred and fifty dollars ($350) allows for vehicles to be parked in a designated location at the community providing access control to vehicle entry and exit.
COSTS OVERVIEW Due at Move In First Month’s Rent (if applicable, prorated) Security Deposit of $500 due at move-in. Conditional approval may result in a security deposit amount equal to 1 month’s rent and or the requirement of a Guarantor. Last Month's Rent (required for students) Fees Technology fee: This mandatory monthly fee of ninety-nine dollars ($99) covers access to technology both in the unit and throughout the community. This ensures our residents have access to wi-fi throughout the community. This fee is listed as Additional Rent. Last Month’s rent: This mandatory charge for students is required to cover any potential rent loss. It applies to last month’s rent and is charged at the time of move-in. The value is equal to monthly rent. Utility Responsibility Electricity: Usage Based Gas: Usage Based Sewer: Usage Based Water: Usage Based Renters Insurance Renters Insurance is required of all leaseholders ($100,000 minimum personal liability insurance). Optional Rental Items All optional fees are available to residents if they elect the service. Fees can be removed by requesting in writing to the leasing team. A Lease Addendum records the addition and removal of the fee. Pets: This optional monthly fee of seventy-five dollars ($75) per pet is applied to maintaining the building services so that residents can keep pets in their units and in the community. Bike Storage: This optional monthly fee of ten to fourteen dollars ($10-14) allows for bicycles to be stored in a designated location at the community, outside of the resident’s unit. Parking: This optional monthly fee of three hundred and fifty dollars ($350) allows for vehicles to be parked in a designated location at the community providing access control to vehicle entry and exit.
Neighborhood
Use the map to explore the neighborhood and see how it matches your interests.
Loading...
Contact information
Property managed by:
LCOR Incorporated

Call leasing office:
(617) 362-7830
Property office hours:
Today
10:00AM-5:00PM
View all hours
- Monday-Friday 9:00AM-6:00PM
- Saturday 10:00AM-5:00PM
- Sunday 12:00PM-5:00PM