Total monthly cost $2,370 - $8,378
Beds Studio-3 Beds
Baths 1-3

KBL

129 Franklin St, Cambridge, MA

Schedule a tour

Select a date to start scheduling a tour.
Loading...

Floor plans

Updated today
This listing displays total monthly cost, which is the base rent including recurring monthly fees and costs as provided by the property. It does not include application fees, variable costs, and optional charges such as application fees, utility costs, pet charges, etc.
$Income restricted
0G
0G
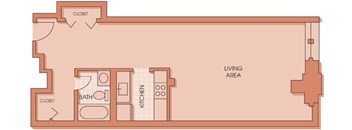
Studio / 1 Bath / 710 Sqft
$2,890 - $5,391
Rent specials
Unit Total monthly cost Availability
KBL-0309 $2,890 - $5,391 Now
View
0L
0L
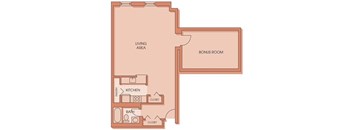
Studio / 1 Bath / 890 Sqft
$3,250 - $6,063
Rent specials
Unit Total monthly cost Availability
KBL-0418 $3,250 - $6,063 Now
View
2Y
2Y
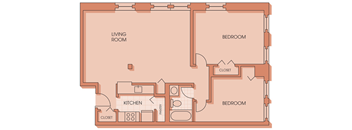
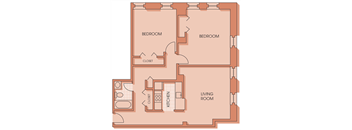
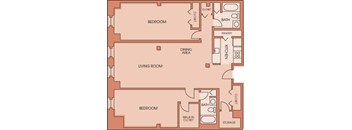
2 Beds / 2 Baths / 1,274 Sqft
$3,960 - $6,504
Rent specials
Unit Total monthly cost Availability
KBL-0314 $3,960 - $6,504 Now
View
2Z
2Z
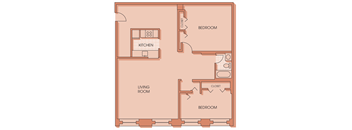
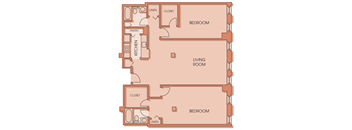
2 Beds / 2 Baths / 1,280 Sqft
$3,995 - $6,564
Rent specials
Unit Total monthly cost Availability
KBL-0422 $3,995 - $6,564 Now
View
3H
3H
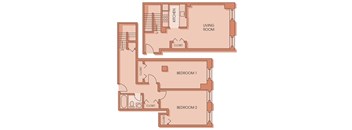
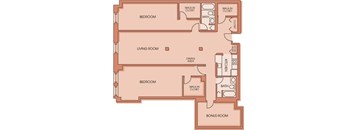
3 Beds / 2 Baths / 1,832 Sqft
$5,050 - $8,296
Rent specials
Unit Total monthly cost Availability
KBL-0135 $5,050 - $8,296 Now
View
3G
3G
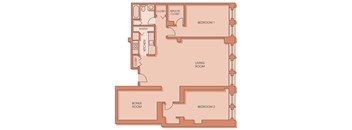
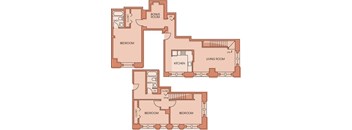
3 Beds / 2.5 Baths / 1,812 Sqft
$5,100 - $8,378
Rent specials
Unit Total monthly cost Availability
KBL-0112 $5,100 - $8,378 Now
View
0B
0B
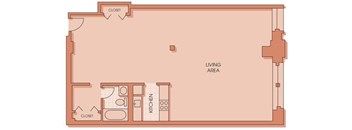
Studio / 1 Bath / 598 Sqft
$2,370 - $3,890
Rent specials
Unit Total monthly cost Availability
KBL-0501 $2,370 - $3,890 Jan 1, 2027
View
0F
0F
Studio / 1 Bath / 708 Sqft
$3,075 - $5,742
Rent specials
Unit Total monthly cost Availability
KBL-0408 $3,075 - $5,742 Nov 11
View
0A
0A
Studio / 1 Bath / 592 Sqft
Ask for pricing

Check for available units

Contact us
0C
0C
Studio / 1 Bath / 690 Sqft
Ask for pricing

Check for available units

Contact us
0D
0D
Studio / 1 Bath / 692 Sqft
Ask for pricing

Check for available units

Contact us
0E
0E
Studio / 1 Bath / 702 Sqft
Ask for pricing

Check for available units

Contact us
0H
0H
Studio / 1 Bath / 728 Sqft
Ask for pricing

Check for available units

Contact us
0J
0J
Studio / 1 Bath / 747 Sqft
Ask for pricing

Check for available units

Contact us
0K
0K
Studio / 1 Bath / 876 Sqft
Ask for pricing

Check for available units

Contact us
0M
0M
Studio / 1 Bath / 930 Sqft
Ask for pricing

Check for available units

Contact us
0N
0N
Studio / 1 Bath / 1,038 Sqft
Ask for pricing

Check for available units

Contact us
1E
1E
1 Bed / 1 Bath / 777 Sqft
Ask for pricing

Check for available units

Contact us
1G
1G
1 Bed / 1 Bath / 811 Sqft
Ask for pricing

Check for available units

Contact us
1H
1H
1 Bed / 1 Bath / 815 Sqft
Ask for pricing

Check for available units

Contact us
1J
1J
1 Bed / 1 Bath / 851 Sqft
Ask for pricing

Check for available units

Contact us
1K
1K
1 Bed / 1 Bath / 857 Sqft
Ask for pricing

Check for available units

Contact us
1M
1M
1 Bed / 1 Bath / 910 Sqft
Ask for pricing

Check for available units

Contact us
1N
1N
1 Bed / 1 Bath / 984 Sqft
Ask for pricing

Check for available units

Contact us
1Q
1Q
1 Bed / 1 Bath / 1,132 Sqft
Ask for pricing

Check for available units

Contact us
1R
1R
1 Bed / 1 Bath / 1,236 Sqft
Ask for pricing

Check for available units

Contact us
1S
1S
1 Bed / 1 Bath / 1,407 Sqft
Ask for pricing

Check for available units

Contact us
1T
1T
1 Bed / 1 Bath / 1,561 Sqft
Ask for pricing

Check for available units

Contact us
2J
2J
2 Beds / 1 Bath / 1,064 Sqft
Ask for pricing

Check for available units

Contact us
2C
2C
2 Beds / 1 Bath / 1,023 Sqft
Ask for pricing

Check for available units

Contact us
2E
2E
2 Beds / 1 Bath / 1,052 Sqft
Ask for pricing

Check for available units

Contact us
2L
2L
2 Beds / 1 Bath / 1,110 Sqft
Ask for pricing

Check for available units

Contact us
2M
2M
2 Beds / 1 Bath / 1,117 Sqft
Ask for pricing

Check for available units

Contact us
2P
2P
2 Beds / 1 Bath / 1,161 Sqft
Ask for pricing

Check for available units

Contact us
2U
2U
2 Beds / 2 Baths / 1,224 Sqft
Ask for pricing

Check for available units

Contact us
2AR
2AR
2 Beds / 2 Baths / 1,608 Sqft
Ask for pricing

Check for available units

Contact us
2D
2D
2 Beds / 2 Baths / 1,048 Sqft
Ask for pricing

Check for available units

Contact us
2H
2H
2 Beds / 2 Baths / 1,055 Sqft
Ask for pricing

Check for available units

Contact us
2Q
2Q
2 Beds / 2 Baths / 1,176 Sqft
Ask for pricing

Check for available units

Contact us
2S
2S
2 Beds / 2 Baths / 1,189 Sqft
Ask for pricing

Check for available units

Contact us
2T
2T
2 Beds / 2 Baths / 1,214 Sqft
Ask for pricing

Check for available units

Contact us
2V
2V
2 Beds / 2 Baths / 1,245 Sqft
Ask for pricing

Check for available units

Contact us
2W
2W
2 Beds / 2 Baths / 1,247 Sqft
Ask for pricing

Check for available units

Contact us
2X
2X
2 Beds / 2 Baths / 1,262 Sqft
Ask for pricing

Check for available units

Contact us
2AA
2AA
2 Beds / 2 Baths / 1,284 Sqft
Ask for pricing

Check for available units

Contact us
A placeholder image with a floor plan icon and text stating "Floor Plan Image Coming Soon".
2AC
2 Beds / 2 Baths / 1,356 Sqft
Ask for pricing

Check for available units

Contact us
2AD
2AD
2 Beds / 2 Baths / 1,373 Sqft
Ask for pricing

Check for available units

Contact us
2AE
2AE
2 Beds / 2 Baths / 1,398 Sqft
Ask for pricing

Check for available units

Contact us
2AF
2AF
2 Beds / 2 Baths / 1,414 Sqft
Ask for pricing

Check for available units

Contact us
2AG
2AG
2 Beds / 2 Baths / 1,414 Sqft
Ask for pricing

Check for available units

Contact us
2AH
2AH
2 Beds / 2 Baths / 1,445 Sqft
Ask for pricing

Check for available units

Contact us
2AJ
2AJ
2 Beds / 1 Bath / 1,465 Sqft
Ask for pricing

Check for available units

Contact us
2AL
2AL
2 Beds / 2 Baths / 1,502 Sqft
Ask for pricing

Check for available units

Contact us
2AM
2AM
2 Beds / 2 Baths / 1,535 Sqft
Ask for pricing

Check for available units

Contact us
2AN
2AN
2 Beds / 2 Baths / 1,541 Sqft
Ask for pricing

Check for available units

Contact us
2AP
2AP
2 Beds / 2 Baths / 1,595 Sqft
Ask for pricing

Check for available units

Contact us
2AQ
2AQ
2 Beds / 2 Baths / 1,597 Sqft
Ask for pricing

Check for available units

Contact us
2AS
2AS
2 Beds / 2 Baths / 1,628 Sqft
Ask for pricing

Check for available units

Contact us
2AT
2AT
2 Beds / 2 Baths / 1,717 Sqft
Ask for pricing

Check for available units

Contact us
2AU
2AU
2 Beds / 2 Baths / 1,717 Sqft
Ask for pricing

Check for available units

Contact us
2AV
2AV
2 Beds / 2 Baths / 1,780 Sqft
Ask for pricing

Check for available units

Contact us
2AW
2AW
2 Beds / 2 Baths / 1,831 Sqft
Ask for pricing

Check for available units

Contact us
A placeholder image with a floor plan icon and text stating "Floor Plan Image Coming Soon".
2N
2 Beds / 1.5 Baths / 1,158 Sqft
Ask for pricing

Check for available units

Contact us
3A
3A
3 Beds / 2 Baths / 1,294 Sqft
Ask for pricing

Check for available units

Contact us
3E
3E
3 Beds / 2 Baths / 1,730 Sqft
Ask for pricing

Check for available units

Contact us
3L
3L
3 Beds / 2 Baths / 2,062 Sqft
Ask for pricing

Check for available units

Contact us
3M
3M
3 Beds / 2 Baths / 2,063 Sqft
Ask for pricing

Check for available units

Contact us
3K
3K
3 Beds / 3 Baths / 2,049 Sqft
Ask for pricing

Check for available units

Contact us

What makes this property special?

This apartment community pairs a historic setting with landscaped grounds, an access-controlled entry, and a mix of lounge, event, and dining spaces. Residents also have two fitness centers, a yoga studio, laundry, garage parking, bike storage, and shuttle service. Inside, select apartments offer loft-style layouts, high ceilings, wood-style flooring, stainless steel appliances, stone countertops, and spacious closets.

Policies

Pets allowed. We love pets! We welcome two pets per apartment, including cats and dogs. There is no weight limit, but breed restrictions apply. Please inquire for details and associated fees.  The following breeds of dogs and dogs that have any of the breed lineages are not permitted as pets: Akita    American Bulldog Cane Corso Chow Chow Doberman Pinscher Dogo Argentino German Shepherd Husky Malamute Mastiff Pit Bull (including but not limited to Staffordshire Bull Terrier and American Staffordshire Terrier) Presa Canario Rottweiler Wolf hybridCats allowed.Dogs allowed.

View more

The fees are estimates and actual amounts may vary. Pricing and availability are subject to change. For details, contact the property.

Cost calculator

See initial one-time fees and calculate total monthly cost based on different lease options. 

View more
Rent specials

Free Base Rent until 2027! *Limited time offer, 11+ month lease term. Inquire for more details. Offers vary by floor plan.

Check details

Amenities

Apartment amenities

  • Offering Studios, 1-, 2- & 3-Bedroom Apartments, Duplex & Townhomes
  • Fully Renovated Apartments*
  • Loft-Style Apartment Homes*
  • Provides the Largest Homes per Square Footage in Cambridge
  • Wood-Style Plank Flooring*
  • Natural Stone Countertops*
  • Stainless Steel Appliance Suite
  • Pantry*
  • 14’ - 20’ ceilings*
  • Spacious Closets
  • Ceiling Fan(s)*
  • *Select apartments

Community amenities

  • Historic Building
  • Access-Controlled
  • Beautifully Landscaped Grounds
  • Landscaped Courtyard with Social Seating
  • Grilling Area
  • Catering Kitchen
  • Lounge
  • Event Space
  • Entertainment Dining Room
  • Conference Room
  • WiFi Throughout Amenity Spaces
  • Two Fitness Centers
  • Yoga Studio
  • Valet Dry Cleaning Available
  • On-Site Laundry Facilities
  • Additional Storage Available
  • Assigned Garage Parking
  • EV Charging Stations
  • Shuttle Bus Service
  • Bike Room/Storage
  • Smoke-Free Community
  • Pet Friendly*
  • On-Site Management Team*
  • 24-Hour Emergency Maintenance

* Only available in select apartments


Ratings and reviews

4.0 Company rating
320 Reviews
Value 3.5
Parking 3.5
Maintenance 3.5
Amenities 3.5
Staff 4.0
Location 4.5
Noise 3.5
Ratings based on reviews from other properties managed by LyvWell Apartments LLC.

Building details

1 buildings in the community 142 apartments in the community 3 - 5 stories per building Building constructed in 1992

Property description

KBL is part of The Residences of University Park Collection. Each one of the four apartment communities has its own approach to life. An outlook thoughtfully expressed in every detail. What unites them all is lush, open space. Which one fits you? Listed on the National Register of Historic Places, the Kennedy Biscuit Lofts (KBL) were once home to the Frank A. Kennedy Steam Bakery, which produced...
KBL is part of The Residences of University Park Collection. Each one of the four apartment communities has its own approach to life. An outlook thoughtfully expressed in every detail. What unites them all is lush, open space. Which one fits you? Listed on the National Register of Historic Places, the Kennedy Biscuit Lofts (KBL) were once home to the Frank A. Kennedy Steam Bakery, which produced Lorna Doone and Fig Newton cookies. Today, many of the architectural details original to its 1875 construction, like exposed brick walls and wooden beams, add to the charm of each open floorplan apartment. Come tour today. We are committed to transparent pricing. All-in price includes base rent and required monthly fees based on default selections. Optional and usage-based fees are not included. Security deposit amounts may vary based on screening results. Prices, fees, and availability are subject to change and can vary based on the unit, lease term, and move-in date. Promotions may be conditional. Residents must maintain renters insurance with at least $100,000 in personal liability coverage. Failure to provide proof of coverage will result in automatic enrollment in the property’s master insurance policy at the applicable monthly rate. Residents are responsible for activating and maintaining all required utilities, some of which may be billed directly by the provider and others through the property. This summary does not include all potential charges. The lease and application govern all fees and terms. Contact the leasing office for the most current information.
To make things simple and clear, we've put together a list of fees you might encounter as a current or future resident. This way, you can easily see what your initial and monthly costs might be.

Neighborhood

From Target to Toscanini's, this area runs on name-brand shopping and lots of casual food choices, with a ton of places to handle daily errands. • Target and Marshalls make grocery runs and essentials pretty straightforward, while spots like The Garage and Vinal General Store add some variety. • Everyday life is covered, with places like Pearl Street Laundry and Symphony Cleaners making chores easy to knock out. • Toscanini's signals some local flavor if you're into ice cream, tucked among
129 Franklin St, Cambridge, MA 02139-4160
Loading content, please wait...
Loading...

Contact information

Property managed by: LyvWell Apartments LLC
LyvWell Apartments LLC Company

Call leasing office: (857) 242-0574

Property office hours:
Today 9:00AM-6:00PM
  • Monday 9:00AM-6:00PM
  • Tuesday 9:00AM-6:00PM
  • Wednesday 9:00AM-6:00PM
  • Thursday 9:00AM-6:00PM
  • Friday 9:00AM-6:00PM
  • Saturday 10:00AM-5:00PM
  • Sunday 12:00PM-5:00PM


Frequently asked questions

When were prices and availability for this property last updated?

Prices and availability for this property were last updated Today.

What floorplans are available?

The following floorplans are available: studio apartments from $2,370, 2-bedrooms apartments from $3,960 and 3-bedrooms apartments from $5,050.

What are the most popular nearby apartments?

The most popular nearby apartments are: KBL, Linea Cambridge Apartments, Chroma and 91 Sidney.

What neighborhood is KBL in?

KBL is located in the Cambridgeport neighborhood.

What are the business hours?

The business hours are:

  • Monday 9:00AM-6:00PM
  • Tuesday 9:00AM-6:00PM
  • Wednesday 9:00AM-6:00PM
  • Thursday 9:00AM-6:00PM
  • Friday 9:00AM-6:00PM
  • Saturday 10:00AM-5:00PM
  • Sunday 12:00PM-5:00PM