Base rent $2,718 - $4,146
Beds Studio-3 Beds
Baths 1-2

The Royal Belmont

375 Acorn Park Drive, Belmont, MA

Schedule a tour

Select a date to start scheduling a tour.
Loading...

Floor plans

Updated today
This listing displays base rent, which is the rent provided by the property and may not include recurring monthly fees and costs. Contact the property for more information. It does not include application fees, variable costs, and optional charges such as application fees, utility costs, pet charges, etc.
Alford
Alford
Studio / 1 Bath / 596 Sqft
$2,718 - $2,738
Rent specials
Unit Base rent Availability
3407 $2,738 Now
View
3307 $2,718 Now
View
Norbert
Norbert
1 Bed / 1 Bath / 672 - 815 Sqft
$2,773 - $3,008
Rent specials
Unit Base rent Availability
4201 $2,983 Now
View
1311 $2,918 Now
View
Christensen
Christensen
1 Bed / 1 Bath / 632 Sqft
$2,768 - $2,893
Rent specials
Unit Base rent Availability
4216 $2,863 Now
View
2316 $2,808 Nov 15
View
Thomas
Thomas
1 Bed / 1 Bath / 806 Sqft
$2,908
Rent specials
Unit Base rent Availability
4304 $2,908 Now
View
Lawrence
Lawrence
1 Bed / 1 Bath / 935 - 971 Sqft
$3,033 - $3,118
Rent specials
Unit Base rent Availability
1406 $3,033 Now
View
5409 $3,078 Now
View
Samuelson
Samuelson
2 Beds / 2 Baths / 1,073 Sqft
$3,876
Rent specials
Unit Base rent Availability
5114 $3,876 Now
View
Wheelright
Wheelright
2 Beds / 2 Baths / 1,101 Sqft
$4,121 - $4,146
Rent specials
Unit Base rent Availability
4103 $4,121 Now
View
2103 $4,146 Now
View
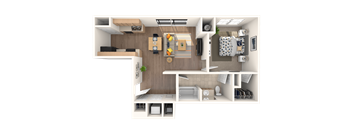
A top-down view of a small apartment layout with a kitchen, living room, and bathroom.
Middlesex
1 Bed / 1 Bath / 720 Sqft
$2,913
Rent specials
Unit Base rent Availability
4202 $2,913 Dec 1
View
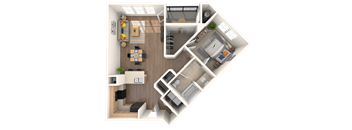
A 3D floor plan of a house with a living room, kitchen, dining room, and bathroom.
Boylston
1 Bed / 1 Bath / 811 Sqft
Ask for pricing

Check for available units

Contact us
Woodward
Woodward
3 Beds / 2 Baths / 1,513 Sqft
Ask for pricing

Check for available units

Contact us

What makes this property special?

These apartments pair open kitchens, granite counters, stainless-steel appliances, and in-home washer/dryer sets with 9-foot ceilings and walk-in closets. Outside your door, you’ll find a heated pool, fitness and yoga spaces, a clubhouse, movie theater, garage parking, and bike storage.

Policies

Pets allowed. Pet limit 2 allowed. Maximum of two pets per apartment home. Please contact our friendly leasing team to confirm weight and breed restrictions. Applicable fees or deposits must be paid in full prior to the addition of a pet to your home. Animals not typically found in households including but not limited to monkeys, large birds, farm animals, squirrels, and large snakes and large lizards are prohibited. Aquariums over 15 gallons are also prohibited. A PetScreening.com profile and agreement for each pet is required.Cats allowed.Dogs allowed.

View more

The fees are estimates and actual amounts may vary. Pricing and availability are subject to change. For details, contact the property.

Rent specials

Lease now & get 6 weeks FREE! *Offers subject to change. Some restrictions may apply. Contact office for details. Offers vary by floor plan.

Check details

Amenities

Apartment amenities

  • Open Kitchens with Breakfast Bars & Pass-Through Design
  • Granite Countertops & Built-in Dishwasher
  • Energy-Efficient Stainless-Steel Appliances
  • Stylish Tile Backsplash in The Kitchen
  • Modern Moen Align Faucets
  • Convenient Stackable Washer & Dryer
  • Expansive Bathrooms with Vanities & Tubs
  • Generous Walk-in Closets with Customizable Organizers
  • 9-foot Ceilings Throughout
  • Ready for High-Speed Internet & Cable Connectivity

Community amenities

  • Heated Sparkling Pool
  • 24/7 Exclusive Resident Clubhouse
  • Fully Equipped Fitness Center with Cardio & Strength Training
  • EV Charging Available
  • Yoga Room with On-Demand Fitness Classes
  • Business Center with Mac Computers & Conference Space
  • Catering Kitchen & Private Dining Area
  • Lounge Featuring a Fireplace, Billiards, & Poker Tables
  • Private Movie Theater with Viewing Lounge
  • Personalized Wine Lockers
  • Garage Parking Options
  • BBQ Grilling Stations
  • Scenic Walking & Biking Paths
  • Bike Storage & Repair Facilities
  • Pet-Friendly Living Environment
  • Transit Screens Displaying Real-Time MBTA, Rail, Bus, & Uber Updates
  • No Deposit Option

Services

We prioritize your convenience with Renter Essentials that help you move in easily and live comfortably at The Royal Belmont.

  • Security deposit assistance
  • Flex rent payments
  • Renters insurance

Ratings and reviews


Neighborhood

A practical, lived-in neighborhood with tons of day-to-day conveniences and solid local spots, from J & D Cleaners to the International School of Boston. • TJ Maxx and Target bring together the big-name stores, pointing to plenty of shopping choices. • Cambridge Hospital and Mount Auburn Hospital signal a dense hub for healthcare providers and pharmacies. • Joe Sent Me and Cambridge Common make it easy to find a casual place for a drink or bite any night.
375 Acorn Park Drive, Belmont, MA 2478
Loading content, please wait...
Loading...

Contact information

Property managed by: Harbor Group Management Co.

Call leasing office: (857) 578-0276

Property office hours:
Today 10:00AM-5:00PM
  • Monday 9:00AM-6:00PM
  • Tuesday 9:00AM-6:00PM
  • Wednesday 9:00AM-6:00PM
  • Thursday 9:00AM-6:00PM
  • Friday 9:00AM-6:00PM
  • Saturday 10:00AM-5:00PM
  • Sunday 12:00PM-5:00PM


Frequently asked questions

When were prices and availability for this property last updated?

Prices and availability for this property were last updated Today.

What floorplans are available?

The following floorplans are available: studio apartments from $2,718, 1-bedroom apartments from $2,768 and 2-bedrooms apartments from $3,876.

What are the most popular nearby apartments?

The most popular nearby apartments are: The Royal Belmont, The Frederick, Green Street Apartments and 28 Austin.

How many units are available?

Currently, The Royal Belmont has 38 available units.

What are the business hours?

The business hours are:

  • Monday 9:00AM-6:00PM
  • Tuesday 9:00AM-6:00PM
  • Wednesday 9:00AM-6:00PM
  • Thursday 9:00AM-6:00PM
  • Friday 9:00AM-6:00PM
  • Saturday 10:00AM-5:00PM
  • Sunday 12:00PM-5:00PM