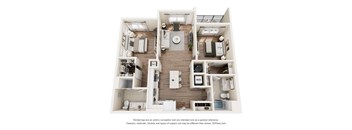
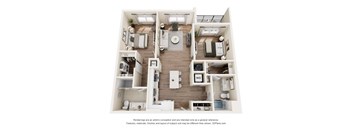
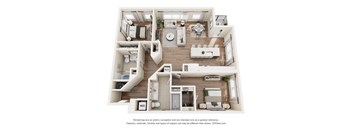
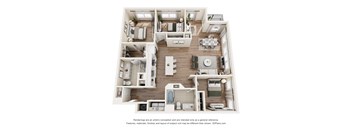
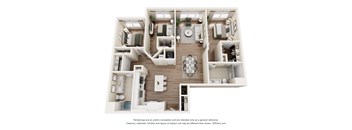
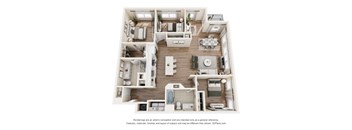
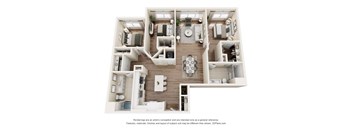
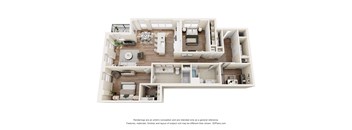
Base rent $3,400 - $6,900
Beds 1-3 Beds
Baths 1-2

The Frederick

21 Olmsted Drive, Belmont, MA

Request a tour

Select a date to start scheduling a tour.
Loading...

Floor plans

Updated today
This listing displays base rent, which is the rent provided by the property and may not include recurring monthly fees and costs. Contact the property for more information. It does not include application fees, variable costs, and optional charges such as application fees, utility costs, pet charges, etc.

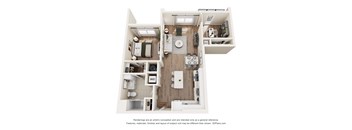
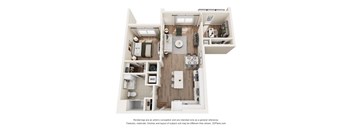
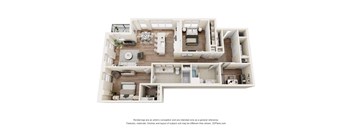
The Riverway with Den
1 Bed / 1 Bath / 872 Sqft
$3,700 - $3,900
Unit Base rent Availability
2108 $3,700 Feb 1, 2027
View
2201 $3,850 Feb 1, 2027
View
A 3D floor plan of a house with a kitchen, living room, and bathrooms.
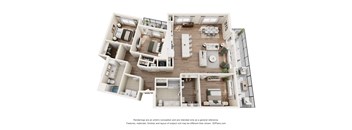
The Hawthorne with Den
1 Bed / 1 Bath / 961 Sqft
$3,800
Unit Base rent Availability
2101 $3,800 Feb 1, 2027
View
A 3D floor plan of a small apartment with a kitchen, living room, and bathroom.
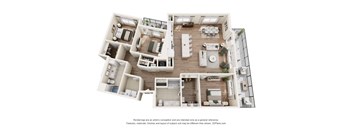
The Willow
1 Bed / 1 Bath / 742 Sqft
$3,400 - $3,600
Unit Base rent Availability
1104 $3,400 Feb 1, 2027
View
1105 $3,400 Feb 1, 2027
View
A 3D floor plan of a small apartment with a kitchen, living room, and bathroom.
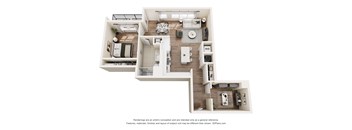
The Emerald
1 Bed / 1 Bath / 774 Sqft

$3,500 - $3,600
Unit Base rent Availability
1107 $3,500 Feb 1, 2027
View
1207 $3,550 Feb 1, 2027
View
A 3D floor plan of a house with a kitchen, living room, and bathroom.
The Burbank
1 Bed / 1 Bath / 762 Sqft
$3,675
Unit Base rent Availability
3303 $3,675 Feb 1, 2027
View
A 3D floor plan of a small apartment with a kitchen, living room, and bathroom.
The Emerald with Den
1 Bed / 1 Bath / 900 Sqft

$3,750 - $3,800
Unit Base rent Availability
3212 $3,750 Feb 1, 2027
View
3312 $3,775 Feb 1, 2027
View
A 3D floor plan of a small apartment with a kitchen, living room, and bathroom.
The Willow_HP
1 Bed / 1 Bath / 741 Sqft
$3,400
Unit Base rent Availability
1103 $3,400 Feb 1, 2027
View
A 3D floor plan of a small apartment with a kitchen, living room, and bathroom.
The Willow with Den
1 Bed / 1 Bath / 872 Sqft
$3,750
Unit Base rent Availability
1208 $3,750 Feb 1, 2027
View
A 3D floor plan of a house with a kitchen, living room, and bathroom.
The Riverway with Den
1 Bed / 1 Bath / 872 Sqft
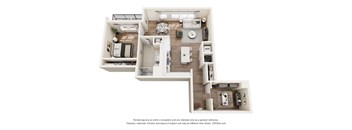
$3,700 - $3,900
Unit Base rent Availability
2108 $3,700 Feb 1, 2027
View
2201 $3,850 Feb 1, 2027
View
A 3D floor plan of a house with a kitchen, living room, and two bedrooms.
The Hawthorne with Den
1 Bed / 1 Bath / 961 Sqft
$3,800
Unit Base rent Availability
2101 $3,800 Feb 1, 2027
View
A 3D floor plan of a small apartment with a kitchen, living room, and bathroom.
The Willow
1 Bed / 1 Bath / 742 Sqft
$3,400 - $3,600
Unit Base rent Availability
1104 $3,400 Feb 1, 2027
View
1105 $3,400 Feb 1, 2027
View
A 3D floor plan of a small apartment with a kitchen, living room, and bathroom.
The Emerald
1 Bed / 1 Bath / 774 Sqft

$3,500 - $3,600
Unit Base rent Availability
1107 $3,500 Feb 1, 2027
View
1207 $3,550 Feb 1, 2027
View
A 3D floor plan of a small apartment with a kitchen, living room, and bathroom.
The Emerald
1 Bed / 1 Bath / 774 Sqft

$3,500 - $3,600
Unit Base rent Availability
3110 $3,500 Feb 1, 2027
View
3208 $3,550 Feb 1, 2027
View
A 3D floor plan of a small apartment with a kitchen, living room, and bathroom.
The Burbank
1 Bed / 1 Bath / 762 Sqft
$3,675
Unit Base rent Availability
3303 $3,675 Feb 1, 2027
View
A 3D floor plan of a small apartment with a kitchen, living room, and bathroom.
The Emerald with Den
1 Bed / 1 Bath / 900 Sqft

$3,750 - $3,800
Unit Base rent Availability
3212 $3,750 Feb 1, 2027
View
3312 $3,775 Feb 1, 2027
View
A 3D floor plan of a house with a kitchen, living room, dining room, and bathroom.
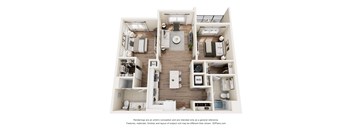
The Elm
2 Beds / 2 Baths / 1,260 Sqft
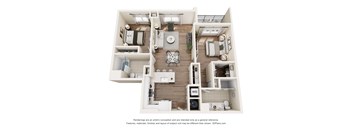
$4,900 - $5,000
Unit Base rent Availability
1110 $4,900 Feb 1, 2027
View
1210 $4,950 Feb 1, 2027
View
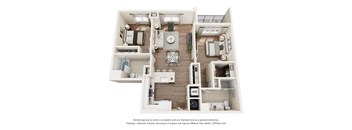
The Vale
The Vale
2 Beds / 2 Baths / 1,093 Sqft
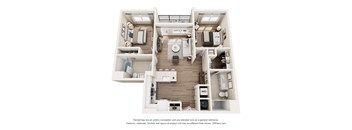
$4,500 - $4,600
Unit Base rent Availability
2102 $4,500 Feb 1, 2027
View
2203 $4,550 Feb 1, 2027
View
The Parkside
The Parkside
2 Beds / 2 Baths / 1,036 Sqft
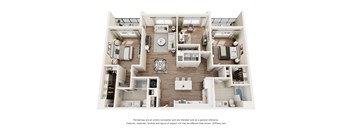
$4,500 - $4,600
Unit Base rent Availability
2106 $4,500 Feb 1, 2027
View
2307 $4,600 Feb 1, 2027
View
A 3D floor plan of a house with a kitchen, living room, and bedrooms.
The Biltmore with Den
2 Beds / 2 Baths / 1,445 Sqft
$5,400
Unit Base rent Availability
2103 $5,400 Feb 1, 2027
View
A 3D floor plan of a house with a kitchen, living room, and bathroom.
The Grove
2 Beds / 2 Baths / 1,101 Sqft
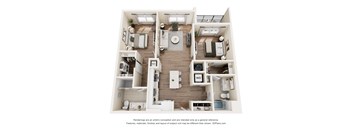
$4,650 - $4,700
Unit Base rent Availability
1201 $4,650 Feb 1, 2027
View
1301 $4,700 Feb 1, 2027
View
A 3D floor plan of a house with a kitchen, living room, and bathrooms.
The Oak
2 Beds / 2 Baths / 1,139 Sqft
$4,600 - $4,800
Unit Base rent Availability
2206 $4,650 Feb 1, 2027
View
2306 $4,700 Feb 1, 2027
View
A 3D floor plan of a house with a kitchen, living room, and bathrooms.
The Oak_HP
2 Beds / 2 Baths / 1,118 Sqft
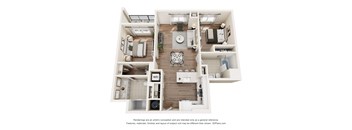
$4,700 - $4,800
Unit Base rent Availability
2308 $4,700 Feb 1, 2027
View
3407 $4,800 Feb 1, 2027
View
A 3D floor plan of a house with a kitchen, living room, dining room, and bathrooms.
The Arbor
2 Beds / 2 Baths / 1,071 Sqft
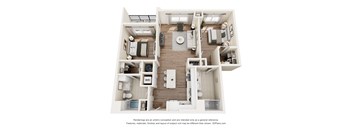
$4,400 - $4,600
Unit Base rent Availability
3109 $4,400 Feb 1, 2027
View
3311 $4,575 Feb 1, 2027
View
A 3D floor plan of a house layout.
The Linden
2 Beds / 2 Baths / 1,090 Sqft

$4,400 - $4,600
Unit Base rent Availability
3103 $4,400 Feb 1, 2027
View
3205 $4,550 Feb 1, 2027
View
A 3D floor plan of a house layout.
The Wellington
2 Beds / 2 Baths / 1,232 Sqft
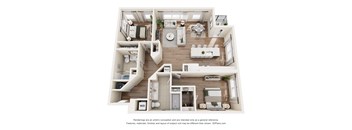
$4,850 - $4,900
Unit Base rent Availability
3204 $4,850 Feb 1, 2027
View
3404 $4,900 Feb 1, 2027
View
A 3D floor plan of a house with labeled rooms.
The Elm_2
2 Beds / 2 Baths / 1,275 Sqft

$4,900 - $5,100
Unit Base rent Availability
3111 $4,900 Feb 1, 2027
View
3213 $5,050 Feb 1, 2027
View
A floor plan of a two-story apartment with a living room, kitchen, dining room, and bedrooms.
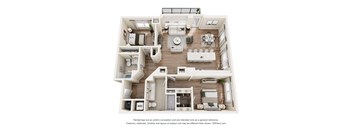
The Elm_3
2 Beds / 2 Baths / 1,327 Sqft
$4,900 - $5,075
Unit Base rent Availability
3101 $4,900 Feb 1, 2027
View
3201 $5,050 Feb 1, 2027
View
A floor plan of a house with a kitchen, living room, dining room, and two bedrooms.
The Meadow
2 Beds / 2 Baths / 1,278 Sqft
$5,200
Unit Base rent Availability
3402 $5,200 Feb 1, 2027
View
A 3D floor plan of a house with a kitchen, living room, and bathroom.
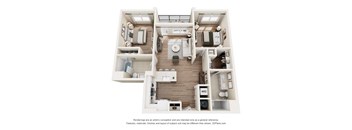
The Vale
2 Beds / 2 Baths / 1,093 Sqft
$4,500 - $4,600
Unit Base rent Availability
2102 $4,500 Feb 1, 2027
View
2203 $4,550 Feb 1, 2027
View
A 3D floor plan of a house with a kitchen, living room, and two bedrooms.
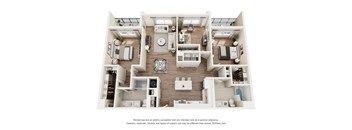
The Parkside
2 Beds / 2 Baths / 1,036 Sqft
$4,500 - $4,600
Unit Base rent Availability
2106 $4,500 Feb 1, 2027
View
2307 $4,600 Feb 1, 2027
View
A 3D floor plan of a house with a kitchen, living room, and bathrooms.
The Biltmore with Den
2 Beds / 2 Baths / 1,445 Sqft
$5,400
Unit Base rent Availability
2103 $5,400 Feb 1, 2027
View
A 3D floor plan of a house with a kitchen, living room, and bathroom.
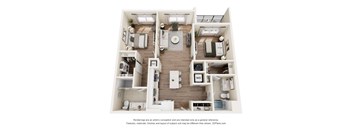
The Grove
2 Beds / 2 Baths / 1,101 Sqft
$4,650 - $4,700
Unit Base rent Availability
1201 $4,650 Feb 1, 2027
View
1301 $4,700 Feb 1, 2027
View
A 3D floor plan of a house with a kitchen, living room, and bathroom.
The Oak
2 Beds / 2 Baths / 1,139 Sqft
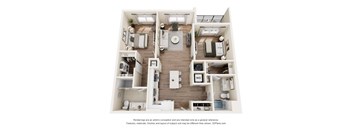
$4,650 - $4,700
Unit Base rent Availability
2206 $4,650 Feb 1, 2027
View
2306 $4,700 Feb 1, 2027
View
A 3D floor plan of a house with a kitchen, living room, and bathroom.
The Oak_HP
2 Beds / 2 Baths / 1,118 Sqft
$4,700
Unit Base rent Availability
2308 $4,700 Feb 1, 2027
View
A 3D floor plan of a house with a kitchen, living room, dining room, and bathrooms.
The Elm
2 Beds / 2 Baths / 1,260 Sqft
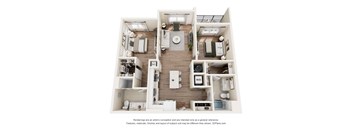
$4,900 - $5,000
Unit Base rent Availability
1110 $4,900 Feb 1, 2027
View
1210 $4,950 Feb 1, 2027
View
A 3D floor plan of a house with a kitchen, living room, and bathroom.
The Grove
2 Beds / 2 Baths / 1,101 Sqft
$4,700
Unit Base rent Availability
3406 $4,700 Feb 1, 2027
View
A 3D floor plan of a house with a kitchen, living room, and bathroom.
The Oak
2 Beds / 2 Baths / 1,139 Sqft
$4,600 - $4,800
Unit Base rent Availability
3105 $4,600 Feb 1, 2027
View
3207 $4,750 Feb 1, 2027
View
A 3D floor plan of a house with a kitchen, living room, and bathroom.
The Oak_HP
2 Beds / 2 Baths / 1,118 Sqft
$4,800
Unit Base rent Availability
3407 $4,800 Feb 1, 2027
View
A 3D floor plan of a house with labeled rooms.
The Elm
2 Beds / 2 Baths / 1,260 Sqft
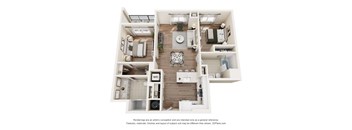
$4,900 - $5,000
Unit Base rent Availability
3112 $4,900 Feb 1, 2027
View
3214 $4,950 Feb 1, 2027
View
A 3D floor plan of a house with a kitchen, living room, dining room, and bathroom.
The Arbor
2 Beds / 2 Baths / 1,071 Sqft
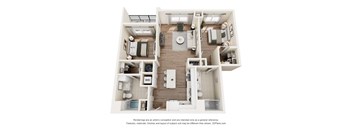
$4,400 - $4,600
Unit Base rent Availability
3109 $4,400 Feb 1, 2027
View
3311 $4,575 Feb 1, 2027
View
A 3D floor plan of a house with a kitchen, living room, and two bedrooms.
The Linden
2 Beds / 2 Baths / 1,090 Sqft

$4,400 - $4,600
Unit Base rent Availability
3103 $4,400 Feb 1, 2027
View
3205 $4,550 Feb 1, 2027
View
A 3D floor plan of a house layout.
The Wellington
2 Beds / 2 Baths / 1,232 Sqft
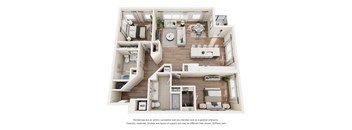
$4,850 - $4,900
Unit Base rent Availability
3204 $4,850 Feb 1, 2027
View
3404 $4,900 Feb 1, 2027
View
A 3D floor plan of a house with labeled rooms.
The Elm_2
2 Beds / 2 Baths / 1,275 Sqft

$4,900 - $5,100
Unit Base rent Availability
3111 $4,900 Feb 1, 2027
View
3213 $5,050 Feb 1, 2027
View
A 3D floor plan of a house with a kitchen, living room, and bathroom.
The Elm_3
2 Beds / 2 Baths / 1,327 Sqft
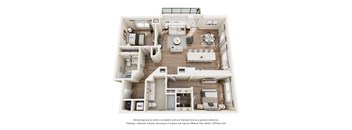
$4,900 - $5,075
Unit Base rent Availability
3101 $4,900 Feb 1, 2027
View
3201 $5,050 Feb 1, 2027
View
A 3D floor plan of a house with labeled rooms.
The Meadow
2 Beds / 2 Baths / 1,278 Sqft
$5,200
Unit Base rent Availability
3402 $5,200 Feb 1, 2027
View
The Waverley
The Waverley
3 Beds / 2 Baths / 1,504 Sqft
$6,450
Unit Base rent Availability
1209 $6,450 Feb 1, 2027
View
A 3D floor plan of a house with multiple rooms and furniture.
The Orchard
3 Beds / 2 Baths / 1,415 Sqft
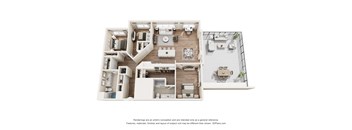
$6,500 - $6,600
Unit Base rent Availability
2107 $6,500 Feb 1, 2027
View
2209 $6,550 Feb 1, 2027
View
A 3D floor plan of a house with a kitchen, living room, and bathrooms.
The Laurel
3 Beds / 2 Baths / 1,546 Sqft
$6,900
Unit Base rent Availability
2302 $6,900 Feb 1, 2027
View
A 3D floor plan of a house with a kitchen, living room, and two bedrooms.
The Briar
3 Beds / 2 Baths / 1,433 Sqft
$6,450
Unit Base rent Availability
2202 $6,450 Feb 1, 2027
View
A 3D floor plan of a house with a kitchen, living room, and bedrooms.
The Waverley
3 Beds / 2 Baths / 1,504 Sqft
$6,450
Unit Base rent Availability
1209 $6,450 Feb 1, 2027
View
A 3D floor plan of a house with a kitchen, living room, and bedrooms.
The Orchard
3 Beds / 2 Baths / 1,415 Sqft
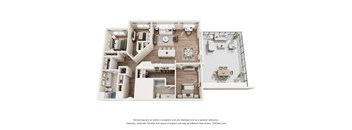
$6,500 - $6,600
Unit Base rent Availability
2107 $6,500 Feb 1, 2027
View
2209 $6,550 Feb 1, 2027
View
A 3D floor plan of a house with multiple rooms and furniture.
The Laurel
3 Beds / 2 Baths / 1,546 Sqft
$6,900
Unit Base rent Availability
2302 $6,900 Feb 1, 2027
View
A 3D floor plan of a house with a kitchen, living room, and two bedrooms.
The Briar
3 Beds / 2 Baths / 1,433 Sqft
$6,450
Unit Base rent Availability
2202 $6,450 Feb 1, 2027
View
A 3D floor plan of a house with a kitchen, living room, dining room, and bathrooms.
The Prospect with Den
2 Beds / 2 Baths
Ask for pricing

Check for available units

Contact us
A 3D floor plan of a house with a kitchen, living room, and bathrooms.
The Prospect with Den
2 Beds / 2 Baths / 1,395 Sqft
Ask for pricing

Check for available units

Contact us
A 3D floor plan of a house with labeled rooms.
The Waverly_2
3 Beds / 2 Baths / 1,548 Sqft
Ask for pricing

Check for available units

Contact us
A 3D floor plan of a house with multiple rooms and furniture.
The Fens
3 Beds / 2 Baths / 1,816 Sqft
Ask for pricing

Check for available units

Contact us
A 3D floor plan of a house with labeled rooms.
The Waverley_2
3 Beds / 2 Baths / 1,548 Sqft
Ask for pricing

Check for available units

Contact us
A 3D floor plan of a house with multiple rooms and furniture.
The Fens
3 Beds / 2 Baths / 1,816 Sqft
Ask for pricing

Check for available units

Contact us

Policies

Security deposit $500

There may be additional unit-specific fees. Please select a unit and move-in date here.

Pets allowed. Cats allowed.Dogs allowed.

View more

The fees are estimates and actual amounts may vary. Pricing and availability are subject to change. For details, contact the property.


Amenities

Community amenities

  • On-Site Maintenance
  • On-Site Management
  • Sundeck
  • Covered Parking
  • Courtyard
  • BBQ/Picnic Area
  • Bike Racks

Ratings and reviews

4.0 Company rating
912 Reviews
Noise 4.0
Amenities 4.5
Maintenance 4.5
Parking 4.0
Location 4.5
Value 4.0
Staff 4.5
Ratings based on reviews from other properties managed by National Development.

Property description

The Frederick unveils an exceptional portrait of living. A unique fusion of style and sophistication, our apartment residences reflect your contemporary flair. Enjoy the life you deserve. When you live at !The Frederick, your address says it all.

Neighborhood

Use the map to explore the neighborhood and see how it matches your interests.

21 Olmsted Drive, Belmont, MA 02478
Loading content, please wait...
Loading...

Contact information

Property managed by: National Development
National Development Company

Call leasing office: (857) 491-3050


Frequently asked questions

When were prices and availability for this property last updated?

Prices and availability for this property were last updated Today.

What floorplans are available?

The following floorplans are available: 1-bedroom apartments from $3,400, 2-bedrooms apartments from $4,400 and 3-bedrooms apartments from $6,450.

What are the most popular nearby apartments?

The most popular nearby apartments are: The Frederick, Green Street Apartments, The Merc and 28 Austin.

How many units are available?

Currently, The Frederick has 132 available units.