Base rent $1,350 - $1,900
Beds 1-3 Beds
Baths 1-2

Mason Estates

2145 Horseshoe Drive, Alexandria, LA

Schedule a tour

Select a date to start scheduling a tour.
Loading...

Floor plans

Updated today
This listing displays base rent, which is the rent provided by the property and may not include recurring monthly fees and costs. Contact the property for more information. It does not include application fees, variable costs, and optional charges such as application fees, utility costs, pet charges, etc.
a floor plan of a two bedroom two bathroom floor plan with roommates
B1
2 Beds / 2 Baths / 1,138 Sqft
$1,350 - $1,750
Unit Base rent Availability
2122 $1,649 Jan 12, 2027
View
a floor plan of three bedrooms two baths and two bathrooms
C1
3 Beds / 2 Baths / 1,372 Sqft
$1,500 - $1,900
Unit Base rent Availability
2234 $1,849 Nov 20
View
2111 $1,799 Jan 8, 2027
View
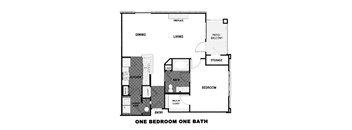
floor plan of the one bedroom one bathroom floor plan with roommates
A1
1 Bed / 1 Bath / 923 Sqft
Ask for pricing

Check for available units

Contact us
a floor plan of a one bedroom floor plan with a bathroom and a staircase
A4
1 Bed / 1 Bath / 560 Sqft
Ask for pricing

Check for available units

Contact us
A2
A2
1 Bed / 1 Bath / 640 Sqft
Ask for pricing

Check for available units

Contact us
A3
A3
1 Bed / 1 Bath / 640 Sqft
Ask for pricing

Check for available units

Contact us
A5
A5
1 Bed / 1 Bath / 770 Sqft
Ask for pricing

Check for available units

Contact us
A6
A6
1 Bed / 1 Bath / 815 Sqft
Ask for pricing

Check for available units

Contact us
A7
A7
1 Bed / 1 Bath / 830 Sqft
Ask for pricing

Check for available units

Contact us
A8
A8
1 Bed / 1.5 Baths / 845 Sqft
Ask for pricing

Check for available units

Contact us
A9
A9
1 Bed / 1 Bath / 995 Sqft
Ask for pricing

Check for available units

Contact us
A1-HC
A1-HC
1 Bed / 1 Bath / 923 Sqft
Ask for pricing

Check for available units

Contact us
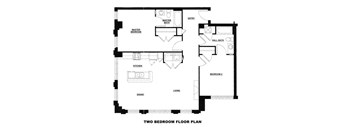
a floor plan of a two bedroom floor plan with a bathroom and a living room
B2
2 Beds / 2 Baths / 1,070 Sqft
Ask for pricing

Check for available units

Contact us
B1-HC
B1-HC
2 Beds / 2 Baths / 1,138 Sqft
Ask for pricing

Check for available units

Contact us
C1-HC
C1-HC
3 Beds / 2 Baths / 1,372 Sqft
Ask for pricing

Check for available units

Contact us

What makes this property special?

These apartments are in a historic, gated community with controlled access, surface parking, and package acceptance. Residents also get a clubhouse, fitness center, pool, business center, and recreation room. Inside, homes feature washer and dryer, a dishwasher, microwave, fireplace, high ceilings, and wood or concrete floors.

Policies

Application fees $50

There may be additional unit-specific fees. Please select a unit and move-in date here.

One-time pet fees $300

Monthly pet rent $20

Max weight 40 lb each. We have a max of 2 pets per unit. Must be approved by management.

View more
One-time pet fees $300

Monthly pet rent $20

Max weight 40 lb each. We have a max of 2 pets per unit. Must be approved by management. No aggressive breeds.

View more
Cats and dogs are permitted. Maximum of 2 pets per household (applies to all pet types). 40 lb weight limit. Monthly pet rent: $20 per pet. Non-refundable one-time pet fee: $500 per pet. No aggressive breeds allowed. Pet policy fees apply to all types of pets. Fish tanks must not exceed 10 gallons. View more

The fees are estimates and actual amounts may vary. Pricing and availability are subject to change. For details, contact the property.


Amenities

Embrace the timeless allure of Mason Estates, where luxury living meets history!

Apartment amenities

  • Extra Storage*
  • High Ceilings
  • Washer/Dryer
  • Refrigerator
  • Microwave
  • Cable Ready
  • Patio/Balcony*
  • Large Closets
  • Dishwasher
  • Fireplace*
  • Wood Flooring*
  • Concrete Flooring*

Community amenities

  • Package Acceptance
  • Recreation Room
  • Historic Building
  • On-Site Management
  • On-Site Maintenance
  • Pool
  • Fitness Center
  • Clubhouse
  • Business Center
  • Controlled Access
  • Gated Community
  • Surface Parking

* Only available in select apartments


Services

We prioritize your convenience with Renter Essentials that help you move in easily and live comfortably at Mason Estates.

  • Flex rent payments
  • Renters insurance

Ratings and reviews

4.5 Fabulous
2 Reviews
Parking 5.0
Amenities 5.0
Maintenance 5.0
Staff 5.0
Value 5.0
Location 5.0
Noise 4.0
RUTH A. Verified Resident
May 14, 2025

Nice place to live. No noise..I wish there are playground and play stuff for kids to play with in the compound. I will still recommend it as a good place to live.

Peggy P. Current Resident
Mar 15, 2024

Ive lived here 2 yrs and my experience has been good its clean ground are taken care of and maintained well always promt on any thing needed done . In a timely manner .


Building details

7 buildings in the community 169 apartments in the community 3 stories per building Building constructed in 2013

Property description

CENLA/Alexandria’s premier apartment community offers modern living with an historic viewpoint. With a variety of floorplans, finishes, and amenities to choose from, Mason Estates makes history your home. Choose from our exquisite selection of garden and loft style apartments, designed to cater to your unique taste and preferences. The Loft Style: Elevate your living experience with our Loft...
CENLA/Alexandria’s premier apartment community offers modern living with an historic viewpoint. With a variety of floorplans, finishes, and amenities to choose from, Mason Estates makes history your home.
Choose from our exquisite selection of garden and loft style apartments, designed to cater to your unique taste and preferences. The Loft Style: Elevate your living experience with our Loft Style floor plans. Featuring high ceilings, exposed ductwork, and industrial finishes, these layouts provide a modern, urban, and trendy aesthetic. Perfect for individuals who appreciate a creative and open living concept. The Garden Style:  Embrace tranquility with our Garden Style floor plans. Enjoy patios or balconies, well-maintained landscaping, and serene surroundings that create an ideal environment for families. Green spaces and picturesque views make these floor plans perfect for those seeking a family-friendly home. Choose Your New Luxury Apartment in Alexandria, LA.

Neighborhood

A west-side district with a big cluster of health services and a bunch of major stores, with Dillard's and CHRISTUS Saint Francis Cabrini around. • River Oaks Square Arts Center and Alexandria Museum of Art bring some real local art and history to the neighborhood. • The cluster of hospitals like Rapides Regional Medical Center and Walgreens make it feel like a medical hub. • Dillard's, Target, and JCPenney show shopping here is pretty convenient.
2145 Horseshoe Drive, Alexandria, LA 71301
Loading content, please wait...
Loading...

Contact information

Property managed by: Ascend Management

Call leasing office: 3187311409

Property office hours:
Today 9:00AM-6:00PM
  • Monday 9:00AM-6:00PM
  • Tuesday 9:00AM-6:00PM
  • Wednesday 9:00AM-6:00PM
  • Thursday 9:00AM-6:00PM
  • Friday 9:00AM-6:00PM

Our team is available to serve you Monday – Saturday. Please contact us to schedule a tour!


Frequently asked questions

When were prices and availability for this property last updated?

Prices and availability for this property were last updated Today.

What floorplans are available?

The following floorplans are available: 2-bedrooms apartments from $1,350 and 3-bedrooms apartments from $1,500.

What are the most popular nearby apartments?

The most popular nearby apartments are: Mason Estates, Bayou Oaks, Pecan Grove and Rosewood.

What are the business hours?

The business hours are:

  • Monday 9:00AM-6:00PM
  • Tuesday 9:00AM-6:00PM
  • Wednesday 9:00AM-6:00PM
  • Thursday 9:00AM-6:00PM
  • Friday 9:00AM-6:00PM