

.jpg?width=550&quality=80&height=450&mode=crop)

.jpg?width=550&quality=80&height=450&mode=crop)
Total monthly cost
$1,323 - $4,737
Beds
1-3 Beds
Baths
1-2
Weston Point
13340 Outlook Drive,
Overland Park, KS
Schedule a tour
Select a date to start scheduling a tour.
Loading...
Floor plans
Updated today

A1
1 Bed
/ 1 Bath
/ 739 Sqft

A2
1 Bed
/ 1 Bath
/ 817 Sqft

B1
2 Beds
/ 2 Baths
/ 1,007 Sqft
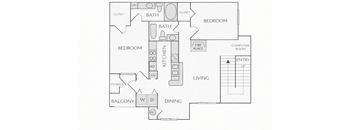
B2
2 Beds
/ 2 Baths
/ 1,142 Sqft

C1
3 Beds
/ 2 Baths
/ 1,335 Sqft
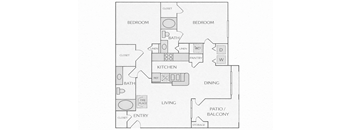
B3
2 Beds
/ 2 Baths
/ 1,031 Sqft
| Unit | Total monthly cost | Availability | |
|---|---|---|---|
| 2015 | $1,672 - $2,871 | Oct 30 | |
| 2025 | $1,752 - $3,004 | Oct 30 |
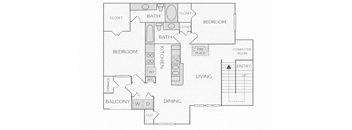
B5
2 Beds
/ 2 Baths
/ 1,237 Sqft
| Unit | Total monthly cost | Availability | |
|---|---|---|---|
| 1224 | $1,742 - $3,110 | Nov 6 |
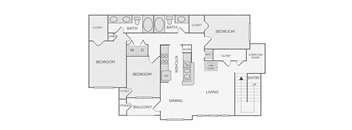
C2
3 Beds
/ 2 Baths
/ 1,480 Sqft
| Unit | Total monthly cost | Availability | |
|---|---|---|---|
| 2424 | $2,067 - $4,080 | Nov 27 |
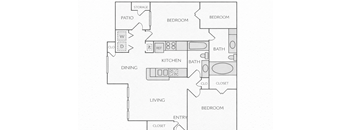
B4
2 Beds
/ 2 Baths
/ 1,110 Sqft
Check for available units
Contact usPolicies
Application fees
$75
There may be additional unit-specific fees. Please select a unit and move-in date here.
One-time pet fees
$350
Monthly pet rent
$25
Pet limit 2 allowed. Your furry friends are welcome at Weston Point! Please call for more information! Pet Fee: $350, One-Time, Non-refundable Pet Rent: $25 Per Month, Per Pet
View moreThe fees are estimates and actual amounts may vary. Pricing and availability are subject to change. For details, contact the property.
Cost calculator
See initial one-time fees and calculate total monthly cost based on different lease options.
View moreAmenities
Apartment amenities
- Upgraded apartments with new cabinetry, appliances, flooring and finishes
- Ceiling fans in living rooms
- Full-sized washer/dryers in every unit
- Fully-equipped kitchens with above-range microwaves and refrigerators with icemakers
- Generous walk-in closets
- Large windows for natural lighting
- Lofty nine-foot ceilings on every level
- Oversized soaking tubs
- Private patios or balconies with storage closet in every unit
- Single French doors to patios
- Steel entry doors with privacy lock and viewer
- Wood-burning fireplaces*
- Computer nooks*
- Double bowl vanities*
Community amenities
- Resort-style swimming pool with expansive lounge deck
- Clubhouse with fireside lounge and billiards
- Garages with remote access
- Beautiful wooded landscape
- Upgraded units
- Carports
- Complimentary mountain bikes for resident use
- Complimentary Wi-Fi access in clubhouse and pool area
- Fully-equipped fitness center with 24-hour access, cardio theater and weight training
- Indoor racquetball court with equipment available for use
- Cyber café with coffee bar
- Picnic areas poolside and throughout the community
- Skilled maintenance staff on-call 24/7
- Walking trails with access to Overland Park's 26-mile trail system
Building details
23 buildings in the community
350 apartments in the community
2 stories per building
Building constructed in 1997
Property description
Square footage for advertised units is approximate. Prices are subject to change. Please call the leasing office for the most current pricing.
Neighborhood
Use the map to explore the neighborhood and see how it matches your interests.
Loading...
Contact information
.jpg?width=75&quality=90)
Call leasing office:
(913) 363-8702
Property office hours:
Today
9:00AM-6:00PM
View all hours
- Monday 9:00AM-6:00PM
- Tuesday 9:00AM-6:00PM
- Wednesday 9:00AM-6:00PM
- Thursday 9:00AM-6:00PM
- Friday 9:00AM-6:00PM
- Saturday 10:00AM-5:00PM
- Sunday 1:00PM-5:00PM