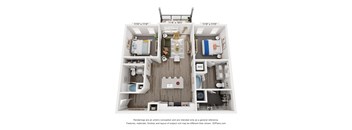
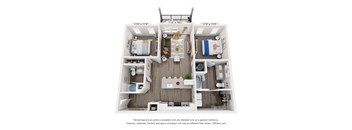
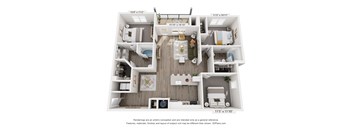
Base rent $1,275 - $5,859
Beds Studio-3 Beds
Baths 1-2

Switch Apartments

1204 N 94th St, Kansas City, KS

Schedule a tour

Select a date to start scheduling a tour.
Loading...

Floor plans

Updated today
This listing displays base rent, which is the rent provided by the property and may not include recurring monthly fees and costs. Contact the property for more information. It does not include application fees, variable costs, and optional charges such as application fees, utility costs, pet charges, etc.
A 3D floor plan of a house with a kitchen, living room, and two bedrooms.
C1u
3 Beds / 2 Baths / 1,384 Sqft
$1,950 - $5,783
Unit Base rent Availability
8214 $1,950 - $5,783 Now
View
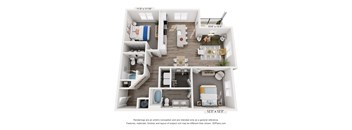
A 3D floor plan of a small apartment with a kitchen, living room, and bathroom.
S1
Studio / 1 Bath / 584 Sqft
$1,275 - $4,534
Unit Base rent Availability
4221 $1,275 - $4,385 Jul 17
View
6224 $1,320 - $4,534 Jul 17
View
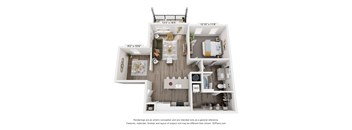
A 3D floor plan of a small apartment with a kitchen, living room, and bedroom.
A1
1 Bed / 1 Bath / 802 Sqft
$1,555 - $3,757
Unit Base rent Availability
7223 $1,585 - $3,757 Sep 9
View
7203 $1,555 - $3,692 Sep 18
View
A 3D floor plan of a house with a living room, kitchen, and two bedrooms.
A2
1 Bed / 1 Bath / 913 Sqft
$1,626 - $3,851
Unit Base rent Availability
7122 $1,642 - $3,217 Jul 17
View
7132 $1,626 - $3,851 Aug 26
View
A 3D floor plan of a small apartment with a kitchen, living room, and bathroom.
A6
1 Bed / 1 Bath / 705 Sqft
$1,520 - $3,534
Unit Base rent Availability
1213 $1,520 - $3,534 Nov 3
View
A 15x13 room with a kitchen, living room, and two bedrooms.
B1
2 Beds / 2 Baths / 1,191 Sqft
$1,778 - $3,779
Unit Base rent Availability
9224 $1,778 - $3,779 Sep 9
View
A 3D floor plan of a small apartment with a kitchen, living room, and two bedrooms.
B2
2 Beds / 2 Baths / 1,026 Sqft
$1,698 - $3,627
Unit Base rent Availability
3323 $1,698 - $3,627 Sep 3
View
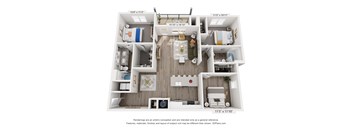
A 3D floor plan of a house with a kitchen, living room, and two bedrooms.
C1
3 Beds / 2 Baths / 1,384 Sqft
$1,991 - $5,859
Unit Base rent Availability
4202 $2,006 - $5,859 Aug 28
View
4212 $1,991 - $4,939 Sep 23
View
S1u
S1u
Studio / 1 Bath / 584 Sqft
Ask for pricing

Check for available units

Contact us
A1u
A1u
1 Bed / 1 Bath / 802 Sqft
Ask for pricing

Check for available units

Contact us
A floor plan of a small apartment with a kitchen, living room, and bedroom.
A3
1 Bed / 1 Bath / 802 Sqft
Ask for pricing

Check for available units

Contact us
A 3D floor plan of a small apartment with a kitchen, living room, and bathroom.
A4
1 Bed / 1 Bath / 706 Sqft
Ask for pricing

Check for available units

Contact us
A 3D floor plan of a small apartment with a kitchen, living room, and bathroom.
A4u
1 Bed / 1 Bath / 706 Sqft
Ask for pricing

Check for available units

Contact us
A 3D floor plan of a small apartment with a kitchen, living room, and bathroom.
A5
1 Bed / 1 Bath / 815 Sqft
Ask for pricing

Check for available units

Contact us
A5a
A5a
1 Bed / 1 Bath / 778 Sqft
Ask for pricing

Check for available units

Contact us
A 3D floor plan of a house with a living room, kitchen, dining room, and multiple bathrooms.
B1u
2 Beds / 2 Baths / 1,191 Sqft
Ask for pricing

Check for available units

Contact us
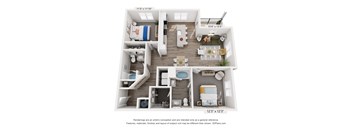
A 3D floor plan of a small apartment with a kitchen, living room, and two bedrooms.
B2u
2 Beds / 2 Baths / 1,026 Sqft
Ask for pricing

Check for available units

Contact us

Policies

Application fees $55

There may be additional unit-specific fees. Please select a unit and move-in date here.

One-time pet fees $400

Monthly pet rent $35

Pet limit 2 allowed. No Weight Limit, Breed Restrictions Apply.

View more
One-time pet fees $400

Monthly pet rent $35

Pet limit 2 allowed. No Weight Limit, Breed Restrictions Apply.

View more
One-time pet fees $400

Monthly pet rent $35

Pet limit 2 allowed. No Weight Limit, Breed Restrictions Apply.

View more

The fees are estimates and actual amounts may vary. Pricing and availability are subject to change. For details, contact the property.


Amenities

Apartment amenities

  • Patio/Balcony*
  • Walk-In Closets *
  • Washer & Dryer Included
  • Stainless Steel Appliances
  • Secured Access Entry
  • Air Conditioner
  • Open Concept Floor Plans
  • 9’ Ceilings
  • Large Kitchen Islands
  • Eat-In Kitchen
  • Quartz Countertops
  • Wood Style Floors
  • Designer Light Fixtures
  • Double Sink Vanities*
  • Multiple Finish Options
  • Fiber Internet Ready
  • Valet Trash & Recycling

Community amenities

  • Private Garages
  • Restricted Access Entry
  • Outdoor Kitchen & Grills
  • Pool
  • On-Site Management
  • Amazon Package Hub
  • On-Site Maintenance
  • High Speed Internet
  • Clubhouse
  • Business Center
  • Bike Storage
  • Courtyard & Fire Pit Area
  • 24-Hour Fitness Studio
  • Yoga Room
  • Pet Spa & Bark Park
  • Pet-Friendly Community (No Breed or Weight Restrictions)
  • Resident Lounge & Kitchen
  • Coffee/Tea Bar
  • Game Room
  • Conference Room(s)
  • Co-Working Spaces
  • Enjoy Nearby Parks, Trails & Sporting Facilities

Ratings and reviews

4.0 Company rating
58 Reviews
Noise 4.0
Maintenance 4.5
Amenities 4.0
Parking 4.0
Value 4.0
Location 4.5
Staff 4.5
Ratings based on reviews from other properties managed by L & B Realty Advisors, LLP.

Building details

9 buildings in the community 274 apartments in the community 3 - 4 stories per building Building constructed in 2024

Neighborhood

Use the map to explore the neighborhood and see how it matches your interests.

1204 N 94th St, Kansas City, KS 66112
Loading content, please wait...
Loading...

Contact information

Property managed by: L & B Realty Advisors, LLP
L & B Realty Advisors, LLP Company

Call leasing office: (913) 228-0271

Property office hours:
Today 9:00AM-6:00PM
  • Monday 9:00AM-6:00PM
  • Tuesday 9:00AM-6:00PM
  • Wednesday 9:00AM-6:00PM
  • Thursday 9:00AM-6:00PM
  • Friday 9:00AM-6:00PM
  • Saturday 10:00AM-5:00PM


Frequently asked questions

When were prices and availability for this property last updated?

Prices and availability for this property were last updated Today.

What floorplans are available?

The following floorplans are available: studio apartments from $1,275, 1-bedroom apartments from $1,520, 2-bedrooms apartments from $1,698 and 3-bedrooms apartments from $1,950.

What are the most popular nearby apartments?

The most popular nearby apartments are: Switch Apartments, 1533 S 29th St.,, Legends 267 and Village Woods.

How many units are available?

Currently, Switch Apartments has 15 available units.

What neighborhood is Switch Apartments in?

Switch Apartments is located in the I - 435 West neighborhood.

What are the business hours?

The business hours are:

  • Monday 9:00AM-6:00PM
  • Tuesday 9:00AM-6:00PM
  • Wednesday 9:00AM-6:00PM
  • Thursday 9:00AM-6:00PM
  • Friday 9:00AM-6:00PM
  • Saturday 10:00AM-5:00PM