Base rent $1,365 - $3,227
Beds 1-2 Beds
Baths 1-2

Legends 267

1879 Village West Pkwy, Kansas City, KS

Schedule a tour

Select a date to start scheduling a tour.
Loading...

Floor plans

Updated today
This listing displays base rent, which is the rent provided by the property and may not include recurring monthly fees and costs. Contact the property for more information. It does not include application fees, variable costs, and optional charges such as application fees, utility costs, pet charges, etc.
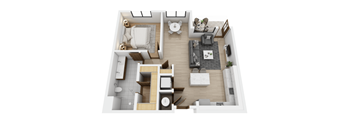
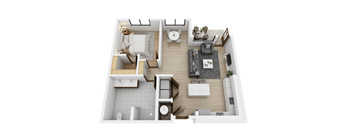
A 3D floor plan of a small apartment with a kitchen, living room, and bedroom.
Watson
1 Bed / 1 Bath / 599 Sqft
$1,365 - $2,071
Unit Base rent Availability
417 $1,365 - $2,014 Now
View
405 $1,365 - $2,014 Nov 8
View
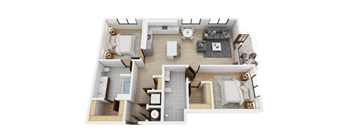
A top-down view of a modern apartment layout with a kitchen, living room, and bathroom.
Brett
1 Bed / 1 Bath / 828 Sqft
$1,495 - $2,269
Unit Base rent Availability
442 $1,496 - $2,207 Now
View
545 $1,495 - $1,570 Now
View
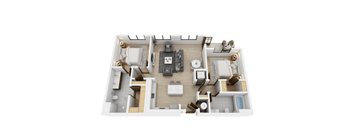
A top-down view of a modern apartment layout with a kitchen, living room, and bathroom.
Paige
2 Beds / 2 Baths / 1,158 Sqft
$1,988 - $2,924
Unit Base rent Availability
332 $1,988 - $2,924 Dec 28
View
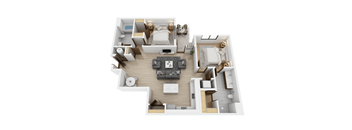
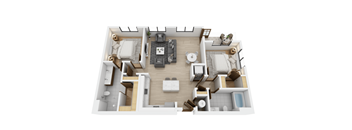
A 3D floor plan of a house with a kitchen, living room, and bathroom.
O'Neil
2 Beds / 2 Baths / 1,158 Sqft
$1,988 - $2,924
Unit Base rent Availability
554 $1,988 - $2,924 Dec 26
View
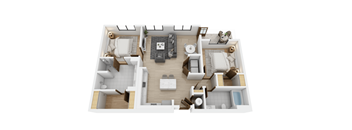
A top-down view of a modern, minimalist apartment layout.
Kelce
2 Beds / 2 Baths / 1,179 Sqft
$1,996 - $3,227
Unit Base rent Availability
409 $1,996 - $3,227 Jan 27, 2027
View
438 $1,750 Feb 7, 2027
View
A top-down view of a modern apartment layout with a living room, kitchen, and bedrooms.
Dawson
1 Bed / 1 Bath / 890 Sqft
Ask for pricing

Check for available units

Contact us
A top-down view of a small apartment with a kitchen, living room, and bathroom.
Zusi
1 Bed / 1 Bath / 828 Sqft
Ask for pricing

Check for available units

Contact us
A top-down view of a small apartment with a kitchen, living room, and bathroom.
Mahomes
2 Beds / 2 Baths / 1,158 Sqft
Ask for pricing

Check for available units

Contact us
A 3D floor plan of a house with a kitchen, living room, and bathroom.
Thomas
2 Beds / 2 Baths / 1,158 Sqft
Ask for pricing

Check for available units

Contact us
A 3D floor plan of a house with multiple rooms and furniture.
Woodard
2 Beds / 2 Baths / 1,158 Sqft
Ask for pricing

Check for available units

Contact us

What makes this property special?

These apartments pair everyday comforts with thoughtful finishes like quartz counters, custom cabinetry, stainless steel appliances, and wood-style flooring. Residents also have access to a fitness center, yoga studio, heated pool and hot tub, rooftop sky lounge, and outdoor spaces with firepits and a hammock garden. Concierge service, a parking garage, bike storage, and trash chutes add convenience.

Policies

Security deposit $150 - $175

Application fees $50

There may be additional unit-specific fees. Please select a unit and move-in date here.

One-time pet fees $400

Monthly pet rent $40

Pet limit 2 allowed. Pet rent is charged per pet. The total for two pets is $500.

View more
One-time pet fees $400

Monthly pet rent $40

Pet limit 2 allowed. Pet rent is charged per pet. The total for two pets is $500.

View more

Pets allowed. Cats and dogs permitted; up to 2 per apartment. Breed Restrictions apply, contact leasing office for more information.

View more

The fees are estimates and actual amounts may vary. Pricing and availability are subject to change. For details, contact the property.


Amenities

Apartment amenities

  • Quartz Countertops
  • Stainless Steel Appliances
  • Custom Cabinetry
  • Wood-Style Flooring
  • Microwave
  • Refrigerator
  • Walk-In Closets
  • Washer/Dryer
  • Air Conditioner
  • Dishwasher
  • Patio/Balcony

Community amenities

  • Rooftop Sky Lounge
  • Heated Swimming Pool & Hot Tub
  • Courtyard Hammock Garden
  • Coffee Lounge
  • Fitness Center
  • Yoga Studio
  • Infrared Sauna
  • BBQ/Picnic Area
  • Concierge
  • Multiple Firepits
  • Controlled Access Parking Garage
  • Bike Storage
  • Trash Chutes
  • Smoke-Free Community
  • Legends Outlets exclusive VIP savings for residents

Services

We prioritize your convenience with Renter Essentials that help you move in easily and live comfortably at Legends 267.

  • Flex rent payments

Ratings and reviews

4.5 Fabulous
2 Reviews
Parking 4.0
Amenities 4.5
Maintenance 4.0
Staff 4.5
Value 4.5
Location 5.0
Noise 4.0
Ryan K. Verified Resident
May 13, 2026

I dont even live here yet but the people in the office are incredible. They were able to get me in the apartment I wanted earlier then originally planned as by timeline changed. If how great they have been to work without living there yet is any indicator about how great they are overall then I am absolutely looking forward to being part of this community.

Ian H. Verified Resident
May 7, 2026

Overall, I am pleased to be living here.


Building details

1 buildings in the community 267 apartments in the community 8 stories per building Building constructed in 2024

Property description

Elevate your everyday at Legends 267 Apartments. Where modern convenience meets refined comfort, our thoughtfully designed one- and two-bedroom apartment homes are crafted to match your on-the-go lifestyle in Kansas City, Kansas. Enjoy a pet-friendly community packed with resort-style amenities, including a heated swimming pool, relaxing spa, and a stylish clubhouse perfect for gathering or...
Elevate your everyday at Legends 267 Apartments. Where modern convenience meets refined comfort, our thoughtfully designed one- and two-bedroom apartment homes are crafted to match your on-the-go lifestyle in Kansas City, Kansas. Enjoy a pet-friendly community packed with resort-style amenities, including a heated swimming pool, relaxing spa, and a stylish clubhouse perfect for gathering or unwinding. From high-end finishes to smart design, Legends 267 is more than a place to live—it’s where your lifestyle levels up.

Neighborhood

From Legends Outlets Kansas City to Wyandotte County Park, this busy suburb mixes big-name shopping and tons of outdoor hangouts. • Legends Outlets Kansas City and Target make errand-running straightforward with plenty of familiar stores. • Wyandotte County Park, Mermaid Cove, and the National Agricultural Center and Hall of Fame point to a neighborhood where open space and recreation are part of everyday life. • Providence Medical Center stands out for medical care nearby.
1879 Village West Pkwy, Kansas City, KS 66111
Loading content, please wait...
Loading...

Contact information

Property managed by: Mission Rock Residential
 Company

Call leasing office: (913) 298-2419

Property office hours:
Today 10:00AM-5:00PM
  • Monday 10:00AM-6:00PM
  • Tuesday 10:00AM-6:00PM
  • Wednesday 10:00AM-6:00PM
  • Thursday 10:00AM-6:00PM
  • Friday 10:00AM-6:00PM
  • Saturday 10:00AM-5:00PM


Frequently asked questions

When were prices and availability for this property last updated?

Prices and availability for this property were last updated Today.

What floorplans are available?

The following floorplans are available: 1-bedroom apartments from $1,365 and 2-bedrooms apartments from $1,988.

What are the most popular nearby apartments?

The most popular nearby apartments are: Legends 267, Highlands at Piper Townhomes, Switch Apartments and Hampton Woods.

What neighborhood is Legends 267 in?

Legends 267 is located in the I - 435 West neighborhood.

What are the business hours?

The business hours are:

  • Monday 10:00AM-6:00PM
  • Tuesday 10:00AM-6:00PM
  • Wednesday 10:00AM-6:00PM
  • Thursday 10:00AM-6:00PM
  • Friday 10:00AM-6:00PM
  • Saturday 10:00AM-5:00PM