


.jpg?width=420&quality=80&height=343&mode=crop)
Sandstone Pointe
Schedule a tour
Floor plans
Policies
There may be additional unit-specific fees. Please select a unit and move-in date here.
Pet limit 2 allowed. $35 per pet per month. $400 one-time nonrefundable fee for one pet or $450 for 2 pets. No breed restrictions or weight limits!.
View morePet limit 2 allowed. $35 per pet per month. $400 one-time nonrefundable fee for one pet or $450 for 2 pets. No breed restrictions or weight limits!.
View morePet limit 2 allowed. $35 per pet per month. $400 one-time nonrefundable fee for one pet or $450 for 2 pets. No breed restrictions or weight limits!.
View moreThe fees are estimates and actual amounts may vary. Pricing and availability are subject to change. For details, contact the property.
Fall Into Savings at Your New Home! For a limited time, apply within 48 hours and enjoy one month free rent along with waived application and admin fees. Offers vary by floor plan.
Check detailsAmenities
Apartment amenities
- Attached Single Car Garage
- Washer & Dryer in Every Home
- Stainless Steel Appliances
- Plank Flooring throughout Living Area
- Fireplace in Every Home
- Private Patio and Yard
- Air Conditioner
- Carpet in Bedrooms
- Ceiling Fan
- Dishwasher
- Disposal
- Large Closets
Community amenities
- Maintenance-Free Living
- 24/7 Emergency Maintenance
- Property Management Onsite
- Resident Events
- BILT Resident Rewards
- Attached Single Car Garages with Driveways
Building details
Property description
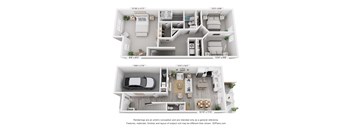
Find your perfect space at Sandstone Pointe! Surround yourself with the best features of our three-bedroom homes for rent in Bonner Springs, KS. With comfort and luxury in mind, each of our thoughtfully designed homes features spacious open-concept layouts, plank flooring throughout the living area, carpet flooring in the bedroom, large closets, and stainless steel appliances. Enjoy a cozy fireplace, a private patio and yard, attached single-car garages, and driveways for added convenience, as well as a washer and dryer in every home. Visit us today! Schedule a tour today. Floorplans are artist's rendering. All dimensions are approximate. Actual products and specifications may vary in dimension or detail. Not all features are available in every rental home. Prices and availability are subject to change. SQFT listed is an approximate value for each unit. Please see a representative for details.
Neighborhood
Use the map to explore the neighborhood and see how it matches your interests.
Contact information
.png?crop=(0,0,300,111)&cropxunits=300&cropyunits=111&width=75&quality=90 "Willow Bridge Company Logo")
- Monday 9:00AM-6:00PM
- Tuesday 9:00AM-6:00PM
- Wednesday 9:00AM-6:00PM
- Thursday 9:00AM-6:00PM
- Friday 9:00AM-6:00PM
Saturday tours are by appointment only.