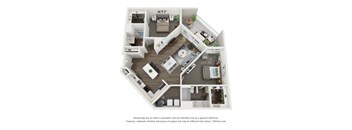
Base rent Ask for pricing
Beds Studio-2 Beds
Baths 1-2

The Jeff On 10th

3500 Ellingsworth Dairy Dr, Jeffersonville, IN

Floor plans

Updated today
This listing displays base rent, which is the rent provided by the property and may not include recurring monthly fees and costs. Contact the property for more information. It does not include application fees, variable costs, and optional charges such as application fees, utility costs, pet charges, etc.
A 3D floor plan of a small apartment with a kitchen, living room, and bedroom.
B2
Studio / 1 Bath / 396 Sqft
Call for Details

Check for available units

Contact us
B1R
B1R
Studio / 1 Bath / 497 Sqft
Call for Details

Check for available units

Contact us
A 3D floor plan of a small apartment with a kitchen, living room, and bathroom.
0A1
Studio / 1 Bath / 508 Sqft
Call for Details

Check for available units

Contact us
A 3D floor plan of a small apartment with a kitchen, living room, and bathroom.
B1
Studio / 1 Bath / 508 Sqft
Call for Details

Check for available units

Contact us
A 3D floor plan of a small apartment with a kitchen, living room, and bathroom.
1B1N
1 Bed / 1 Bath / 619 Sqft
Call for Details

Check for available units

Contact us
A 3D floor plan of a small apartment with a kitchen, living room, and bathroom.
1B3
1 Bed / 1 Bath / 636 Sqft
Call for Details

Check for available units

Contact us
A 3D floor plan of a small apartment with a kitchen, living room, and bathroom.
1A1
1 Bed / 1 Bath / 664 Sqft
Call for Details

Check for available units

Contact us
A 3D floor plan of a small apartment with a kitchen, living room, and bathroom.
1B1
1 Bed / 1 Bath / 664 Sqft
Call for Details

Check for available units

Contact us
A 3D floor plan of a small apartment with a kitchen, living room, and bathroom.
1B2
1 Bed / 1 Bath / 714 Sqft
Call for Details

Check for available units

Contact us
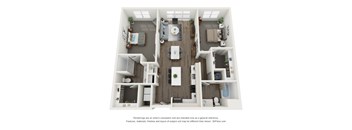
A 3D floor plan of a house with a living room, kitchen, and two bedrooms.
2A1
2 Beds / 2 Baths / 970 Sqft
Call for Details

Check for available units

Contact us
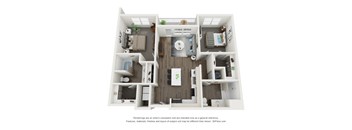
A 3D floor plan of a small apartment with a kitchen, living room, and two bedrooms.
2B1
2 Beds / 2 Baths / 970 Sqft
Call for Details

Check for available units

Contact us
A 3D floor plan of a small apartment with a kitchen, living room, and two bedrooms.
2B1L
2 Beds / 2 Baths / 1,043 Sqft
Call for Details

Check for available units

Contact us
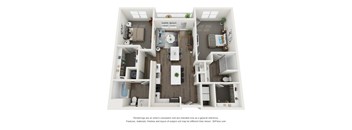
A 3D floor plan of a house with a kitchen, living room, and two bedrooms.
2B2
2 Beds / 2 Baths / 1,138 Sqft
Call for Details

Check for available units

Contact us
A 3D floor plan of a house with a kitchen, living room, dining room, and bathroom.
2B1LJB
2 Beds / 2 Baths / 1,150 Sqft
Call for Details

Check for available units

Contact us
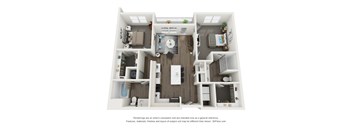
A 3D floor plan of a house with a kitchen, living room, and two bedrooms.
2B3
2 Beds / 2 Baths / 1,168 Sqft
Call for Details

Check for available units

Contact us

Policies

One-time pet fees $300

Monthly pet rent $35

Pet limit 2 allowed.

View more

Cats allowed.Dogs allowed.Rottweiler, Doberman Pinscher, Pit Bull Terrier | Staffordshire Terrier, Chow, Presa Canarios, Akita, Alaskan Malamutes, Wolf-Hybrid, or any mix thereof.

View more

The fees are estimates and actual amounts may vary. Pricing and availability are subject to change. For details, contact the property.


Amenities

Apartment amenities

  • Stainless Steel Appliances
  • In-home Washer & Dryer
  • Wood-inspired Plank Flooring throughout Living Areas
  • Subway Tile Kitchen Backsplash
  • Shaker-style Cabinetry
  • Quartz Countertops
  • Window Coverings
  • Kitchen Island*
  • Built-in Shelving*
  • Linen Closet*
  • Coat Closet*
  • Built-in Desk*
  • Flexible Rent Payments with Flex
  • Soaking Tub*
  • Stand-up Shower*
  • Oversized Closet(s)*
  • Double Sink Vanity*
  • Balcony or Patio*

Community amenities

  • Resort-Style Swimming Pool
  • 24 Hour Fitness Center
  • Gourmet Outdoor Kitchen
  • Conference Center
  • Community Lounge
  • Community Fire Pit Stations
  • 2 Exterior Bark Parks
  • 24-Hour Pet Wash Station
  • Gourmet Coffee Station
  • Parcel Pending - Secure Package Delivery
  • Dry Cleaning Pick-Up/Drop-Off Services

Ratings and reviews

4.5 Company rating
7.3K Reviews
Maintenance 4.5
Staff 4.5
Location 4.5
Parking 4.0
Noise 4.0
Amenities 4.5
Value 4.0

Property description

Welcome to The Jeff on 10th, a pet-friendly apartment community offering studio, one, and two-bedroom apartments designed with your comfort in mind. Our residences feature modern amenities such as kitchen islands, stainless steel appliances, double vanities, and ample storage space. Residents can enjoy a range of community amenities, including a fitness center, bicycle storage, swimming pool, and...
Welcome to The Jeff on 10th, a pet-friendly apartment community offering studio, one, and two-bedroom apartments designed with your comfort in mind. Our residences feature modern amenities such as kitchen islands, stainless steel appliances, double vanities, and ample storage space. Residents can enjoy a range of community amenities, including a fitness center, bicycle storage, swimming pool, and game room. Conveniently located in Jeffersonville, IN, our community provides easy access to a variety of local attractions. Explore the vibrant dining scene with nearby restaurants like Harry's Taphouse & Kitchen, Cast Iron Steakhouse, and The Red Yeti. Enjoy shopping and entertainment options in downtown Jeffersonville, known for its boutiques and the Big Four Bridge, a popular spot for walking and biking. Experience the perfect blend of luxury and convenience at The Jeff on 10th.
Floorplans are artist's rendering. All dimensions are approximate. Actual products and specifications may vary in dimension or detail. Not all features are available in every rental home. Prices and availability are subject to change. SQFT listed is an approximate value for each unit. Please see a representative for details.

Neighborhood

Use the map to explore the neighborhood and see how it matches your interests.

3500 Ellingsworth Dairy Dr, Jeffersonville, IN 47130
Loading content, please wait...
Loading...

Contact information

Property managed by: Willow Bridge RentCafe CRM
 Company

Call leasing office: (833) 402-6609


Frequently asked questions

When were prices and availability for this property last updated?

Prices and availability for this property were last updated Today.

What neighborhood is The Jeff on 10th in?

The Jeff on 10th is located in the Rolling Ridge neighborhood.