Base rent $1,093 - $2,018
Beds Studio-2 Beds
Baths 1-2

Walcott Jeffersonville

222 W Maple Street, Jeffersonville, IN
Loading...
Rent specials

Receive $1,000* & We'll Pay for Your Move-in**! *Subject to availability. Restrictions apply. **Speak with a leasing pro for more details. Offers vary by floor plan.

Check details

Schedule a tour

Select a date to start scheduling a tour.
Loading...

Floor plans

Updated today
This listing displays base rent, which is the rent provided by the property and may not include recurring monthly fees and costs. Contact the property for more information. It does not include application fees, variable costs, and optional charges such as application fees, utility costs, pet charges, etc.
Loading...
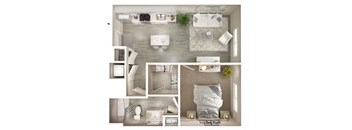
A2 Floor Plan at Walcott Jeffersonville, Indiana
A2
1 Bed / 1 Bath / 726 Sqft
$1,253 - $1,658
Unit Base rent Availability
2206 $1,253 - $1,519 Now
View
1104 $1,305 - $1,571 Now
View
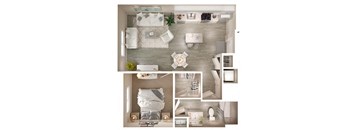
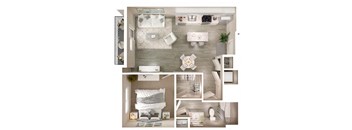
A3 Floor Plan at Walcott Jeffersonville, Jeffersonville, IN, 47130
A3
1 Bed / 1 Bath / 806 Sqft
$1,344 - $1,699
Unit Base rent Availability
1205 $1,430 - $1,699 Now
View
1107 $1,344 - $1,613 Now
View
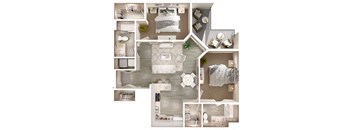
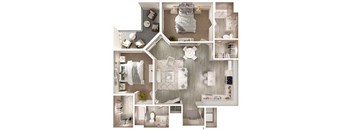
B2 Corner Floor Plan at Walcott Jeffersonville, Jeffersonville
B2 Balcony Corner
2 Beds / 2 Baths / 1,013 Sqft
$1,640 - $2,018
Unit Base rent Availability
1422 $1,688 - $1,984 Now
View
1122 $1,640 - $1,933 Nov 26
View
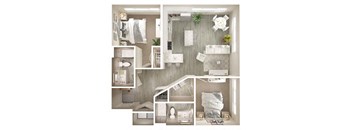
B2 Balcony Corner Floor Plan at Walcott Jeffersonville, Indiana
B2 Corner
2 Beds / 2 Baths / 1,048 Sqft
$1,637 - $1,931
Unit Base rent Availability
1424 $1,637 - $1,931 Now
View
B3 Balcony Corner Floor Plan at Walcott Jeffersonville, Indiana, 47130
B3 Balcony Corner
2 Beds / 2 Baths / 1,057 Sqft
$1,685 - $1,980
Unit Base rent Availability
2308 $1,685 - $1,980 Now
View
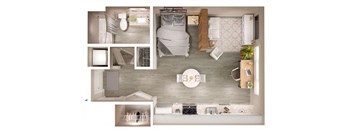
S1 Floor Plan at Walcott Jeffersonville, Jeffersonville, IN, 47130
S1
Studio / 1 Bath / 530 - 545 Sqft
$1,093 - $1,355
Unit Base rent Availability
1116 $1,093 - $1,355 Nov 18
View
2204 $1,093 - $1,355 Nov 20
View
A1 Floor Plan at Walcott Jeffersonville, Jeffersonville, 47130
A1
1 Bed / 1 Bath / 642 Sqft
$1,220 - $1,484
Unit Base rent Availability
1117 $1,220 - $1,484 Jan 6, 2027
View
A1 Balcony Floor Plan at Walcott Jeffersonville, Jeffersonville, Indiana
A1 Balcony
1 Bed / 1 Bath / 624 Sqft
$1,233 - $1,619
Unit Base rent Availability
1406 $1,368 - $1,619 Dec 25
View
2213 $1,233 - $1,497 Jan 12, 2027
View
A3 Balcony Floor Plan at Walcott Jeffersonville, Jeffersonville, IN
A3 Balcony
1 Bed / 1 Bath / 784 Sqft
$1,485 - $1,756
Unit Base rent Availability
1431 $1,485 - $1,756 Nov 26
View

What makes this property special?

These apartments pair designer-inspired kitchens and bathrooms with granite counters, stainless steel appliances, white cabinetry, and hardwood-style flooring. Many include washer and dryer, walk-in closets, and a patio or balcony. Outside, you'll find a rooftop patio, resort-style pool, fitness center, pet spa, and lounge spaces with river and downtown views.

Policies

Application fees $49

There may be additional unit-specific fees. Please select a unit and move-in date here.

One-time pet fees $400

Monthly pet rent $35

Max weight 75 lb each. Pet limit 2 allowed. Furry friends of any size are welcome. Fee and rent are per pet. Fee is non-refundable. Breed Restrictions Apply. Maximum Number of Pets: 2 Monthly Pet Rent: $35 per pet One-Time Fee (nonrefundable): $400 per pet Weight Restrictions: 75 pounds per pet Breed Restrictions (purebred or mixed): Pit Bull (and related breeds such as Staffordshire Terrier, American Bulldog), Rottweiler, German Shepherd, Doberman, Chow Chow, Akita, Malamute, Husky, Great Dane, St. Bernard, Presa Canario, Wolf Hybrids Additional Requirements: o    Vaccination records required at move-in and annually o    Current photo of animal(s) required at move-in o    Pet rent and fees must be paid o    Third-party screening required via petscreening.com

View more

The fees are estimates and actual amounts may vary. Pricing and availability are subject to change. For details, contact the property.


Amenities

Welcome to Walcott Jeffersonville Apartments, a riverfront community near Downtown Louisville that delivers only the finest luxuries. From chic interiors and spacious studio, one, or two-bedroom apartments to high-end comforts, you’ll find everything you desire for a lavish experience. Explore the full amenity list offered by these pet-friendly apartments near Louisville!

Apartment amenities

  • Stylish studio, one-, and two-bedroom floor plans
  • Gourmet kitchen with granite countertops
  • Stainless steel appliances and glass cooktop range
  • Full-height white kitchen subway tile backsplash
  • Movable kitchen islands *
  • 9’ ceilings
  • Designer-inspired kitchens and bathrooms
  • Spacious walk-in closets *
  • Washer/Dryer
  • European-style white cabinetry
  • Pantry closets and linen shelving *
  • Hardwood-style flooring
  • Ceiling fan *
  • Walk-in showers with glass doors *
  • Patio or balcony *

Community amenities

  • Resort-inspired pool
  • Outdoor lounging spaces and water features
  • Rooftop patio overlooking the Ohio River
  • Outdoor grilling and bar seating
  • Pet spa
  • Community lounge kitchen
  • Community lounge with multi-screen tv wall and pool table
  • Rooftop lounge with bar & lounge seating, fireplace & poker
  • State-of-the-art fitness center
  • Stages Les Mills Virtual Bikes & Gym Rax suspension training
  • Zen courtyard with secluded seating and large dining table
  • Views overlooking the park, river, and Downtown Louisville
  • Automated parcel system
  • Work-from-home internet cafe
  • Smokefree Community
Apartments By Louisville, KY Our features raise the bar on contemporary living. Splurge on your favorite drinks at the bar, then join fellow residents in the community lounge with a multi-screen TV wall and a pool table. If you’d rather play cards, we also have a rooftop deck with a fireplace and a poker table. Gorgeous views of the Ohio River can be a daily indulgence, along with dining on tasty burgers at the BBQ grills. Should business call, we have a work-from-home café. There’s also a state-of-the-art fitness center that can compete with any local gym. You’ll even have access to a Zen courtyard, a rooftop patio, and scenic views of the park, river, or downtown. Enjoy all the bells and whistles of a luxury home inside our Jeffersonville, Indiana, apartments. From the elevated nine-foot ceilings to the designer-inspired kitchens, their features are as functional as they are pleasing to the eye. Cook with ease thanks to the stainless-steel appliances and full-height backsplashes or entertain guests in the spacious living area with hardwood-style floors. Select homes also include patios or balconies, large walk-in closets, and showers with glass doors. Contact our team today to claim one of our apartments in Jeffersonville, Indiana!

Services

We prioritize your convenience with Renter Essentials that help you move in easily and live comfortably at Walcott Jeffersonville.

  • Flex rent payments
  • Renters insurance

Ratings and reviews

4.5 Fabulous
21 Reviews

What renters are saying

Renters appreciate the great maintenance and management staff at the property, highlighting their prompt and efficient service. They value the secure parking garage and the overall pleasant atmosphere of the complex. Many residents express a high level of satisfaction with their living experience, enjoying the well-maintained amenities and the convenience of walking to nearby places.

Parking 4.5
Amenities 5.0
Maintenance 5.0
Staff 5.0
Value 4.5
Location 5.0
Noise 4.5
Anonymous Verified Resident
Jul 29, 2026

As a long term resident I don’t have anything bad to say. The walcott is a great place to live!

David Verified Resident
Jun 17, 2026

Very good location nice amenities and close transportation

Zhengai Verified Resident
Jun 1, 2026

This community is very nice i living here three years i like very much thank you...

Zhengai Verified Resident
Jun 1, 2026

This cosmetic nice place i living here three-year good place thank you...

Zhengai Verified Resident
Jun 1, 2026

Nice place i live here three years very clean people is nice too Thank you

Matt L. Verified Resident
Mar 21, 2026

Very nice amenities like a gym and pool. Great location near walking bridge and downtown.


Building details

2 buildings in the community 215 apartments in the community 4 stories per building Building constructed in 2020

Property description

Space and elegance come together to craft a luxury home you’ll love returning to. Walcott Jeffersonville Apartments is sophisticated, stylish, and highly connected, blending every comfort you’d expect from a contemporary community. Browse through our studio, one, and two-bedroom apartments near Louisville and pick the layout that speaks to you the most! Our commitment to providing an...

Space and elegance come together to craft a luxury home you’ll love returning to. Walcott Jeffersonville Apartments is sophisticated, stylish, and highly connected, blending every comfort you’d expect from a contemporary community. Browse through our studio, one, and two-bedroom apartments near Louisville and pick the layout that speaks to you the most! Our commitment to providing an unparalleled luxury experience means that we cater exclusively to serious and financially qualified individuals. If you're ready to embrace a life of distinction, we invite you to explore our offerings and connect with us. Apartments By Louisville, KY The ideal home elevates your lifestyle, and that’s exactly what our apartments in Jeffersonville aim to do. Each of our 15 distinct layouts offer plenty of room to roam, whether it’s the cozy studios with up to 538 square feet or the largest two-bedroom options going as high as 1,083 square feet. Step inside and you’ll find a bevy of elegant details, including hardwood-style floors, nine-foot ceilings, and European-style cabinetry. Cook like a chef in the designer-inspired kitchens, where full-weight backsplashes and stainless-steel appliances are the norm. Some of our homes also include patios or balconies. A nest of indulgence awaits outside our apartments for rent in Jeffersonville. Start your morning with a swim in the resort-style pool, then make your way to the work-from-home café. Take a quick break and challenge yourself to a workout in the state-of-the-art fitness center, then call it a day with a party on the rooftop patio. It overlooks the gorgeous Ohio River and comes with a snug fireplace and a poker table. Want more? Head to the community lounge and play some pool, check out the multi-screen TV wall, or grill some tasty burgers at the barbecue area. Reach both work and play in a matter of minutes, from top employers like Humana or Ford Motor Co to the finest attractions in downtown such as Louisville Champions Park. Give us a call today to schedule your private tour of our apartments near Louisville.

Neighborhood

A lively commercial corridor shaped by Green Tree Mall and Target, where daily life runs on convenient shopping, a long list of healthcare options, and plenty of food stops. • Green Tree Mall and Kohl's make this a go-to spot for errands and general shopping. • Food choices are everywhere, with places like BoomBozz Pizza & Taphouse, Olive Garden, and McAlister's Deli keeping it casual and varied. • Clark Memorial Hospital signals solid healthcare coverage for anyone living in the area.
222 W Maple Street, Jeffersonville, IN 47130
Loading content, please wait...

Contact information

Property managed by: Waypoint Management Services

Call leasing office: (833) 240-8376

Property office hours:
Today 10:00AM-6:00PM
  • Monday 10:00AM-6:00PM
  • Tuesday 10:00AM-6:00PM
  • Wednesday 10:00AM-6:00PM
  • Thursday 10:00AM-6:00PM
  • Friday 10:00AM-6:00PM
  • Saturday 10:00AM-5:00PM


Frequently asked questions

When were prices and availability for this property last updated?

Prices and availability for this property were last updated Today.

What floorplans are available?

The following floorplans are available: studio apartments from $1,093, 1-bedroom apartments from $1,220 and 2-bedrooms apartments from $1,637.

What are the most popular nearby apartments?
What neighborhood is Walcott Jeffersonville in?

Walcott Jeffersonville is located in the Rose Hill neighborhood.

What are the business hours?

The business hours are:

  • Monday 10:00AM-6:00PM
  • Tuesday 10:00AM-6:00PM
  • Wednesday 10:00AM-6:00PM
  • Thursday 10:00AM-6:00PM
  • Friday 10:00AM-6:00PM
  • Saturday 10:00AM-5:00PM