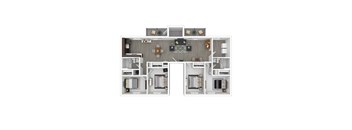

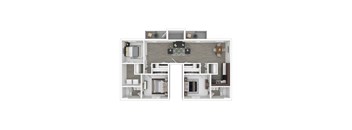
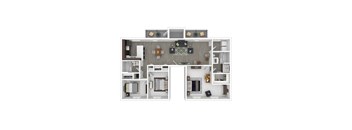
Base rent $901 - $1,776
Beds Studio-5 Beds
Baths 2.5

The Park At Greenhill

59 Port O' Call Drive, Indianapolis, IN

Request a tour

Select a date to start scheduling a tour.
Loading...

Floor plans

Updated today
This listing displays base rent, which is the rent provided by the property and may not include recurring monthly fees and costs. Contact the property for more information. It does not include application fees, variable costs, and optional charges such as application fees, utility costs, pet charges, etc.
A floor plan of a two-bedroom apartment with a living room, kitchen, and bathroom.
2 Bedroom 1 Bath, 715 sf - Creek Side
2 Beds / 1 Bath / 715 Sqft
$1,079
Rent specials
Unit Base rent Availability
06-62C $1,079 Now
View
06-60D $1,079 Aug 27
View
A white image of a kitchen with a sink and a fridge.
2 Bedroom 1 Bath - 750 SF - Place side
2 Beds / 1 Bath / 750 Sqft
$1,252 - $1,302
Rent specials
Unit Base rent Availability
23-59A $1,302 Now
View
23-61D $1,252 Aug 27
View
A floor plan of a two-story apartment with a living room, kitchen, and two bedrooms.
3 Bedroom 2 Bath Large CS-Upgrade
3 Beds / 2 Baths / 1,430 Sqft
$1,620
Rent specials
Unit Base rent Availability
51-234A $1,620 Now
View
18-5738A $1,620 Aug 31
View
A top-down view of a two-bedroom apartment layout.
4 Bedroom 2 Bath, 1430 SF - Creek Side
4 Beds / 2 Baths / 1,430 Sqft
$1,663
Rent specials
Unit Base rent Availability
50-5710D $1,663 Now
View
A top-down view of a two-bedroom apartment layout.
4 Bedroom 2 Bath, 1430 - CS-Upgrade
4 Beds / 2 Baths / 1,430 Sqft
$1,776
Rent specials
Unit Base rent Availability
42-5709D $1,776 Now
View
40-5712A $1,776 Aug 31
View
A top-down view of a small apartment with a kitchen, living room, and bedroom.
1 Bedroom, 1 Bath 654 SF - Creek Side
1 Bed / 1 Bath / 654 Sqft
$901
Rent specials
Unit Base rent Availability
51-236D $901 Sep 3
View
02-45D $901 Sep 30
View
A floor plan of a two-story apartment with a living room, kitchen, and two bedrooms.
3 Bedroom 2 Bath Large, 1430 SF Creek
3 Beds / 2 Baths / 1,430 Sqft
$1,520
Rent specials
Unit Base rent Availability
47-5724D $1,520 Aug 31
View
a large rock in a garden in a parking lot
Park at Greenhill Waitlist Unit
Studio
Ask for pricing
Unit Base rent Availability
WAIT-PAG Ask for pricing Now
View
A floor plan of a small apartment with a kitchen, living room, and bathroom.
1 Bedroom 1 Bath- Large -GH-C1LU)
1 Bed / 1 Bath / 750 Sqft
Ask for pricing
Rent specials

Check for available units

Contact us
A top-down view of a small apartment with a kitchen, living room, and bedroom.
1 Bedroom 1 Bath 654 SF CS - Upgrade
1 Bed / 1 Bath / 654 Sqft
$1,002
Rent specials

Check for available units

Contact us
A floor plan of a two-bedroom apartment with a kitchen and living room.
2 Bedroom 2 Bath Townhouse, Creek Side
2 Beds / 2 Baths / 1,550 Sqft
Ask for pricing

Check for available units

Contact us
A floor plan of a two-bedroom apartment with a living room, kitchen, and bathroom.
2 Bedroom 1 Bath, 715 sf - CS Upgrade
2 Beds / 1 Bath / 715 Sqft
Ask for pricing

Check for available units

Contact us
A white floor plan of a house with a kitchen, living room, and bathroom.
2 Bedroom 2 Bath 985 sf - Place Side
2 Beds / 2 Baths / 985 Sqft
Ask for pricing

Check for available units

Contact us
A white floor plan of a house with a kitchen, living room, and bathroom.
2 Bedroom 2 Bath 985 sf - Place Side
2 Beds / 2 Baths / 985 Sqft
Ask for pricing

Check for available units

Contact us
A floor plan of a two-bedroom apartment with a kitchen and living room.
2 Bedroom 2 Bath Townhouse - Place Side
2 Beds / 2 Baths / 1,550 Sqft
Ask for pricing

Check for available units

Contact us
A floor plan of a two-story apartment with a living room, kitchen, and two bedrooms.
3 Bedroom 2 Bath, Small 1308 SF - Creek
3 Beds / 2 Baths / 1,308 Sqft
Ask for pricing

Check for available units

Contact us
A floor plan of a two-story apartment with a living room, kitchen, and two bedrooms.
3 Bedroom 2 Bath, Small - CS - Upgrade
3 Beds / 2 Baths / 1,308 Sqft
Ask for pricing

Check for available units

Contact us
A diagram of a house with two floors, showing the layout of the rooms.
3 Bedroom 2.5 Bath Townhouse Creek Side
3 Beds / 2.5 Baths / 1,600 Sqft
Ask for pricing

Check for available units

Contact us
A floor plan of a two-bedroom apartment with a living room, kitchen, and bathrooms.
3 Bedroom Flat - Place Side
3 Beds / 2 Baths / 1,500 Sqft
Ask for pricing

Check for available units

Contact us
A floor plan of a two-story apartment with a living room, kitchen, and two bedrooms.
3 Bedroom Flat - PS - Upgrade
3 Beds / 2 Baths / 1,308 - 1,500 Sqft
Ask for pricing

Check for available units

Contact us
A diagram of a house with two rooms and a kitchen.
3 Bedroom Townhouse - Place Side
3 Beds / 2 Baths / 1,600 Sqft
Ask for pricing

Check for available units

Contact us
A top-down view of a two-bedroom apartment layout.
4 Bedroom 2 Bath - Place Side
4 Beds / 2 Baths / 1,430 Sqft
Ask for pricing

Check for available units

Contact us
A top-down view of a two-bedroom apartment layout.
4 Bedroom 2 Bath - PS-Upgrade
4 Beds / 2 Baths / 1,430 Sqft
Ask for pricing

Check for available units

Contact us
5 Bedroom 2 Bath Upgrade
5 Beds / 2 Baths / 1,508 Sqft
Ask for pricing

Check for available units

Contact us

Policies

Application fees $50

There may be additional unit-specific fees. Please select a unit and move-in date here.

One-time pet fees $150

Monthly pet rent $25

2 pets max per household. 2 pets max per household.

View more
One-time pet fees $150

Monthly pet rent $25

No Pittbulls or Rotweillers. 2 pets max per household. No Pittbulls or Rotweillers. 2 pets max per household.

View more

Pets allowed.

View more

The fees are estimates and actual amounts may vary. Pricing and availability are subject to change. For details, contact the property.

Rent specials

Receive half off your first month on select two-bedroom apartments. Look and lease on your initial visit and we'll waive your admin fee at move-in. Must Sign a 15-month lease and move-in by August 31, 2026! Offers vary by floor plan.

Check details

Amenities

Apartment amenities

  • Efficient Appliances
  • Window Coverings
  • Patio/Balcony
  • Ceiling Fan
  • Disposal
  • Dishwasher
  • Carpeting
  • Cable Ready
  • Air Conditioner
  • Refrigerator

Community amenities

  • Laundry Facilities
  • Spanish Speaking Staff
  • Short Term Lease
  • Off Street Parking
  • On-Site Maintenance
  • On-Site Management
  • Pool
  • Playground
  • Free Weights
  • Fitness Center
  • BBQ/Picnic Area
  • Business Center
  • Clubhouse
  • Garage
  • Package Locker

Services

We prioritize your convenience with Renter Essentials that help you move in easily and live comfortably at The Park At Greenhill.

  • Renters insurance
  • Internet and entertainment

Ratings and reviews

4.0 Company rating
290 Reviews
Amenities 4.0
Noise 4.5
Parking 4.0
Staff 4.5
Value 4.0
Maintenance 4.5
Location 4.5

Property description

Located on the west side of Indianapolis, we offer spacious one, two, three, and even four-bedroom apartments and townhomes!  Enjoy our indoor swimming pool, fitness center, resident lounge, WiFi Cafe, automated package system, bark park, and playground on 55 acres of green grass and mature trees.  With convenient access to I-465, the airport, and Avon, and on the IndyGo bus line, you'll find...
Located on the west side of Indianapolis, we offer spacious one, two, three, and even four-bedroom apartments and townhomes!  Enjoy our indoor swimming pool, fitness center, resident lounge, WiFi Cafe, automated package system, bark park, and playground on 55 acres of green grass and mature trees.  With convenient access to I-465, the airport, and Avon, and on the IndyGo bus line, you'll find what you're looking for and more.

Neighborhood

Use the map to explore the neighborhood and see how it matches your interests.

59 Port O' Call Drive, Indianapolis, IN 46224
Loading content, please wait...
Loading...

Contact information

Property managed by: M2 Property Group, LLC
 Company

Call leasing office: (317) 758-8064

Property office hours:
Today 9:00AM-4:00PM
  • Monday 9:00AM-6:00PM
  • Tuesday 9:00AM-6:00PM
  • Wednesday 9:00AM-6:00PM
  • Thursday 9:00AM-6:00PM
  • Friday 9:00AM-6:00PM
  • Monday-Friday 9:00AM-6:00PM
  • Saturday 9:00AM-4:00PM

Closed on major holidays or as announced in our social media platforms


Explore popular searches
By lifestyle & amenities


Frequently asked questions

When were prices and availability for this property last updated?

Prices and availability for this property were last updated Today.

What floorplans are available?

The following floorplans are available: 1-bedroom apartments from $901, 2-bedrooms apartments from $1,079 and 3-bedrooms apartments from $1,520.

What are the most popular nearby apartments?
How many units are available?

Currently, The Park at Greenhill has 16 available units.

What neighborhood is The Park at Greenhill in?

The Park at Greenhill is located in the West Indianapolis neighborhood.

What are the business hours?

The business hours are:

  • Monday 9:00AM-6:00PM
  • Tuesday 9:00AM-6:00PM
  • Wednesday 9:00AM-6:00PM
  • Thursday 9:00AM-6:00PM
  • Friday 9:00AM-6:00PM
  • Monday-Friday 9:00AM-6:00PM
  • Saturday 9:00AM-4:00PM