Base rent $1,335 - $2,143
Beds Studio-3 Beds
Baths 1-2.5

The MK

5858 North College Avenue, Indianapolis, IN

Schedule a tour

Select a date to start scheduling a tour.
Loading...

Floor plans

Updated today
This listing displays base rent, which is the rent provided by the property and may not include recurring monthly fees and costs. Contact the property for more information. It does not include application fees, variable costs, and optional charges such as application fees, utility costs, pet charges, etc.
3D tour
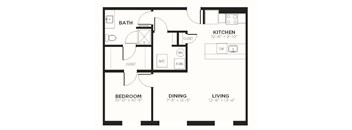
S1 Floor Plan at The MK, Indianapolis, IN
S1
Studio / 1 Bath / 541 Sqft
$1,335 - $1,775
Unit Base rent Availability
307 $1,444 - $1,690 Nov 10
View
202 $1,335 - $1,775 Dec 7
View
A4 Floor Plan at The MK, Indiana, 46220
A4
1 Bed / 1 Bath / 880 Sqft
$1,711 - $2,143
Unit Base rent Availability
228 $1,711 - $2,143 Jan 6, 2027
View
WAIT6 $1,711 Now
View
A6 Floor Plan at The MK, Indiana, 46220
A6
1 Bed / 1 Bath / 890 Sqft
$1,798 - $2,133
Unit Base rent Availability
121 $1,798 - $2,133 Nov 11
View
WAIT8 $1,753 Now
View
S2 Floor Plan at The MK, Indianapolis
S2
Studio / 1 Bath / 648 Sqft
Ask for pricing
Unit Base rent Availability
WAIT2 Ask for pricing Now
View
3D tour
A1 Floor Plan at The MK, Indiana
A1
1 Bed / 1 Bath / 750 Sqft
Ask for pricing
Unit Base rent Availability
WAIT3 Ask for pricing Now
View
A2 Floor Plan at The MK, Indianapolis
A2
1 Bed / 1 Bath / 784 Sqft
Ask for pricing
Unit Base rent Availability
WAIT4 Ask for pricing Now
View
A3 Floor Plan at The MK, Indiana
A3
1 Bed / 1 Bath / 843 Sqft
Ask for pricing
Unit Base rent Availability
WAIT5 Ask for pricing Now
View
3D tour
A5 Floor Plan at The MK, Indiana
A5
1 Bed / 1 Bath / 884 Sqft
Ask for pricing
Unit Base rent Availability
WAIT7 Ask for pricing Now
View
3D tour
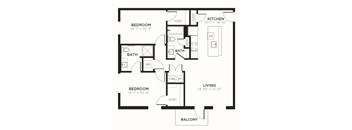
B1 Floor Plan at The MK, Indiana
B1
2 Beds / 2 Baths / 1,074 Sqft
Ask for pricing
Unit Base rent Availability
WAIT9 Ask for pricing Now
View
3D tour
B3 Floor Plan at The MK, Indianapolis
B3
2 Beds / 2 Baths / 1,254 Sqft
Ask for pricing
Unit Base rent Availability
WAIT11 Ask for pricing Now
View
B4 Floor Plan at The MK, Indiana,46220
B4
2 Beds / 2 Baths / 1,304 Sqft
Ask for pricing
Unit Base rent Availability
WAIT12 Ask for pricing Now
View
3D tour
B2 Floor Plan at The MK, Indiana, 46220
B2
2 Beds / 2 Baths / 1,102 Sqft
Ask for pricing
Unit Base rent Availability
WAIT10 Ask for pricing Now
View
C1 Floor Plan at The MK, Indiana
C1
3 Beds / 2 Baths / 1,373 Sqft
Ask for pricing
Unit Base rent Availability
WAIT13 Ask for pricing Now
View
C2 Floor Plan at The MK, Indiana, 46220
C2
3 Beds / 2 Baths / 1,388 Sqft
Ask for pricing
Unit Base rent Availability
WAIT14 Ask for pricing Now
View
C3 Floor Plan at The MK, Indianapolis, IN
C3
3 Beds / 2 Baths / 1,479 Sqft
Ask for pricing
Unit Base rent Availability
WAIT15 Ask for pricing Now
View
C5 Floor Plan at The MK, Indiana, 46220
C5
3 Beds / 2.5 Baths / 1,588 Sqft
Ask for pricing
Unit Base rent Availability
WAIT17 Ask for pricing Now
View
C4 Floor Plan at The MK, Indianapolis, 46220
C4
3 Beds / 2 Baths / 1,482 Sqft
Ask for pricing
Unit Base rent Availability
WAIT16 Ask for pricing Now
View

Policies

Application fees $85

There may be additional unit-specific fees. Please select a unit and move-in date here.

One-time pet fees $400

Monthly pet rent $30

Pet limit 2 allowed. Dogs and cats welcome! The maximum number of pets per apartment is two.  Pet Fee $400 pet fee for 1st pet (non-refundable) $200 pet fee for 2nd pet (non-refundable) 1 pet = $400 2 pets = $600 Pet Rent Pet rent is $30 per pet per month 1 pet = $30 2 pets = $60 Breed Restrictions We do not have any breed restrictions beyond what local city ordinances allow. We do not allow wolf or wolf-hybrid breeds.

View more
One-time pet fees $400

Monthly pet rent $30

Pet limit 2 allowed.

View more
One-time pet fees $400

Monthly pet rent $30

Pet limit 2 allowed.

View more

The fees are estimates and actual amounts may vary. Pricing and availability are subject to change. For details, contact the property.

Cost calculator

See initial one-time fees and calculate total monthly cost based on different lease options. 

View more
Rent specials

Tour Online or In Person TODAY! Discover our pet-friendly community designed for the way you live, complete with stylish apartment homes, exceptional amenities, and a welcoming atmosphere. Schedule your tour today or tour online to see what sets us apart. Nolan Living is proud to be named one of J Turner Research’s Top 25 Management Companies for Online Reputation in Division IV for two years straight, reflecting our commitment to delivering an outstanding resident experience. Offers vary by floor plan.

Check details

Amenities

The MK combines modern apartment features with shared spaces built around fitness, relaxation, convenience, and connection. Explore apartment amenities in Broad Ripple, including a 24-hour fitness center, outdoor kitchen, community courtyard, resident lounge, and contemporary in-home finishes.

Apartment amenities

  • Dine-In Kitchens
  • Stainless Steel Appliance Package
  • Energy Efficient Appliances
  • Quartz Countertops
  • Large Windows
  • 9' Ceilings
  • Washer/Dryer Included
  • Open Concept Floor Plans
  • Luxury Vinyl Wood Plank Flooring
  • Pull Down Kitchen Faucets
  • Designer Lighting Fixtures
  • Large Closets
  • Patio/Balcony Available

Community amenities

  • On the IndyGo Red Line Transportation Route
  • Retail On-Site - Orange Theory Fitness & More!
  • 24-Hour Fitness Center with Free Weights
  • Outdoor Kitchen with Gas Grills
  • Community Courtyard
  • Bike Parking & Storage
  • Maker's Room
  • Resident Lounge with Complimentary Coffee
  • Package Receiving
  • Restricted Access Entry
  • Garage Parking Available
  • Short Term Lease Options
  • 24-Hour Emergency Maintenance
  • On-Site Management
  • Pet Friendly Community
  • Valet Trash Service
  • Preferred Employer Program
Amenities That Support Your Routine From cooking and laundry to workouts and downtime, The MK offers a mix of apartment and community features designed for everyday use.   Apartment Amenities Homes feature dine-in kitchens with stainless steel and energy-efficient appliances, quartz countertops, pull-down faucets, and designer lighting. Large windows, 9-foot ceilings, open-concept layouts, luxury vinyl wood plank flooring, large closets, and in-home washers and dryers add comfort and function. Patios or balconies are available with select apartments.   Community Amenities The community includes a 24-hour fitness center with free weights, an outdoor kitchen with gas grills, a courtyard, bike parking and storage, a resident lounge, coffee bar, package lockers, and garage parking. On-site retail includes Orangetheory Fitness, while the IndyGo Red Line provides a transportation option along College Avenue.   Pet-Friendly Living Dogs and cats are welcome at The MK, making it easy to bring your four-legged companions along to your new home. The community also features a Paw Park where pets can enjoy some outdoor time close to home. Up to two pets are permitted per apartment, with no breed restrictions beyond local city ordinances. Explore our pet-friendly apartments in Indianapolis and schedule a tour to see the amenities at The MK.

Services

We prioritize your convenience with Renter Essentials that help you move in easily and live comfortably at The MK.

  • Flex rent payments

3D tours

Loading content, please wait...

Ratings and reviews

4.5 Fabulous
11 Reviews

What renters are saying

Residents at this property appreciate the comfortable and safe environment, describing it as homely and welcoming. They value the high-end amenities and the simplicity of processes such as trash disposal and rent payment. The property is well-maintained, and the management is frequently praised for their cleanliness, responsiveness, and creating a positive atmosphere. Residents also enjoy the fantastic location and find the overall living experience to be worth the cost.

Parking 4.5
Amenities 4.5
Maintenance 4.5
Staff 4.5
Value 4.5
Location 5.0
Noise 4.0
Anonymous Verified Resident
Mar 2, 2026

Goid location and newer. Great parhing garage

Anonymous Verified Resident
Dec 4, 2025

Enjoying my time living at the MK in Broad Ripple

Anonymous Verified Resident
Nov 2, 2025

I enjoy living here at the MK. There is great parking and very helpful staff.

CM Verified Resident
Sep 12, 2025

a year and a half. it has been a wonderful place to live!

Anonymous Verified Resident
Apr 1, 2025

The apartments here have nice finishes and are well maintained. We had excellent experiences working with the staff, they really care about this building and the tenants. The location is great if you want an easy spot to get to both Broad Ripple area and downtown Indy. We live in one of the units facing College Ave which does mean we hear a fair bit of traffic noise, which you do get used to eventually. We would stay at least another year but I'm relocating to a new city for work.

Anonymous Verified Resident
Feb 27, 2025

I love the environment and the energy when coming in the building it is very homy as well as comfortaing. You feel very safe as well


Building details

1 buildings in the community 100 apartments in the community 3 - 4 stories per building Building constructed in 2019

Property description

The MK brings contemporary apartment living to 5858 North College Avenue, with flexible lease options and a Broad Ripple location. These Broad Ripple apartments offer studio, one-, two-, and three-bedroom layouts with open-concept interiors, large windows, quartz countertops, stainless steel appliances, and in-home washers and dryers. The surrounding area includes local dining and drink...
The MK brings contemporary apartment living to 5858 North College Avenue, with flexible lease options and a Broad Ripple location. These Broad Ripple apartments offer studio, one-, two-, and three-bedroom layouts with open-concept interiors, large windows, quartz countertops, stainless steel appliances, and in-home washers and dryers. The surrounding area includes local dining and drink destinations such as Bazbeaux Pizza, Hubbard & Cravens Coffee Co, Mama Carolla's, Meridian Restaurant & Bar, and The Jazz Kitchen.The Fresh Market, Broad Ripple Station, and Glendale Town Center are among the shopping destinations highlighted around The MK.
The MK offers studio, 1-, 2-, and 3-bedroom apartments in Broad Ripple with layouts ranging from 541 to 1,588 square feet. Each floor plan pairs open living space with large windows, 9-foot ceilings, modern kitchen finishes, and an in-home washer and dryer. *Patios/balconies may not come on each unit even if shown on the floor plan picture. *Pricing and availability are subject to change at any time. Rent is based on monthly frequency. Additional fees may apply, including but not limited to PDLW, trash, pest control, water/sewer, pet fees, pet rent, parking, technology fee, one-time charges, and administrative or set-up fees. Prices and special offers are valid for new residents only. Please contact the leasing office for current details. **Floor plans are artist’s renderings. All dimensions are approximate. Actual product and specifications may vary in dimension or detail. Not all features are available in every apartment. Furnishings and finishes may vary. Please see a leasing representative for full details. We are an Equal Housing Opportunity provider. We do not discriminate on the basis of race, color, religion, national origin, sex (including gender identity and sexual orientation), disability, familial status, or any other protected class under applicable federal, state, or local law. All housing is made available on an equal opportunity basis. Choose Your Floor Plan The MK offers a variety of layouts designed to provide comfortable living space alongside a consistent collection of contemporary apartment features.   Studio Apartments Studio apartments begin at 541 square feet with one bathroom. The S1 provides an efficient open layout while including the same modern kitchen, flooring, window, and laundry features found throughout the community.   One-Bedroom Apartments One-bedroom homes range from approximately 750 to 890 square feet with one bathroom. Multiple layouts provide options for comparing living space, storage, and room arrangement within the one-bedroom collection.   Two-Bedroom Apartments Two-bedroom floor plans offer more than 1,000 square feet with two bathrooms. These layouts add a second bedroom and bathroom while maintaining open-concept living areas and the community's core interior finishes.   Three-Bedroom Apartments Three-bedroom layouts extend up to 1,588 square feet, with options featuring two or two and a half bathrooms. These are the largest homes in the current collection of Broad Ripple apartments for rent. Browse the floor plans to compare the layouts available at The MK. Explore the available floor plans and schedule a tour to find your fit at The MK.

Neighborhood

Use the map to explore the neighborhood and see how it matches your interests.

5858 North College Avenue, Indianapolis, IN 46220
Loading content, please wait...
Loading...

Contact information

Property managed by: Nolan Living

Call leasing office: (833) 292-2806

Property office hours:
Today 9:00AM-6:00PM
  • Monday 9:00AM-6:00PM
  • Tuesday 9:00AM-6:00PM
  • Wednesday 9:00AM-6:00PM
  • Thursday 9:00AM-6:00PM
  • Friday 9:00AM-6:00PM

Explore popular searches
By lifestyle & amenities


Frequently asked questions

When were prices and availability for this property last updated?

Prices and availability for this property were last updated Today.

What floorplans are available?

The following floorplans are available: studio apartments from $1,335 and 1-bedroom apartments from $1,711.

What are the most popular nearby apartments?

The most popular nearby apartments are: The MK, 7 Pointe Apartments, The Abby and CityView on Meridian.

What neighborhood is The MK in?

The MK is located in the North Indianapolis neighborhood.

What are the business hours?

The business hours are:

  • Monday 9:00AM-6:00PM
  • Tuesday 9:00AM-6:00PM
  • Wednesday 9:00AM-6:00PM
  • Thursday 9:00AM-6:00PM
  • Friday 9:00AM-6:00PM