


Base rent
$1,295 - $3,095
Beds
Studio-2 Beds
Baths
1-3
The Coil
6349 N College Ave #105,
Indianapolis, IN
Schedule a tour
Select a date to start scheduling a tour.
Loading...
Floor plans
Updated today
This listing displays base rent, which is the rent provided by the property and may not include recurring monthly fees and costs. Contact the property for more information.
It does not include application fees, variable costs, and optional charges such as application fees, utility costs, pet charges, etc.
.jpg?width=352&quality=90&height=130 "S-D")
S-D
Studio
/ 1 Bath
/ 532 Sqft
| Unit | Base rent | Availability | |
|---|---|---|---|
| 549 | $1,645 - $1,745 | Now |

1-A7
1 Bed
/ 1 Bath
/ 956 Sqft
.jpg?width=352&quality=90&height=130 "1-F")
1-F
1 Bed
/ 1 Bath
/ 900 Sqft
| Unit | Base rent | Availability | |
|---|---|---|---|
| 407 | $1,695 - $1,795 | Now |
.jpg?width=352&quality=90&height=130 "1-A")
1-A
1 Bed
/ 1 Bath
/ 804 Sqft

1-A3
1 Bed
/ 1 Bath
/ 902 Sqft
.jpg?width=352&quality=90&height=130 "1-H")
1-H
1 Bed
/ 1 Bath
/ 1,084 Sqft
| Unit | Base rent | Availability | |
|---|---|---|---|
| 433 | $1,995 - $2,095 | Now |
.jpg?width=352&quality=90&height=130 "2-B")
2-B
2 Beds
/ 2 Baths
/ 1,472 Sqft
.jpg?width=352&quality=90&height=130 "S-C2")
S-C2
Studio
/ 1 Bath
/ 519 Sqft
| Unit | Base rent | Availability | |
|---|---|---|---|
| 332 | $1,295 | Dec 8 |
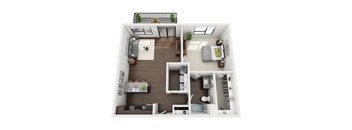
1-B
1 Bed
/ 1 Bath
/ 921 Sqft
| Unit | Base rent | Availability | |
|---|---|---|---|
| 541 | $1,945 | Jan 14, 2027 |

1-D
1 Bed
/ 1 Bath
/ 948 Sqft
| Unit | Base rent | Availability | |
|---|---|---|---|
| 530 | $1,745 | Dec 25 |
.jpg?width=352&quality=90&height=130 "1-A4")
1-A4
1 Bed
/ 1 Bath
/ 825 Sqft
.jpg?width=352&quality=90&height=130 "1-A5")
1-A5
1 Bed
/ 1 Bath
/ 739 Sqft
| Unit | Base rent | Availability | |
|---|---|---|---|
| 302 | $1,695 | Jan 28, 2027 |
.jpg?width=352&quality=90&height=130 "1-E")
1-E
1 Bed
/ 1 Bath
/ 865 Sqft
| Unit | Base rent | Availability | |
|---|---|---|---|
| 329 | $1,845 | Jan 14, 2027 |
.jpg?width=352&quality=90&height=130 "S-B3")
S-B3
Studio
/ 1 Bath
/ 702 Sqft
Check for available units
Contact us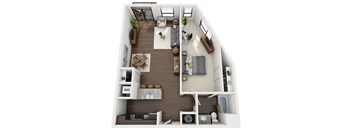
1-C
1 Bed
/ 1 Bath
/ 927 Sqft
Check for available units
Contact us.jpg?width=352&quality=90&height=130 "1-A2")
1-A2
1 Bed
/ 1 Bath
/ 740 Sqft
Check for available units
Contact us.jpg?width=352&quality=90&height=130 "1-A6")
1-A6
1 Bed
/ 1 Bath
/ 829 Sqft
Check for available units
Contact us.jpg?width=352&quality=90&height=130 "1-B2")
1-B2
1 Bed
/ 1 Bath
/ 846 Sqft
Check for available units
Contact us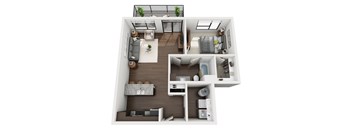
1-I
1 Bed
/ 1 Bath
/ 775 Sqft
Check for available units
Contact us
2-A
2 Beds
/ 2 Baths
/ 1,676 Sqft
Check for available units
Contact us
2-C
2 Beds
/ 2 Baths
/ 1,430 Sqft
Check for available units
Contact us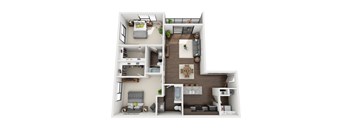
2-E
2 Beds
/ 2 Baths
/ 1,212 Sqft
Check for available units
Contact us
TH
2 Beds
/ 3 Baths
/ 1,535 Sqft
Check for available units
Contact us.jpg?width=352&quality=90&height=130 "2-F")
2-F
2 Beds
/ 2 Baths
/ 1,552 Sqft
Check for available units
Contact usPolicies
Application fees
$100
There may be additional unit-specific fees. Please select a unit and move-in date here.
The fees are estimates and actual amounts may vary. Pricing and availability are subject to change. For details, contact the property.
Rent specials
SAVE $2,400 on Largest 1 & 2-Bedrooms in Broad Ripple! Limited Availability! Must apply by 10/21! Offers vary by floor plan.
Check detailsAmenities
Apartment amenities
- Washer/Dryer
- Wheelchair Access
- Window Coverings
- Patio/Balcony
- Refrigerator
- Hardwood Floors
- High Ceilings
- Carpeting
- Dishwasher
- Disposal
- Efficient Appliances
- Electronic Thermostat
- Extra Storage
- Air Conditioner
- Ceiling Fan
- Gourmet kitchens with islands
- Granite countertops
- Stainless steel appliances
- Wood-style plank flooring
- Ambient Smart Home Technology
- Floor-to-ceiling windows
- Kitchen subway tile backsplash
- Framed bathroom mirrors
- Walk-in closets with custom shelving
- Full size washer and dryer in unit
- 10'+ ceilings
- USB outlets
- Smart thermostats
- Private balconies
- Canal views available
Community amenities
- On-Site Maintenance
- On-Site Management
- Package Receiving
- Free Weights
- High Speed Internet
- Garage
- Controlled Access/Gated
- Bike Racks
- Business Center
- Located in the heart of Broad Ripple Village
- Gated parking garage
- Access-controlled building
- 24-hour fitness center
- Outdoor courtyard with fire pits and grill
- Fresh Thyme Market at the ground floor with direct interior access
- Parcel lockers
- Modern pet spa with dog wash, dryer, and other pet amenities
- Secured bike racks in garage
- Direct access to Central Canal Trail
- Short walk from Monon trail
- Covered Parking
Building details
1 buildings in the community
151 apartments in the community
1 - 6 stories per building
Building constructed in 2017
Mixed use
Property description
The Coil Apartments in Broad Ripple Village offer chic, modern living in one of Indianapolis’s most vibrant neighborhoods. Choose from designer studio, one-, and two-bedroom apartments and lofts featuring wood-style plank flooring, floor-to-ceiling windows, smart home security, and chef-inspired kitchens—creating the perfect blend of elegance and comfort.
Beyond your home, enjoy resort-style...
The Coil Apartments in Broad Ripple Village offer chic, modern living in one of Indianapolis’s most vibrant neighborhoods. Choose from designer studio, one-, and two-bedroom apartments and lofts featuring wood-style plank flooring, floor-to-ceiling windows, smart home security, and chef-inspired kitchens—creating the perfect blend of elegance and comfort.
Beyond your home, enjoy resort-style amenities like a courtyard lounge with a fire pit and a 24-hour fitness center, along with the convenience of Fresh Thyme Market steps away. With trendy bars, restaurants, and nightlife nearby, and Butler University just minutes away, The Coil is your perfect retreat.
Neighborhood
Use the map to explore the neighborhood and see how it matches your interests.
Loading...
Contact information
Property managed by:
The Connor Group, A Real Estate Investment Firm, LLC
Call leasing office:
(463) 400-2581
Property office hours:
Today
9:00AM-6:00PM
View all hours
- Monday 9:00AM-7:00PM
- Tuesday 9:00AM-6:00PM
- Wednesday 9:00AM-6:00PM
- Thursday 9:00AM-6:00PM
- Friday 9:00AM-6:00PM
- Saturday 9:00AM-5:00PM