Base rent $1,135 - $1,960
Beds 1-3 Beds
Baths 1-2

Park At Eagle Creek

5525 Elkhorn Drive, Indianapolis, IN

Schedule a tour

Select a date to start scheduling a tour.
Loading...

Floor plans

Updated today
This listing displays base rent, which is the rent provided by the property and may not include recurring monthly fees and costs. Contact the property for more information. It does not include application fees, variable costs, and optional charges such as application fees, utility costs, pet charges, etc.
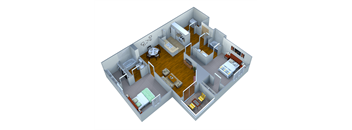
A 3D rendered image of a house layout.
Norway Elite
2 Beds / 2 Baths / 1,084 Sqft
$1,665 - $1,725
Rent specials
Unit Base rent Availability
1228 $1,665 Now
View
0927 $1,675 Now
View
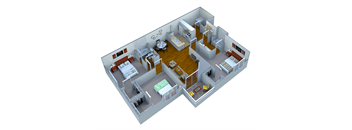
A 3D rendered image of a house layout.
Redbud
3 Beds / 2 Baths / 1,264 Sqft
$1,720 - $1,845
Rent specials
Unit Base rent Availability
0418 $1,720 Now
View
1428 $1,775 Nov 18
View
A 3D rendered image of a house layout.
Redbud Elite
3 Beds / 2 Baths / 1,264 Sqft
$1,900 - $1,960
Rent specials
Unit Base rent Availability
1512 $1,960 Now
View
1522 $1,900 Now
View
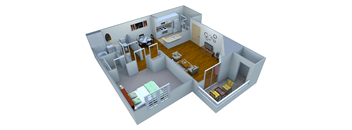
A 3D image of a small apartment with a kitchen, living room, and bedroom.
Oakleaf
1 Bed / 1 Bath / 751 Sqft
$1,135
Rent specials
Unit Base rent Availability
1224 $1,135 Jan 1, 2027
View
A 3D rendered image of a house layout.
Norway
2 Beds / 2 Baths / 1,084 Sqft
$1,595 - $1,645
Rent specials
Unit Base rent Availability
0712 $1,645 Nov 13
View
0718 $1,645 Nov 20
View
A 3D rendered image of a house layout.
Maple
1 Bed / 1 Bath / 875 Sqft
Ask for pricing

Check for available units

Contact us
3D tour
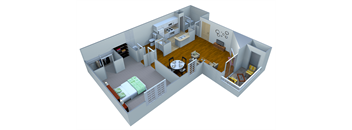
A 3D image of a small apartment with a kitchen, living room, and bedroom.
Oakleaf Elite
1 Bed / 1 Bath / 751 Sqft
Ask for pricing

Check for available units

Contact us
3D tour
A 3D rendered image of a house layout.
Maple Elite
1 Bed / 1 Bath / 875 Sqft
Ask for pricing

Check for available units

Contact us
A 3D rendered image of a modern apartment layout.
Hawthorn
2 Beds / 1 Bath / 1,027 Sqft
Ask for pricing
Rent specials

Check for available units

Contact us
A 3D rendered image of a modern apartment layout.
Hawthorn Elite
2 Beds / 1 Bath / 1,027 Sqft
Ask for pricing

Check for available units

Contact us

What makes this property special?

These apartments offer spacious floor plans, nine-foot ceilings, and private entries, plus in-home washers and dryers, walk-in closets, and fireplaces. Kitchens include dishwashers, built-in microwaves, pantries, and crown molding. Outside, residents have a pool, fitness center, clubhouse, dog park, and parking options.

Policies

Application fees $75

There may be additional unit-specific fees. Please select a unit and move-in date here.

One-time pet fees $300

Monthly pet rent $35

Fees stated are per animal. Max 2 animals per unit. See full pet policy in qualifying criteria and community policies.

View more
One-time pet fees $300

Monthly pet rent $35

Max weight 75 lb each. Fees stated are per animal. Max 2 animals per unit. See full pet policy in qualifying criteria and community policies. Weight and breed restrictions apply.

View more

The fees are estimates and actual amounts may vary. Pricing and availability are subject to change. For details, contact the property.

Rent specials

Elite 2BRS: 4 WEEKS FREE!  Move in by 11/30 and get 2 weeks FREE in December + 2 weeks FREE in January.  Only 4 select 2BRS qualify! Plus, select other homes are offering $750 OFF your first month! Offers vary by floor plan.

Check details

Amenities

Apartment amenities

  • Dishwasher
  • Ceiling Fan
  • In-Unit Washer and Dryer
  • Private Patios Or Balconies
  • Large Walk-In Closet
  • Cable Ready
  • Spacious Floor Plans
  • Elegant Crown Molding
  • Kitchen Pantries
  • Custom Two-Tone Paint
  • Wood-Burning Fireplaces*
  • Private Individual Entrances
  • Fully Equipped Kitchen
  • Linen and Coat Closets
  • Nine-Foot Ceilings
  • Built-In Microwaves
  • Central AC & Heating

Community amenities

  • Picnic Areas w/ Charcoal Grills
  • Carports and Detached Garages
  • Covered Parking
  • On-Site Car Wash Facility
  • Minutes From Downtown and Airport
  • Nature-Scaped Pool Area
  • Fitness Center
  • Worry Free On-Call Maintenance
  • Playground
  • Central Location
  • Lighted Play Space w/Pickle Ball Courts
  • Beautiful Landscaped Grounds
  • Dog Park
  • Next To Eagle Creek Park
  • Free Weights
  • Clubhouse

Services

We prioritize your convenience with Renter Essentials that help you move in easily and live comfortably at Park At Eagle Creek.

  • Flex rent payments

3D tours

Loading content, please wait...

Ratings and reviews

3.0 Good
2 Reviews
Parking 2.5
Amenities 3.0
Maintenance 2.0
Staff 3.0
Value 2.5
Location 4.5
Noise 3.0
Avery J. Verified Resident
Apr 1, 2026

You dont fix anything in my apt. Part of my rent is the gym in which you also do not fix anything. I dont even know why I pay rent anymore.

Michelle H. Verified Resident
Mar 25, 2026

Property Manager and staff are nice and friendly!


Building details

15 buildings in the community 240 apartments in the community 2 stories per building Building constructed in 1998

Property description

The Park at Eagle Creek Apartments in Indianapolis, Indiana offer luxury, comfort, and excitement in a community our residents will love to call home. Our spacious one, two, and three bedroom floor plans were designed to impress with their attention to every detail. Residents will enjoy our soaring nine-foot ceilings featuring elegant crown molding, spacious kitchens, and our wood burning...
The Park at Eagle Creek Apartments in Indianapolis, Indiana offer luxury, comfort, and excitement in a community our residents will love to call home. Our spacious one, two, and three bedroom floor plans were designed to impress with their attention to every detail. Residents will enjoy our soaring nine-foot ceilings featuring elegant crown molding, spacious kitchens, and our wood burning fireplaces found in select units. Our community amenities are even more impressive, implemented with a resort-style ambiance. Unwind in our nature-scaped pool area, enjoy lush landscaping at every turn, or take advantage of our exclusive wellness center. With our thoughtful amenities, stylish interiors, and breathtaking architecture, you will never want to leave home! Come see what all the hype is about and schedule an appointment with one of our leasing agents at The Park at Eagle Creek Apartments. Our apartments are ideally located across from Eagle Creek Park, the largest park in Indiana and one of the largest municipal parks in the United States. Covering an approximate total of 3,900 acres of land and 1,400 acres of water, Eagle Creek Park offers everything from youth programs to regularly scheduled events. Our community is also seconds from Interstate 465 and Interstate 65, providing easy access to Downtown Indianapolis, nearby schools, and top employers such as IUPUI, IU Health, Rolls Royce, Interactive Intelligence, and the Pike School District. If you're looking to travel further, we are also within ten minutes of the Indianapolis International Airport. Sports fans will marvel at our close proximity to the Indianapolis Colts practice facility, Lucas Oil Raceway, and the Indianapolis Motor Speedway, which is home of the Indianapolis 500!
Please note prices listed below are base rent charges only. Additional monthly costs may apply based on the unit selected for items such as utilities, amenities, pest control, trash, insurance, etc. These costs are detailed in the qualifying criteria document provided during the application process. Please be sure to read this document carefully before signing and proceeding to payment of application and administrative fees so that you are aware of all monthly charges. This document also lists the applicable one-time fees for application, administrative and security deposit requirements. Security Deposits may vary depending on credit risk, see qualifying criteria for details. If you have any additional questions, feel free to reach out to the leasing office for clarification of all applicable fees.

Neighborhood

A west-end neighborhood shaped by a big mix of shops and all kinds of car services, with Target and Speedway Shopping Center. • Target and Burlington make errands and everyday shopping easy, with Ross and Kohl's rounding out the options. • Tons of gas stations, auto shops like Pep Boys and Goodyear, and an endless list of Speedway parking lots underline how car-focused this area is. • OrthoIndy Foundation YMCA signals a solid local spot for recreation and getting active.
5525 Elkhorn Drive, Indianapolis, IN 46254
Loading content, please wait...
Loading...

Contact information

Property managed by: PMR Companies

Call leasing office: (317) 489-9718

Property office hours:
Today 8:00AM-5:00PM
  • Monday-Friday 8:00AM-5:00PM

Explore popular searches
By lifestyle & amenities


Frequently asked questions

When were prices and availability for this property last updated?

Prices and availability for this property were last updated Today.

What floorplans are available?

The following floorplans are available: 1-bedroom apartments from $1,135, 2-bedrooms apartments from $1,595 and 3-bedrooms apartments from $1,720.

What are the most popular nearby apartments?

The most popular nearby apartments are: Park At Eagle Creek, 7 Pointe Apartments, The Abby and CityView on Meridian.

How many units are available?

Currently, Park at Eagle Creek has 14 available units.

What neighborhood is Park at Eagle Creek in?

Park at Eagle Creek is located in the Northwest Indianapolis neighborhood.

What are the business hours?

The business hours are:

  • Monday-Friday 8:00AM-5:00PM