
_1_PhotoGallery.jpg?width=550&quality=80&height=450&mode=crop "Modern kitchen with stainless steel refrigerator and pendant light")


Indy Living
Schedule a tour
Floor plans

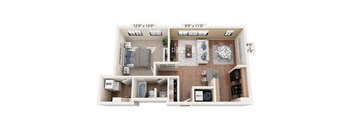
&cropxunits=300&cropyunits=388&width=352&quality=90&height=130 "One bedroom 1 bathroom floorplan")
| Unit | Base rent | Availability | |
|---|---|---|---|
| 336H | $1,501 - $2,176 | Now |
| Unit | Base rent | Availability | |
|---|---|---|---|
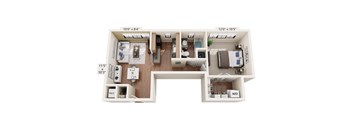
| 505 | $998 - $1,336 | Dec 19 |

| Unit | Base rent | Availability | |
|---|---|---|---|
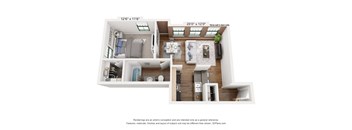
| 311 | $1,066 - $1,426 | Dec 3 |

| Unit | Base rent | Availability | |
|---|---|---|---|
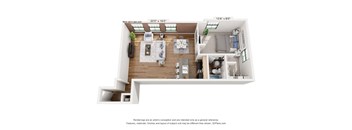
| 504 | $1,281 - $1,646 | Now |


| Unit | Base rent | Availability | |
|---|---|---|---|
| 429 | $1,220 - $1,627 | Nov 7 |

| Unit | Base rent | Availability | |
|---|---|---|---|
| 529 | $1,439 - $1,905 | Now |

| Unit | Base rent | Availability | |
|---|---|---|---|
| 343 | $1,466 - $1,941 | Oct 30 |


| Unit | Base rent | Availability | |
|---|---|---|---|
| 200 | $1,366 - $1,822 | Nov 20 |

| Unit | Base rent | Availability | |
|---|---|---|---|
| 0802 | $1,204 - $1,721 | Dec 7 |

| Unit | Base rent | Availability | |
|---|---|---|---|
| 203 | $1,200 - $1,456 | Dec 7 |



| Unit | Base rent | Availability | |
|---|---|---|---|
| 216 | $1,200 - $1,397 | Now |

| Unit | Base rent | Availability | |
|---|---|---|---|
| 213 | $1,200 - $1,422 | Nov 20 |

| Unit | Base rent | Availability | |
|---|---|---|---|
| 208 | $1,200 - $1,422 | Nov 20 |
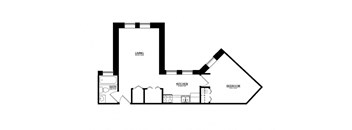
| Unit | Base rent | Availability | |
|---|---|---|---|
| 214 | $1,200 - $1,456 | Dec 11 |
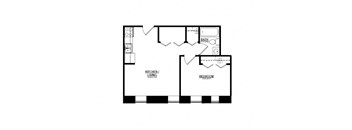



| Unit | Base rent | Availability | |
|---|---|---|---|
| 206 | $1,593 - $2,275 | Now |

| Unit | Base rent | Availability | |
|---|---|---|---|
| 116 | $1,438 - $2,055 | Now |

| Unit | Base rent | Availability | |
|---|---|---|---|
| 612 | $1,656 - $2,401 | Now |

.jpg?width=352&quality=90&height=130 "1 bed one bathroom floorplan")
| Unit | Base rent | Availability | |
|---|---|---|---|
| 601 | $1,653 - $2,396 | Now |

| Unit | Base rent | Availability | |
|---|---|---|---|
| 326 | $1,853 - $2,656 | Nov 4 |


| Unit | Base rent | Availability | |
|---|---|---|---|
| 513 | $1,551 - $2,120 | Now |

| Unit | Base rent | Availability | |
|---|---|---|---|
| 0503 | $1,678 - $2,369 | Now |

| Unit | Base rent | Availability | |
|---|---|---|---|
| 217 | $1,499 - $2,173 | Dec 7 |

Check for available units
Contact us
Check for available units
Contact us&cropxunits=300&cropyunits=300&width=352&quality=90&height=130 "Two bed two bathroom floorplan")
Check for available units
Contact usPolicies
There may be additional unit-specific fees. Please select a unit and move-in date here.
Pet limit 2 allowed. Our community utilizes PetScreening for managing pet profiles on site. One-time fees and pet rents vary depending on the approved Fido score from PetScreening. Max 2 pets; 26 West & Harness Factory are cat-friendly only. Restricted breeds: Pit Bull Terrier, Staffordshire Terrier, Bully, Bull Terrier, Wolf & Wolf Hybrid. Restrictions subject to change at any time. Contact the leasing office for more information. We love pets! Max 2 pets; 26 West & Harness Factory are cat-friendly only. All pets require a PetScreening.com profile. Fido Scores determine approval, fees & pet rent. Breed restrictions apply. Contact the leasing office for more information.
View morePet limit 2 allowed. Our community utilizes PetScreening for managing pet profiles on site. One-time fees and pet rents vary depending on the approved Fido score from PetScreening. Restrictions may apply. Contact our team for full details.
View morePet limit 2 allowed. Our community utilizes PetScreening for managing pet profiles on site. One-time fees and pet rents vary depending on the approved Fido score from PetScreening. Max 2 pets; 26 West & Harness Factory are cat-friendly only. Restricted breeds: Pit Bull Terrier, Staffordshire Terrier, Bully, Bull Terrier, Wolf & Wolf Hybrid. Restrictions subject to change at any time. Contact the leasing office for more information.
View moreThe fees are estimates and actual amounts may vary. Pricing and availability are subject to change. For details, contact the property.
UP TO 6 WEEKS FREE! Enjoy up to 6 weeks of FREE rent on select apartment homes! Limited availability. Restrictions apply. Offers vary by floor plan.
Check detailsAmenities
Apartment amenities
- Refrigerator
- Microwave
- Patio/Balcony
- Washer/Dryer
- High Ceilings
- Large Closets
- Hardwood Floors
- Electronic Thermostat
- Dishwasher
- Disposal
- Air Conditioner
- Cable Ready
- Carpeting
- Brushed Nickel Fixtures and Faucets
- Butcher Block Countertops and Unique Brass Fixtures
- Fiber Internet Service
- Exposed Brick Walls
- Faux Wood Plank Floors
- Electronic Key Access to Apartment
- Exposed Ductwork and Brick Walls
- Fully Equipped Kitchens
- Huge Windows (4'X9') Bring in the Natural Light and Provide Spectacular Views of the City
- Historic Hand-Carved Leaded Glass Mirrors and Columns
- Internet and Cable Included in Rent
- In-Unit Washer and Dryer
- Modern Black Appliances
- Large Bay Windows
- Oversized Bay Windows
- Plank-Style Flooring Throughout Main Living Areas
- View of Downtown Indy
- Modern Black and Stainless Streel Appliances
- Renovated Apartment Homes
- Electronic Nest Thermostat
- Energy Efficient Contemporary Kitchens
- Carpeting in Bedrooms
- Fully Equipped Kitchens with Modern Black Appliances
- Huge Windows Bring in the Natural Light and Provide Spectacular Views of the City
- Interior Exposed Brick
- Interior Exposed Brick Wall
- Large Windows
- Plank Flooring
- Renovated Apartments Available
- Window Coverings
- Rooftop Terrace
- Custom Two-Tone Paint
Community amenities
- Off Street Parking
- Fitness Center
- Package Receiving
- Public Transportation Access
- Recreation Room
- Flexible Lease Terms
- Clubhouse
- Courtyard
- On-Site Garage Parking
- Green Building
- High Speed Internet
- Historic Building
- On-Site Maintenance
- BBQ/Picnic Area
- Bike Racks
- 24 Hour Leasing, Payments, and Service Requests
- 24-Hour Courtesy Officer
- Open Floor Plans
- Flexible payment options available through Flex
- Ground Floor Dining and Retail Options
- Newly Renovated Apartment Interiors
- Pet Friendly
- Convenient Downtown Indianapolis Locations in Mass Ave, Mile Square & Library Square.
- Resident Perks Program
- Rooftop Terrace
- Free On-Site Laundry Facilities
- Full Access to The Congress at Library Square Amenities
- Directly Across from Needlers, The Rathskeller & The Murat Theatre
- Secured Access Entrance
- Prime Mass Ave Location
- 24-Hour Online Leasing, Payments, and Service Requests
- Controlled Access Building with Intercom
- Non-Smoking Community
3D tours
Neighborhood
Use the map to explore the neighborhood and see how it matches your interests.
Contact information

- Monday 10:00AM-6:00PM
- Tuesday 10:00AM-6:00PM
- Wednesday 10:00AM-6:00PM
- Thursday 10:00AM-6:00PM
- Friday 10:00AM-6:00PM
- Saturday 10:00AM-5:00PM