


Cole Motor
Schedule a tour
Floor plans


| Unit | Base rent | Availability | |
|---|---|---|---|
| 264 | $1,419 - $2,095 | Now |


| Unit | Base rent | Availability | |
|---|---|---|---|
| 469 | $1,519 - $2,243 | Now |


| Unit | Base rent | Availability | |
|---|---|---|---|
| 445 | $1,649 - $2,435 | Now |











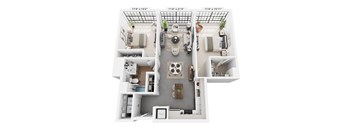
| Unit | Base rent | Availability | |
|---|---|---|---|
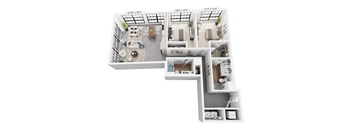
| 204 | $1,891 - $2,793 | Jan 14, 2027 |

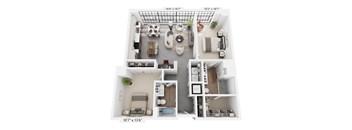
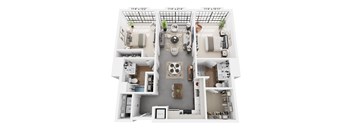
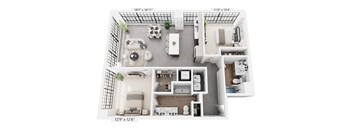
| Unit | Base rent | Availability | |
|---|---|---|---|
| 202 | $2,292 - $3,384 | Jan 14, 2027 |
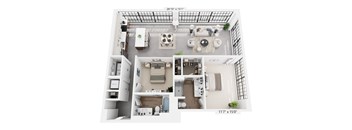
| Unit | Base rent | Availability | |
|---|---|---|---|
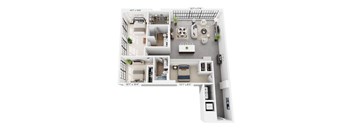
| 205 | $2,542 - $3,754 | Jan 14, 2027 |

Policies
There may be additional unit-specific fees. Please select a unit and move-in date here.
Pet limit 2 allowed. Our community utilizes PetScreening for managing pet profiles on site. One-time fees and pet rents vary depending on the approved Fido score from PetScreening. Restricted: Pit Bull Terrier, Staffordshire Terrier, Bully, Bull Terrier, Wolf, Wolf Hybrid. Subject to change at any time. We love pets! All residents must create a PetScreening.com profile. Fido Scores decide approval, non-refundable one-time fees ($300–$400) & pet rent ($25–$45/mo). Max 2 pets, no age/weight limit. Restricted: Pit Bull Terrier, Staffordshire Terrier, Bully, Bull Terrier, Wolf, Wolf Hybrid. Click here for a link to the PetScreening portal.
View morePet limit 2 allowed. Our community utilizes PetScreening for managing pet profiles on site. One-time fees and pet rents vary depending on the approved Fido score from PetScreening. Restrictions may apply. Contact our team for full details.
View morePet limit 2 allowed. Our community utilizes PetScreening for managing pet profiles on site. One-time fees and pet rents vary depending on the approved Fido score from PetScreening. Restricted: Pit Bull Terrier, Staffordshire Terrier, Bully, Bull Terrier, Wolf, Wolf Hybrid. Subject to change at any time.
View moreThe fees are estimates and actual amounts may vary. Pricing and availability are subject to change. For details, contact the property.
1 Month Free Rent + Free Parking until 2027! *Restrictions apply. Contact us for full details. Offers vary by floor plan.
Check detailsAmenities
Apartment amenities
- Brand New Lofts & Apartments
- Light-filled Lofts with Unique Atrium Views
- Sweeping Downtown View
- Full Size Washer/Dryer
- 12-foot Loft Ceilings
- Oversized Industrial Windows
- Polished Concrete Flooring
- Large Closets
- Quartz Countertops
- Modern Stainless Steel Energy Efficient Appliances
- Tiled Kitchen Backsplash
- First Floor Patios
- Electronic Thermostat
- Air Conditioner
- Refrigerator
- Dishwasher
- Disposal
- Microwave
Community amenities
- Elite Fitness Center with Cardio & Yoga Studios
- Strength Studio with Free Weights & Strength Rack
- Two Cedar Saunas
- Off Street Resident Parking Lot
- Dedicated Pet Park
- Valet Trash & Recycling Program
- Rooftop Entertainment Terrace
- Activated Outdoor Courtyard
- Bicycle Storage
- Package Receiving Room
- Community Areas with High-Speed Wi-Fi
- Resident Lounges
- Private Work Alcoves
- Elevator
- Controlled Access Building
- Non-Smoking Community
- Historic Factory Building, Restored
- On-Site Maintenance
- On-Site Management
- Online Leasing Available 24-Hours
- 30,000 sq ft of ground-floor retail
Building details
Property description
Cole Motor offers a variety of loft-style apartments in downtown Indianapolis's Cole Noble District, housed inside the renovated Cole Motor Car Company factory. These are not your standard downtown Indianapolis apartments. Twelve-foot ceilings, oversized industrial windows, and polished concrete flooring in select residences are original features of our century-old building. Every floor plan at Cole Motor begins with bones that reflect its history in the Indianapolis landscape. Loft Apartment Floor Plans at Cole Motor Indianapolis The floor plans at Cole Motor reflect the building's industrial heritage and the scale that comes with it, offering residents layouts defined by volume, light, and honest architectural character. Loft-Style Apartments The loft-style apartments at Cole Motor bring the building's character into a focused, efficient layout designed for residents who want to be connected to downtown Indianapolis. Twelve-foot ceilings and the building's original industrial windows carry through every unit, and select residences include polished concrete flooring that speaks directly to the factory's history. This is a floorplan in downtown Indianapolis that carries the weight and texture of a building with a real story. Apartment Features Every residence at Cole Motor reflects the building's adaptive reuse identity, with twelve-foot ceilings, oversized industrial windows, and in-unit washer and dryer included in each unit. Select apartments feature polished concrete flooring, an original material that carries the building's history directly into everyday living. The combination of preserved industrial character and modern residential finishes creates a living environment that is honest, functional, and unlike anything else in the downtown Indianapolis apartment market. Find your floor plan at Cole Motor and schedule a tour at 745 E Market Street, Indianapolis.
Neighborhood
Use the map to explore the neighborhood and see how it matches your interests.
Contact information

- Monday 10:00AM-6:00PM
- Tuesday 10:00AM-6:00PM
- Wednesday 10:00AM-6:00PM
- Thursday 10:00AM-6:00PM
- Friday 10:00AM-6:00PM
- Saturday 10:00AM-5:00PM