Base rent $970 - $12,066
Beds Studio-3 Beds
Baths 1-2.5

Canterbury Green

2727 Canterbury Blvd, Fort Wayne, IN

Floor plans

Updated today
This listing displays base rent, which is the rent provided by the property and may not include recurring monthly fees and costs. Contact the property for more information. It does not include application fees, variable costs, and optional charges such as application fees, utility costs, pet charges, etc.
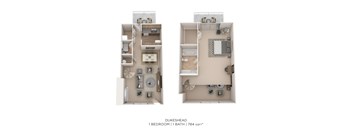
A floor plan of a 1 bedroom 11 bathroom apartment.
Dukeshead 1Bed 1Bath TH 784sqft
1 Bed / 1 Bath / 784 Sqft
$1,315 - $1,722
Unit Base rent Availability
5230ST $1,315 - $1,721 Now
View
5222ST $1,345 - $1,722 Oct 19
View
A floor plan of a one bedroom apartment with an 11 bath.
Black Prince 1Bed 1Bath 852sqft
1 Bed / 1 Bath / 852 Sqft
$1,075 - $1,481
Unit Base rent Availability
5621-7WO $1,075 - $1,481 Now
View
3007-6CA $1,075 - $1,481 Now
View
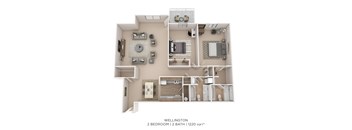
A 2 bedroom apartment with 2 bathrooms and a total area of 1220 sqft is available in Wellington.
Wellington 2Bed 2Bath 1220sqft
2 Beds / 2 Baths / 1,220 Sqft
$1,200 - $2,771
Unit Base rent Availability
5615-6OL $1,200 - $2,816 Now
View
5323-7ST $1,265 - $2,881 Now
View
A 2 bedroom apartment with 2 bathrooms and a living room.
Georgian 2Bed 2Bath 1104sqft
2 Beds / 2 Baths / 1,104 Sqft
$1,125 - $2,911
Unit Base rent Availability
5112-2ST $1,305 - $2,921 Now
View
5104-6ST $1,160 - $2,776 Now
View
A floor plan of a Sheffield apartment with two bedrooms, 2.5 bathrooms, and 1680 square feet.
Sheffield 2Bed 2.5Bath 1680sqft
2 Beds / 2.5 Baths / 1,680 Sqft
$1,775 - $3,336
Unit Base rent Availability
5601-2OL $1,800 - $3,416 Now
View
2417-2AB $1,775 - $3,391 Now
View
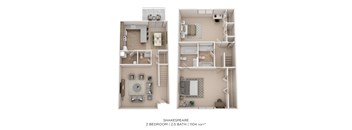
A diagram of a 2 bedroom apartment with 2.5 bathrooms and 1104 square feet.
Shakespeare TH 2Bed 2.5Bath 1104sqft
2 Beds / 2.5 Baths / 1,104 Sqft
$1,215 - $12,066
Unit Base rent Availability
5114TR $1,465 - $12,066 Now
View
2923CA $1,440 - $12,041 Now
View
A floor plan of a 2 bedroom apartment with 2 bathrooms.
Romeo and Juliet 2Bed 2Bath 1104sqft
2 Beds / 2 Baths / 1,104 Sqft
$1,175 - $2,986
Unit Base rent Availability
5112-6ST $1,175 - $2,791 Now
View
511610ST $1,200 - $2,816 Now
View
A floor plan of a 2 bedroom, 2 bathroom apartment sized 1030 sqft.
Rheims 2Bed 2Bath 1030sqft
2 Beds / 2 Baths / 1,030 Sqft
$1,070 - $2,776
Unit Base rent Availability
5619-8OL $1,100 - $2,716 Now
View
2705-8NO $1,270 - $2,886 Now
View
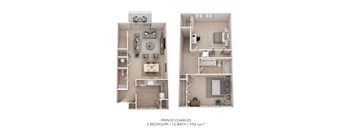
A floor plan of a 2 bedroom apartment with 1.5 bathrooms and 1152 sqft.
Prince Charles 2Bed 1.5Bath 1152sqft
2 Beds / 1.5 Baths / 1,152 Sqft
$1,290 - $11,911
Unit Base rent Availability
2615NO $1,310 - $11,911 Now
View
2830NO $1,290 - $11,891 Now
View
A floor plan of a 2 bedroom, 2 bathroom apartment with a total area of 980 sqft.
Kingsbridge 2Bed 2Bath 980sqft
2 Beds / 2 Baths / 980 Sqft
$1,070 - $2,856
Unit Base rent Availability
5131-5ST $1,255 - $2,871 Now
View
2932-4CA $1,270 - $2,886 Now
View
A floor plan of a guildhall with two bedrooms and two bathrooms.
Guildhall 2Bed 2Bath 1388sqft
2 Beds / 2 Baths / 1,388 Sqft
$1,325 - $3,041
Unit Base rent Availability
5423-3OL $1,535 - $3,151 Now
View
5155-3TR $1,325 - $2,049 Nov 8
View
A 2 bedroom apartment with 2 bathrooms is available for rent.
Stratford 2Bed 2Bath 1172sqft
2 Beds / 2 Baths / 1,172 Sqft
$1,285 - $2,811
Unit Base rent Availability
5419-7OL $1,300 - $2,916 Now
View
2207-3AB $1,300 - $2,916 Now
View
A 2 bedroom 11 bathroom apartment is 950 square feet.
Folkstone 2Bed 1Bath 950sqft
2 Beds / 1 Bath / 950 Sqft
$1,035 - $2,346
Unit Base rent Availability
2203-2AB $1,325 - $1,903 Now
View
2311-6AB $1,130 - $1,703 Now
View
A 2 bedroom, 2 bathroom apartment is 1555 sqft.
Chancellor 2Bed 2bath 1155sqft
2 Beds / 2 Baths / 1,155 Sqft
$1,185 - $2,691
Unit Base rent Availability
2615-7AB $1,185 - $2,801 Now
View
2611-6AB $1,185 - $2,801 Now
View
A floor plan of a 3 bedroom apartment with 2.5 bathrooms and 1310 sqft.
King Henry 3Bed 2.5Bath 1310sqft
3 Beds / 2.5 Baths / 1,310 Sqft
$1,830 - $2,897
Unit Base rent Availability
3024CA $1,825 - $2,613 Now
View
2724CA $1,875 - $2,886 Sep 30
View
A 1 bedroom 1 bathroom apartment is 728 square feet.
York 1Bed 1Bath 728sqft
1 Bed / 1 Bath / 728 Sqft
$970 - $1,377
Unit Base rent Availability
5206-1ST $975 - $1,332 Sep 1
View
5601-1OL $1,005 - $1,355 Sep 30
View
A floor plan of a one bedroom apartment with an 11 bath.
Westgate 1Bed 1Bath 728sqft
1 Bed / 1 Bath / 728 Sqft
$970 - $1,630
Unit Base rent Availability
2607-4AB $985 - $1,391 Aug 21
View
521012ST $960 - $1,317 Sep 10
View
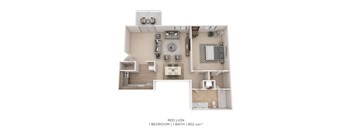
A 1 bedroom apartment with 11 bathrooms is for sale.
Red Lion 1Bed 1Bath 852sqft
1 Bed / 1 Bath / 852 Sqft
$1,060 - $1,477
Unit Base rent Availability
3042-3CA $1,070 - $1,477 Sep 12
View
2908-3CA $1,060 - $1,455 Sep 25
View
A floor plan of a Hawthorne 1 bedroom with den, 2 bath, and 980 square feet.
Hawthorne 1Bed 2Bath W/Den 980sqft
1 Bed / 2 Baths / 980 Sqft
$1,135 - $1,724
Unit Base rent Availability
5107-9ST $1,160 - $1,564 Sep 24
View
5103-1ST $1,365 - $1,729 Sep 30
View
A 1 bedroom apartment with 1 bathroom and 852 square feet.
Chesterfield 1Bed 1Bath 852sqft
1 Bed / 1 Bath / 852 Sqft
$1,040 - $1,602
Unit Base rent Availability
2420-7AB $1,225 - $1,661 Aug 26
View
2408-3AB $1,040 - $1,444 Sep 2
View
A diagram shows a 2 bedroom apartment with a den and a 1.5 bath.
Shanwick TH 2Bed 1.5Bath W/Den 1362sqft
2 Beds / 1.5 Baths / 1,362 Sqft
$1,346 - $2,836
Unit Base rent Availability
2645NO $1,330 - $1,872 Sep 14
View
WAIT2B15 $1,275 Now
View
A 2 bedroom apartment with a den and 2 bathrooms is shown in this image.
Briarwood 2Bed 2Bath W/Den 1084
2 Beds / 2 Baths / 1,084 Sqft
$1,425 - $2,466
Unit Base rent Availability
5639FO $1,490 - $3,106 Aug 26
View
5612FO $1,435 - $2,012 Sep 21
View
A floor plan of a 3 bedroom apartment with 2.5 bathrooms and 1310 sqft.
Queen Elizabeth 3Bed 2.5Bath 1310sqft
3 Beds / 2.5 Baths / 1,310 Sqft
$1,625 - $2,404
Unit Base rent Availability
2912CA $1,620 - $2,393 Oct 28
View
5023TR $1,620 - $2,344 Nov 15
View
A floor plan of a 3 bedroom apartment with 2.5 bathrooms and 1840 square feet.
Marquis 3Bed 2.5Bath 1840sqft
3 Beds / 2.5 Baths / 1,840 Sqft
$1,760 - $2,761
Unit Base rent Availability
2621NO $1,755 - $2,653 Sep 18
View
2661NO $1,785 - $2,750 Oct 13
View
A 3 bedroom apartment with 2 bathrooms and a total area of 1240 sqft is showcased in the image.
Marlowe 3Bed 2Bath 1240sqft
3 Beds / 2 Baths / 1,240 Sqft
$1,415 - $2,416
Unit Base rent Availability
5634-7OL $1,420 - $2,405 Sep 11
View
2516-6AB $1,435 - $2,240 Sep 29
View
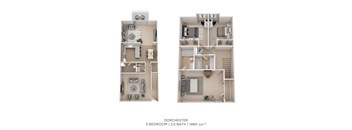
A floor plan of a 3 bedroom apartment with 2.5 bathrooms and 1480 sqft.
Dorchester 3Bed 2.5 W/Den 1480sqft
3 Beds / 2.5 Baths / 1,480 Sqft
$1,810 - $2,711
Unit Base rent Availability
2631NO $1,805 - $2,705 Aug 27
View
A floor plan of a 3 bedroom apartment with den and 2.5 bath.
Buckingham 3Bed 2.5 W/Den 1628sqft
3 Beds / 2.5 Baths / 1,638 Sqft
$1,780 - $2,825
Unit Base rent Availability
5103TR $1,775 - $2,614 Aug 24
View
5335ST $1,925 - $2,781 Aug 26
View
A 3D rendering of a studio apartment with a bed, sink, and stove.
Hampton Studio 1Bath 490sqft
Studio / 1 Bath / 490 Sqft
Ask for pricing
Unit Base rent Availability
WAIT0B Ask for pricing Now
View
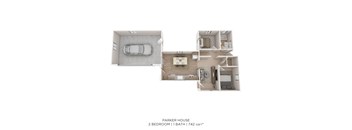
A 2 bedroom, 1 bathroom apartment is 742 square feet.
Parker House 2Bed 1Bath 742sqft
2 Beds / 1 Bath / 742 Sqft
Ask for pricing

Check for available units

Contact us
A floor plan of a 2 bedroom apartment with den and 2 bathrooms sized at 1276 sqft.
Kelton 2Bed 2Bath W/Den 1276sqft
2 Beds / 2 Baths / 1,276 Sqft
Ask for pricing

Check for available units

Contact us
A floor plan of an apartment with two bedrooms and two bathrooms.
Esquire 2Bed 2Bath W/Den 1240sqft
2 Beds / 2 Baths / 1,240 Sqft
Ask for pricing

Check for available units

Contact us
A 2 bedroom apartment with den and 2 bathrooms is 1197 sqft.
Briarwood 2Bed 2Bath 1197sqft
2 Beds / 2 Baths / 1,197 Sqft
Ask for pricing

Check for available units

Contact us
A floor plan of a 3 bedroom apartment with 1.5 bathrooms and 1084 square feet.
Kilngensmith 3Bed 1.5Bath 1084sqft
3 Beds / 1.5 Baths / 1,084 Sqft
Ask for pricing
Unit Base rent Availability
WAIT3B15 Ask for pricing Now
View
A 3 bedroom apartment with 2 bathrooms and a total area of 1240 sqft is showcased in this image.
Ashford 3Bed 2Bath 1240sqft
3 Beds / 2 Baths / 1,240 Sqft
Ask for pricing
Unit Base rent Availability
WAIT3B2 Ask for pricing Now
View

Policies

Application fees $60 - $100

There may be additional unit-specific fees. Please select a unit and move-in date here.

One-time pet fees $300

Monthly pet rent $40

Pet limit 2 allowed.

View more
One-time pet fees $300

Monthly pet rent $40

Pet limit 2 allowed. Breed Restrictions Apply.

View more

The fees are estimates and actual amounts may vary. Pricing and availability are subject to change. For details, contact the property.


Amenities

Apartment amenities

  • Patio or Balcony in Select Homes
  • Carpeting
  • Garbage Disposal
  • Dishwasher
  • Refrigerator
  • Efficient Appliances
  • Air Conditioning
  • Pantry
  • Vinyl Plank Flooring in Select Homes
  • In-Unit Washer and Dryer
  • Plank Flooring
  • Upgraded Plank Flooring
  • Fireplace in Select Homes
  • Electric Fireplace in Select Homes
  • Golf Course View
  • Stackable Washer and Dryer
  • Backsplash
  • White Cabinets
  • Granite Countertops
  • Dishwasher
  • Stainless Appliances
  • Fireplace in Select Homes
  • Sheet Flooring
  • Attached and Detached Garages in Select Homes
  • Carports in Select Homes
  • Mini Blinds
  • Tile Backsplash in Select Homes
  • Upgraded Cabinetry in Select Homes
  • Garages or Carport Available
  • Upgraded Bathroom
  • Refreshed Cabinets
  • Vinyl Plank Flooring
  • Backsplash
  • Ceramic Tile
  • Stainless Steel Appliances
  • W/D (Side-by-Side)
  • W/D Combo
  • Gray Cabinets
  • Gray Cabinets
  • Maple Cabinets
  • Modern White Cabinets
  • Modern White Cabinets
  • Granite Countertops
  • Modern White Cabinets
  • Oak Cabinets
  • Blue Cabinets
  • Microwave
  • Microwave
  • Breakfast Bar

Community amenities

  • Business Center
  • Playground
  • Picnic Area
  • Racquetball Court
  • Tennis Court
  • Sauna
  • Fitness Center
  • Sundeck
  • Swimming Pools
  • On-Site Management
  • 24-Hour Emergency Maintenance
  • Walking Trails
  • Pickleball Court
  • Conference Room
  • Resident Lounge
  • Coffee and Refreshments Bar
  • Game Room
  • Theatre Room
  • Flexible Lease Options
  • Courtesy Patrol
  • Rentable Banquet Room
  • Billiards Room
  • Golf Simulator
  • Sand Volleyball Court
  • Two Dog Parks
  • Fire Pit

Ratings and reviews

3.5 Very good
36 Reviews
Parking 4.0
Amenities 3.5
Maintenance 3.0
Staff 4.0
Value 3.5
Location 4.5
Noise 4.0
Anonymous Verified Resident
Jun 8, 2026

The cochroaches are bad. The pools aren¨tvoprn

Thania Verified Resident
Jun 2, 2026

Mi experiencia fue buena, excelente atención

Jesus C. Verified Resident
May 21, 2026

Es muy tranquilo, comodo y seguro. Me gusta las amenidades e higiene de estas

Jerry s. Verified Resident
May 18, 2026

It is good.for the price it is reasonable.

Anonymous Verified Resident
May 9, 2026

Its ok to live here. Just needs to screen the people more.

Anonymous Verified Resident
May 6, 2026

It has been a year since I arrived here in Fort Wayne, I have been searching a place to live in that is close to my work and my daughter's school, luckily I found Canterbury apartment. The place is huge and exclusive, their are good amenities available for kids, adults and pets. As I inquire to lease an apartment the staff is very accommodating and friendly, which is a perfect sign that the management would be great. As I look at the apartment unit it is old but the space is huge and well maintained. I chose to rent here in this place because it fits to my budget and at the same time the environment is nice and quiet which what we were looking for. Ever since we move here I have no problems with the place, the management and the maintenance was quick to reply and solve your dilemmas. We are grateful that we found a place that we call it home.


Building details

102 buildings in the community 2009 apartments in the community 1 - 3 stories per building Building constructed in 1970 Golf course

Property description

Welcome to Canterbury Green, where everyday living meets effortless charm in Fort Wayne. From thoughtfully designed studio, one-, two-, and three-bedroom homes to relaxing amenities and our on-site Golf Canterbury Green, everything here is designed to elevate your lifestyle.

Neighborhood

Use the map to explore the neighborhood and see how it matches your interests.

2727 Canterbury Blvd, Fort Wayne, IN 46835
Loading content, please wait...
Loading...

Contact information

Property managed by: Morgan Properties
Morgan Properties Company

Call leasing office: (260) 204-3973

Property office hours:
Today 9:30AM-6:30PM
  • Monday 9:30AM-5:30PM
  • Tuesday 9:30AM-5:30PM
  • Wednesday 9:30AM-5:30PM
  • Thursday 9:30AM-6:30PM
  • Friday 9:30AM-5:30PM
  • Saturday 10:00AM-5:00PM

Sundays: Closed


Explore popular searches
By lifestyle & amenities


Frequently asked questions

When were prices and availability for this property last updated?

Prices and availability for this property were last updated Today.

What floorplans are available?

The following floorplans are available: 1-bedroom apartments from $970, 2-bedrooms apartments from $1,035 and 3-bedrooms apartments from $1,415.

What are the most popular nearby apartments?

The most popular nearby apartments are: Canterbury Green, The Pearl, South Bridge Apartments and West Wind Apartments.

How many units are available?

Currently, Canterbury Green has 251 available units.

What neighborhood is Canterbury Green in?

Canterbury Green is located in the Cantebury Green neighborhood.

What are the business hours?

The business hours are:

  • Monday 9:30AM-5:30PM
  • Tuesday 9:30AM-5:30PM
  • Wednesday 9:30AM-5:30PM
  • Thursday 9:30AM-6:30PM
  • Friday 9:30AM-5:30PM
  • Saturday 10:00AM-5:00PM