

.jpg?width=550&quality=80&height=450&mode=crop "A living room with a grey couch, a cathedral ceiling and a large window leading to a balcony")


South Bridge Apartments
Schedule a tour
Floor plans

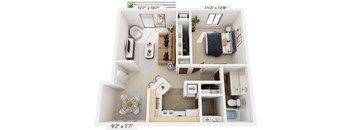

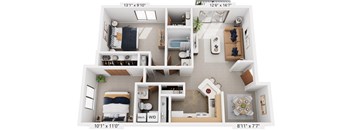
| Unit | Base rent | Availability | |
|---|---|---|---|
| 08415-2C | $1,144 - $1,415 | Nov 12 | |
| 08316-3B | $1,214 - $1,506 | Dec 10 |

| Unit | Base rent | Availability | |
|---|---|---|---|
| 08128-2A | $1,282 - $1,559 | Nov 6 | |
| 08208-1B | $1,282 - $1,577 | Nov 30 |

Policies
There may be additional unit-specific fees. Please select a unit and move-in date here.
Pet limit 2 allowed. No Weight Restrictions. See Community Website Amenities Page for Pet Policy Details. Our community welcomes up to 2 animals per apartment! Cats and dogs are allowed. Prior to welcoming a pet into your home, residents will be required to pay a one-time, non-refundable pet fee of $300 along with a monthly pet rent of $30 per pet. No weight restrictions. Breed restrictions apply. Click here to view the full pet policy.
View moreThe fees are estimates and actual amounts may vary. Pricing and availability are subject to change. For details, contact the property.
Amenities
Apartment amenities
- Washer/Dryer in Every Apartment
- Gas for Heating, Cooking & Hot Water Included
- Central Air Conditioning
- European-Style Kitchen with Breakfast Bar
- Pet Friendly. Restrictions apply.
- Smart Lock
- Smart Thermostat
- Furnished Apartments - Contact VIA For A Quote
- Third-Floor Cathedral Ceiling Available
- Walk-In Closet with Organizers Offered
- Second Bath with Walk-In Shower in Some Two Bedrooms
- Dish Network & High-Speed Internet Service Available
- Internet Modems Offered
- Cable TV Available
- Private Patio or Balcony Offered
- Enclosed Storage Available
- Blinds Provided
- Wheelchair Access
- Non-Smoking Buildings
- Gas Forced-Air Heating
- Dishwasher
- Gas Range
- Garbage Disposal
- Refrigerator
- Carpeting
- Flexible Lease Terms Available
- Water, Sewer, and Trash Services Provided
- Positive Credit Reporting of On-Time Payments
Community amenities
- Refreshing Swimming Pool
- 24-Hour Emergency Maintenance Service
- Community Building Available to Rent
- Large Sundeck with Wi-Fi
- 24/7 Package Pickup with Amazon Hub
- On-Site Management
- Reserved Carports Offered For $35 Per Month Based on Availability
- On City Bus Line
- Picnic Areas
- Landscaped Grounds with Pond Views
- Hometown Hero Discount Program
- Recycling
- Off Street Parking
- Bike Racks
3D tours
Building details
Property description
Take a Virtual Tour Now! A relaxing atmosphere and unbeatable prices: what could be better? Whether low-maintenance and cozy, or built with extra elbow room, we’ve got the floor plan for you. We are excited to offer pet-friendly one- and two-bedroom apartments in Fort Wayne, IN. Ask us about our short-term leases and furnished apartments! Move-In Fees All applicants over the age of 18 will pay a $50 application fee. Once the application is approved, a $200 non-refundable holding fee will be charged to the primary applicant’s method of payment. This is an automatic charge applied towards your move-in costs. Upon move-in, you will be responsible for paying a security deposit. Reserved carports are offered for $35 per month based on availability. Prices and special offers valid for new residents only. Pricing and availability subject to change at any time. All square footage and dimensions are approximate. Renderings are for illustration purposes only. Final finishes may vary per unit. Apartments in Fort Wayne, Indiana Pet-friendly and spacious, our apartment homes are ready to charm. With efficiency and comfort in mind, each of our Fort Wayne apartments for rent includes Smart Home Technology, and washer and dryer sets, along with the option of an airy balcony or patio with private storage. Simply choose the floor plan that best suits your household, take a virtual tour of the apartment, visit our Leasing Office, or start an application! One Bedroom One Bath, Stackable Washer/Dryer Simple and sweet, our one-bedroom apartment is second to none. Spanning 689 to 815 square feet, enjoy a cozy living area without sacrificing space. One Bedroom One Bath, Seville Stackable Washer/Dryer For open spaces, look no further. Our airy, sophisticated Seville-style layout runs up to 714 square feet and boasts its own dining area – perfect for those who love to host! One Bedroom One Bath, Full-Size Washer/Dryer With more room at 712-841 square feet, a walk-in closet, and more laundry space, our one-bedroom one-bath full-size layout makes daily living (and chores) a breeze. Two Bedroom One Bath, Stackable Washer/Dryer An additional bedroom off the living area brings the square footage to 890-919, and makes this a wonderful option for a home office, or households with roommates or kids. Two Bedroom One and A Half Bath, Seville Stackable Washer/Dryer The two-bedroom variation of our Seville layout allows plenty of room to roam, with a more open-concept design, a dining area, and an added half-bath starting at 835- square feet. Two Bedroom Two Bath, Full-Size Washer/Dryer Our most spacious floor plan covers from 922 to 991 square feet, meaning you’ll have space to spread out and relax, not to mention a second bathroom with a stand-up shower. We are only 10 minutes away from downtown Fort Wayne, where you can discover a bevy of fun attractions. The Fort Wayne Museum of Art, Parkview Field, Cinema Center Inc, and Fort Wayne Civic Theatre are only a few of the local favorites. Grab a bite, hang out with friends, or start an adventure, all while enjoying the proximity to home. Contact us today to make our Fort Wayne apartment community your new home.
Neighborhood
Use the map to explore the neighborhood and see how it matches your interests.
Contact information

- Monday 9:00AM-6:00PM
- Tuesday 9:00AM-6:00PM
- Wednesday 9:00AM-6:00PM
- Thursday 9:00AM-6:00PM
- Friday 9:00AM-6:00PM
- Saturday 10:00AM-2:00PM
Residents - To contact your community manager or regional property manager, please log into your resident portal.