Base rent $1,631 - $5,708
Beds Studio-3 Beds
Baths 1-2

The Emery

28262 Diehl Road, Warrenville, IL

Request a tour

Select a date to start scheduling a tour.
Loading...

Floor plans

Updated today
This listing displays total monthly cost, which is the base rent including recurring monthly fees and costs as provided by the property. It does not include application fees, variable costs, and optional charges such as application fees, utility costs, pet charges, etc.
A 3D image of a small apartment with a kitchen, living room, and bathroom.
S3
Studio / 1 Bath / 500 Sqft
$1,691 - $3,346
Unit Total monthly cost Availability
319 $1,691 - $3,034 Now
View
338 $1,746 - $3,346 Jul 7
View
A top-down view of a modern, minimalist apartment with a kitchen, living room, and bathroom.
A2
1 Bed / 1 Bath / 748 Sqft
$1,978 - $3,985
Unit Total monthly cost Availability
161 $2,029 - $2,304 Now
View
304 $1,978 - $3,671 Now
View
A 3D floor plan of a house with a kitchen, living room, and two bedrooms.
A3
1 Bed / 1 Bath / 711 Sqft
$1,977 - $3,994
Unit Total monthly cost Availability
114 $1,977 - $3,687 Now
View
421 $2,023 - $3,994 Jul 7
View
A 3D floor plan of a small apartment with a kitchen, living room, and bathroom.
A5
1 Bed / 1 Bath / 776 Sqft
$2,037 - $3,795
Unit Total monthly cost Availability
311 $2,037 - $3,795 Now
View
A 3D floor plan of a house with a kitchen, living room, dining room, and bathrooms.
B1
2 Beds / 2 Baths / 1,109 Sqft
$2,407 - $5,643
Unit Total monthly cost Availability
113 $2,407 - $5,157 Now
View
244 $2,517 - $5,392 Now
View
A 3D floor plan of a house with a kitchen, living room, and two bedrooms.
B3
2 Beds / 2 Baths / 998 Sqft
$2,281 - $5,502
Unit Total monthly cost Availability
122 $2,361 - $5,068 Now
View
322 $2,281 - $5,227 Jun 17
View
A 3D floor plan of a house with two bedrooms, a living room, a kitchen, and a bathroom.
B5
2 Beds / 2 Baths / 1,146 Sqft
$2,633 - $5,670
Unit Total monthly cost Availability
234 $2,633 - $5,636 Now
View
334 $2,633 - $5,636 Now
View
A 3D floor plan of a small apartment with a kitchen, living room, and bathroom.
A1
1 Bed / 1 Bath / 713 - 715 Sqft
$1,917 - $3,834
Unit Total monthly cost Availability
202 $1,928 - $3,812 Jul 18
View
257 $1,917 - $3,834 Aug 2
View
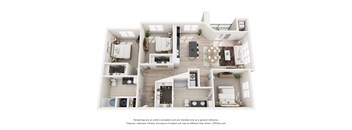
A 3D floor plan of a house with multiple rooms.
C1
3 Beds / 2 Baths / 1,448 Sqft
$3,757 - $5,913
Unit Total monthly cost Availability
363 $3,757 - $5,913 Jul 18
View
A 3D image of a small apartment with a kitchen, living room, and bathroom.
S1
Studio / 1 Bath / 500 Sqft
Ask for pricing

Check for available units

Contact us
A 3D image of a small apartment with a kitchen, living room, and bathroom.
S2
Studio / 1 Bath / 506 Sqft
Ask for pricing

Check for available units

Contact us
A 3D floor plan of a small apartment with a kitchen, living room, and bathroom.
A4
1 Bed / 1 Bath / 848 Sqft
Ask for pricing

Check for available units

Contact us
A 3D floor plan of a house with a kitchen, living room, and bathrooms.
B2
2 Beds / 2 Baths / 1,194 Sqft
Ask for pricing

Check for available units

Contact us
A 3D floor plan of a house with a kitchen, living room, and two bedrooms.
B4
2 Beds / 2 Baths / 1,208 Sqft
Ask for pricing

Check for available units

Contact us
A 3D floor plan of a house with a kitchen, living room, and two bedrooms.
B6
2 Beds / 2 Baths / 1,209 Sqft
Ask for pricing

Check for available units

Contact us

Policies

Application fees $85

There may be additional unit-specific fees. Please select a unit and move-in date here.

One-time pet fees $350

Monthly pet rent $30

Pet limit 2 allowed. We love your well-behaved pets! RPM Living welcomes all dog breeds, ages, and sizes. Pet interview required. Pet fee is $350 per pet and pet rent is $35 per pet with a 2 pet limit per apartment home.

View more

The fees are estimates and actual amounts may vary. Pricing and availability are subject to change. For details, contact the property.

Cost calculator

See initial one-time fees and calculate total monthly cost based on different lease options. 

View more
Rent specials

Receive $1.000 Off Your First Full Month of Rent *Restrictions Apply. Offers vary by floor plan.

Check details about rent specials

Amenities

Apartment amenities

  • Stainless Steel Appliance Package including Dishwasher
  • Granite Countertops in Kitchen
  • Built-In Microwave
  • Wood-Style Flooring
  • Subway Tile Backsplash
  • NEST Learning Thermostat
  • Heated Tile Floors in Primary Bathroom
  • Make-Up Vanity in Primary Bathroom
  • Oversized Walk-In Showers
  • 19'' TV in Primary Bath Mirror
  • Double Vanity
  • Spacious Walk-In Closets
  • 10-Foot Ceilings*
  • Electric Fireplace*
  • Full-Size Washer and Dryer
  • USB Outlets

Community amenities

  • Exclusive Resident Clubhouse
  • Business Center with Private Work Spaces
  • Private Executive Conference Room
  • Coffee Bar
  • Wine Room
  • Lounge with Community Kitchen and Dining Space
  • Elite Fitness Center
  • Yoga Studio
  • Freedom Climber Rock Climbing System
  • Outdoor Heated Pool and Spa Deck
  • Beautiful Courtyard with Fire Pits
  • Gas Powered Grilling Station
  • Arcade and Game Room
  • Golf Simulator
  • Bark Park with Pet Spa
  • Gated Parking Garage
  • Electric Vehicle Charging Station
  • Bike Storage and Repair Station
  • Wi-Fi Throughout Common Spaces
  • 24-Hour Package System

Ratings and reviews

4.5 Fabulous
17 Reviews
Parking 4.5
Amenities 5.0
Maintenance 5.0
Staff 4.5
Value 4.5
Location 4.5
Noise 4.5
Anonymous Verified Resident
Feb 26, 2026

I am happy with everyyhkng so far, only thing that could chsnge would be communication.

Anonymous Verified Resident
Feb 22, 2026

I really love these apartments. Theyre unique and k really feel safe with the fob only access to the building. If i could change one thing it would be that theres usually just 1 person staffed in the office which makes it dofficult if they have tours and their tenants have needs

Jervosio Verified Resident
Feb 6, 2026

Everything is wonderful and the staff is great

Anonymous Verified Resident
Jan 31, 2026

Overall i enjoy the modern layout, location, and friendliness of the other tennates/staff. My main conern would be a lack of communication regarding quck and simple questions (parking, wi-fi etc) and no staff nearby to aid in any confusion. Also constant flux in rent charges which adds an element of stress to those who try to keep a strict budget every month to ensure all expenses aee paid on time including personal ones.

Anonymous Verified Resident
Dec 2, 2025

Water and odor is my biggest concern with this property.

Anonymous Verified Resident
Nov 18, 2025

Living here the last year has been good. The only thing thats been bad about living here is the water (smells like eggs) and thin walls. I can hear my neighbors. And i can hear all the cars drive by off 1-88. With the new management, i can say the satff values their residents and will do anything for you.


Building details

1 buildings in the community 242 apartments in the community 4 stories per building Building constructed in 2022

Property description

At The Emery, every detail is thoughtfully designed to support comfort, convenience, and connection. Enjoy light-filled apartment homes with modern finishes, spacious layouts, gourmet kitchens, oversized closets, and private outdoor space in select homes. Residents also enjoy access to elevated community amenities including a resort-style pool, coworking lounges, fitness center, yoga studio, EV...
At The Emery, every detail is thoughtfully designed to support comfort, convenience, and connection. Enjoy light-filled apartment homes with modern finishes, spacious layouts, gourmet kitchens, oversized closets, and private outdoor space in select homes. Residents also enjoy access to elevated community amenities including a resort-style pool, coworking lounges, fitness center, yoga studio, EV charging stations, and pet-friendly spaces just minutes from Downtown Naperville and Warrenville’s outdoor recreation.
Square footage for advertised units is approximate. Prices are subject to change. Please call the leasing office for the most current pricing.

Neighborhood

Use the map to explore the neighborhood and see how it matches your interests.

28262 Diehl Road, Warrenville, IL 60555
Loading content, please wait...
Loading...

Contact information

Property managed by: Roscoe Properties

Call leasing office: (331) 252-0111

Property office hours:
Today 10:00AM-6:00PM
  • Monday 10:00AM-6:00PM
  • Tuesday 10:00AM-6:00PM
  • Wednesday 10:00AM-6:00PM
  • Thursday 10:00AM-6:00PM
  • Friday 10:00AM-6:00PM
  • Saturday 10:00AM-5:00PM


Frequently asked questions

When were prices and availability for this property last updated?

Prices and availability for this property were last updated Today.

What floorplans are available?

The following floorplans are available: studio apartments from $1,631, 1-bedroom apartments from $1,857, 2-bedrooms apartments from $2,221 and 3-bedrooms apartments from $3,697.

What are the most popular nearby apartments?

The most popular nearby apartments are: The Emery, Everton Flats, Metro 59 Apartments and Wheaton 121.

What are the business hours?

The business hours are:

  • Monday 10:00AM-6:00PM
  • Tuesday 10:00AM-6:00PM
  • Wednesday 10:00AM-6:00PM
  • Thursday 10:00AM-6:00PM
  • Friday 10:00AM-6:00PM
  • Saturday 10:00AM-5:00PM