Base rent Ask for pricing
Beds Studio-2 Beds
Baths 1-2

TLC Grand

1525 Lake Cook Rd, Deefield, IL

Request a tour

Select a date to start scheduling a tour.
Loading...

Floor plans

Updated today
This listing displays base rent, which is the rent provided by the property and may not include recurring monthly fees and costs. Contact the property for more information. It does not include application fees, variable costs, and optional charges such as application fees, utility costs, pet charges, etc.
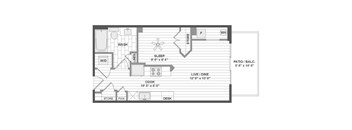
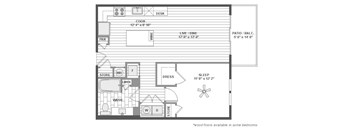
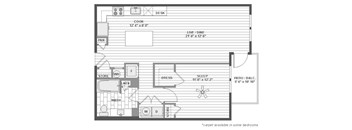
A floor plan of a small house with a sleeping area, kitchen, and bathroom.
E1
Studio / 1 Bath / 527 Sqft
Ask for pricing

Check for available units

Contact us
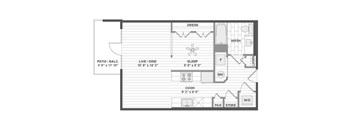
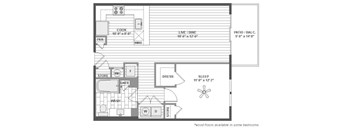
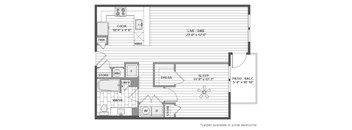
A floor plan of a small apartment with a living room, kitchen, and bathroom.
E2
Studio / 1 Bath / 620 Sqft
Ask for pricing

Check for available units

Contact us
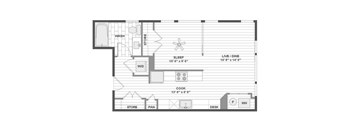
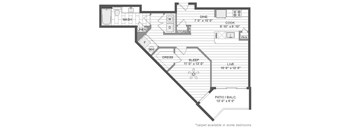
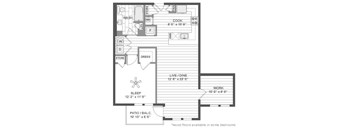
A floor plan of a small apartment with a sleeping area, a kitchen, a living/dining area, and a bathroom.
E3
Studio / 1 Bath / 631 Sqft
Ask for pricing

Check for available units

Contact us
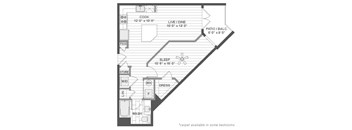
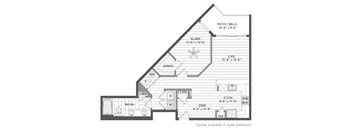
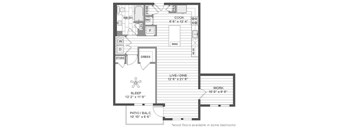
A floor plan of a room with a kitchen, living room, and bathroom.
A3
1 Bed / 1 Bath / 722 Sqft
Ask for pricing

Check for available units

Contact us
A floor plan of a house with a kitchen, living room, dining room, and bedrooms.
A4
1 Bed / 1 Bath / 806 Sqft
Ask for pricing

Check for available units

Contact us
A floor plan of a house with a kitchen, living room, dining room, bedrooms and bathrooms.
A4A
1 Bed / 1 Bath / 806 Sqft
Ask for pricing

Check for available units

Contact us
A floor plan of a house with a living room, dining room, kitchen, and bedrooms.
A4B
1 Bed / 1 Bath / 809 - 828 Sqft
Ask for pricing

Check for available units

Contact us
A floor plan of a house with a living room, dining room, kitchen, and bedrooms.
A4C
1 Bed / 1 Bath / 817 - 835 Sqft
Ask for pricing

Check for available units

Contact us
A floor plan of a house with a kitchen, living room, dining room, bedrooms, and bathrooms.
A4D
1 Bed / 1 Bath / 846 - 870 Sqft
Ask for pricing

Check for available units

Contact us
A floor plan of a house with a living room, dining room, kitchen, and bathroom.
A4E
1 Bed / 1 Bath / 850 - 860 Sqft
Ask for pricing

Check for available units

Contact us
A floor plan of a house with a living room, dining room, kitchen, and two bedrooms.
A5aD
1 Bed / 1 Bath / 966 Sqft
Ask for pricing

Check for available units

Contact us
A floor plan of a house with a living room, dining room, kitchen, and bedrooms.
A5D
1 Bed / 1 Bath / 966 Sqft
Ask for pricing

Check for available units

Contact us
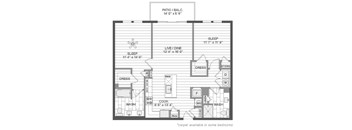
A floor plan of a small apartment with a patio and balcony.
C5
2 Beds / 2 Baths / 1,147 Sqft
Ask for pricing

Check for available units

Contact us
A floor plan of a small apartment with a sleeping area, a kitchen, a bathroom, and a living area.
C5A
2 Beds / 2 Baths / 1,170 - 1,186 Sqft
Ask for pricing

Check for available units

Contact us
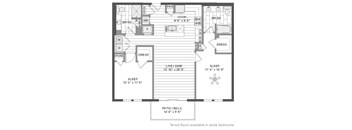
A floor plan of a house with labeled rooms and dimensions.
C6
2 Beds / 2 Baths / 1,200 Sqft
Ask for pricing

Check for available units

Contact us
A floor plan of a house with a sleeping area, a kitchen, a living room, and a bathroom.
C6A
2 Beds / 2 Baths / 1,256 Sqft
Ask for pricing

Check for available units

Contact us
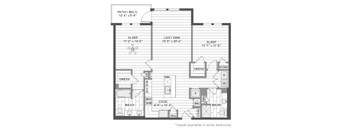
A floor plan of a house with a patio and balcony.
C6bD
2 Beds / 2 Baths / 1,260 Sqft
Ask for pricing

Check for available units

Contact us
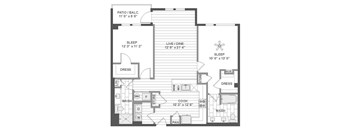
A floor plan of a house with a patio and balcony.
C6C
2 Beds / 2 Baths / 1,261 Sqft
Ask for pricing

Check for available units

Contact us
A floor plan of a house with labeled rooms and dimensions.
C6D
2 Beds / 2 Baths / 1,299 - 1,303 Sqft
Ask for pricing

Check for available units

Contact us
A floor plan of a house with labeled rooms such as bedrooms, a patio, and a work area.
C7aD
2 Beds / 2 Baths / 1,340 Sqft
Ask for pricing

Check for available units

Contact us
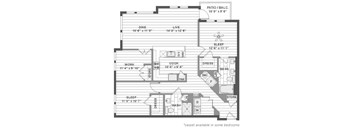
A black and white image of a house floor plan with a sleeping area, a kitchen, a dining area, a living area, a bathroom, and a store.
C7D
2 Beds / 2 Baths / 1,365 Sqft
Ask for pricing

Check for available units

Contact us

Policies

One-time pet fees $250

Monthly pet rent $30

Max weight 100 lb each. Pet limit 2 allowed. Spayed/Neutered & Current Vaccinations.

View more
One-time pet fees $250

Monthly pet rent $30

Max weight 100 lb each. Pet limit 2 allowed. Spayed/Neutered & Current Vaccinations. Certain breed and/or weight restrictions. Contact office for more details.

View more

Pets allowed.

View more

The fees are estimates and actual amounts may vary. Pricing and availability are subject to change. For details, contact the property.


Ratings and reviews

4.0 Company rating
1.5K Reviews
Parking 4.0
Amenities 4.0
Maintenance 4.0
Location 4.5
Staff 4.5
Value 4.0
Noise 4.0

Property description

TLC Grand offers studio, one-, and two-bedroom apartments in Deerfield, IL, combining extra interior space with a North Shore location that still keeps downtown Chicago within reach. Inside, homes feature nine-foot ceilings and island kitchens with quartz countertops, while select first-floor residences also include private outdoor yards. Convenient access to I-94 and I-294 makes commuting...
TLC Grand offers studio, one-, and two-bedroom apartments in Deerfield, IL, combining extra interior space with a North Shore location that still keeps downtown Chicago within reach. Inside, homes feature nine-foot ceilings and island kitchens with quartz countertops, while select first-floor residences also include private outdoor yards. Convenient access to I-94 and I-294 makes commuting simple, with major employers like Walgreens, Discover, and AbbVie nearby. Residents can also use the Deerfield Metra station for trips into Chicago. Everyday errands are close at hand with Whole Foods, Deerbrook Mall, and downtown Deerfield offering grocery, shopping, and dining options. At home, residents can use the business center and coffee bar before heading to the yoga studio, golf simulator room, or resort-style pool. Nearby destinations like the Chicago Botanic Garden and Ravinia add even more opportunities for entertainment.
TLC Grand offers studio, 1 & 2 bedroom apartments in Deerfield, IL, designed to give residents room to spread out without sacrificing style. Every layout includes island kitchens, quartz countertops, and nine-foot ceilings, so the extra space feels polished rather than just empty square footage. Floor Plan Options at TLC Grand Whether you're looking for an efficient studio or a two-bedroom layout with room for a home office, these Deerfield apartments for rent studio to 2 bedroom are built to match. Here's a closer look at what each layout offers.   Studio Apartments Studio homes at TLC Grand are designed for residents who want an efficient layout without giving up modern finishes. Each studio includes an island kitchen with quartz countertops, a full-size washer and dryer, and nine-foot ceilings that keep the space feeling open. Select first-floor studios also come with a private outdoor yard, while others offer a balcony for fresh air. It's a smart option for anyone who wants a low-maintenance home base close to the North Shore.   One-Bedroom Apartments One-bedroom apartments at TLC Grand add extra room for a home office, guest space, or simply more breathing room between the living area and bedroom. These layouts feature the same designer finish packages as the rest of the community, including island kitchens and porcelain tile detailing in the bathrooms. Private patios or balconies extend the living space outdoors, and in-unit laundry keeps everyday chores simple. It's a fit for residents who want more space without stepping up to a full two-bedroom.   Two-Bedroom Apartments Two-bedroom homes at TLC Grand offer the most space in the community, ideal for roommates, couples who want a dedicated office, or anyone who simply prefers more room to spread out. Each layout includes an island kitchen, quartz countertops, and two full bathrooms for added privacy. Private outdoor space, either a patio, balcony, or fenced yard depending on the home, rounds out the layout. Two designer finish packages let residents choose the interior style that best fits their taste. Visit TLC Grand and find your perfect floor plan today.

Neighborhood

Use the map to explore the neighborhood and see how it matches your interests.

1525 Lake Cook Rd, Deefield, IL 60015
Loading content, please wait...
Loading...

Contact information

Property managed by: TLC Management
 Company

Call leasing office: (312) 553-9070

Property office hours:
Today 10:00AM-4:00PM
  • Monday 10:00AM-6:00PM
  • Tuesday 10:00AM-6:00PM
  • Wednesday 10:00AM-6:00PM
  • Thursday 10:00AM-6:00PM
  • Friday 11:00AM-6:00PM
  • Saturday 10:00AM-4:00PM


Frequently asked questions

When were prices and availability for this property last updated?

Prices and availability for this property were last updated Today.

What are the most popular nearby apartments?
What are the business hours?

The business hours are:

  • Monday 10:00AM-6:00PM
  • Tuesday 10:00AM-6:00PM
  • Wednesday 10:00AM-6:00PM
  • Thursday 10:00AM-6:00PM
  • Friday 11:00AM-6:00PM
  • Saturday 10:00AM-4:00PM