Ask for pricing
Beds Studio-3 Beds
Baths 1-2

Union West Apartments

939 W. Washington Blvd, Chicago, IL

Floor plans

Updated today
This listing displays base rent, which is the rent provided by the property and may not include recurring monthly fees and costs. Contact the property for more information. It does not include application fees, variable costs, and optional charges such as application fees, utility costs, pet charges, etc.
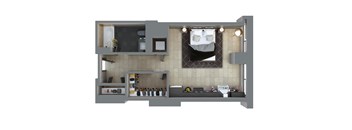
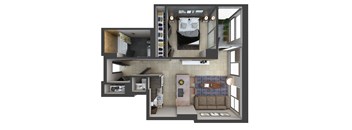
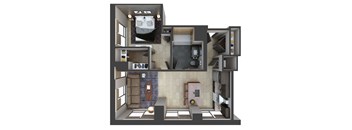
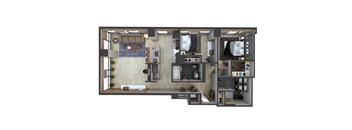
A 3D rendered image of a small apartment layout.
S1
Studio / 1 Bath / 482 Sqft
Call For Details

Check for available units

Contact us
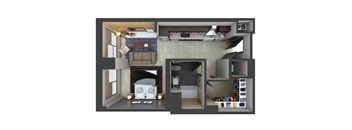
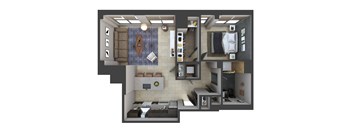
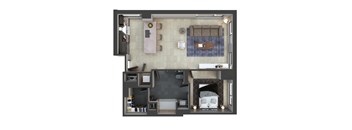
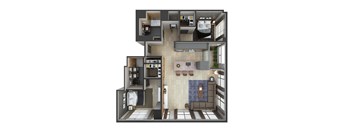
A top down view of a small apartment with a bed, a desk, and a shelf.
S2
Studio / 1 Bath / 486 Sqft
Call For Details

Check for available units

Contact us
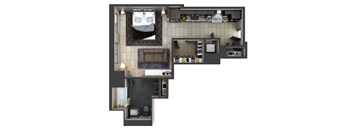
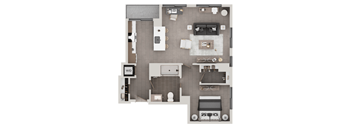
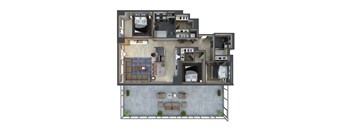
A 3D rendered image of a small apartment layout.
S1.1
Studio / 1 Bath / 496 Sqft
Call For Details

Check for available units

Contact us
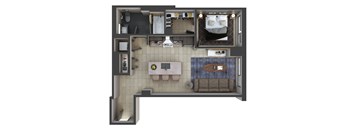
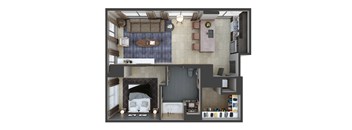
A top down view of a small apartment with a kitchen, bathroom and bedroom.
C01
Studio / 1 Bath / 518 Sqft
Call For Details

Check for available units

Contact us
A top-down view of a small apartment with a bedroom, kitchen, and living room.
S3
Studio / 1 Bath / 534 Sqft
Call For Details

Check for available units

Contact us
A top down view of a small apartment with a bedroom, living room, and kitchen.
S4
Studio / 1 Bath / 548 Sqft
Call For Details

Check for available units

Contact us
A 3D floor plan of a small apartment with a kitchen, living room, and bathroom.
C02
Studio / 1 Bath / 625 Sqft
Call For Details

Check for available units

Contact us
A top-down view of a small apartment with a kitchen, living room, and bathroom.
C03
Studio / 1 Bath / 640 Sqft
Call For Details

Check for available units

Contact us
A top down view of a small apartment with a kitchen, living room and bedroom.
A1
1 Bed / 1 Bath / 622 Sqft
Call For Details

Check for available units

Contact us
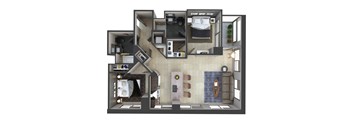
A top down view of a small apartment with a kitchen, living room, and bathroom.
A2
1 Bed / 1 Bath / 637 Sqft
Call For Details

Check for available units

Contact us
A2.1
A2.1
1 Bed / 1 Bath / 646 Sqft
Call For Details

Check for available units

Contact us
A1.2
A1.2
1 Bed / 1 Bath / 681 Sqft
Call For Details

Check for available units

Contact us
A top down view of a small apartment with a kitchen, living room, and bathroom.
A3
1 Bed / 1 Bath / 702 Sqft
Call For Details

Check for available units

Contact us
A9.1
A9.1
1 Bed / 1 Bath / 703 Sqft
Call For Details

Check for available units

Contact us
A floor plan of a small apartment with a kitchen, living room, and bathroom.
A5.3
1 Bed / 1 Bath / 704 Sqft
Call For Details

Check for available units

Contact us
A3.1
A3.1
1 Bed / 1 Bath / 712 Sqft
Call For Details

Check for available units

Contact us
A5.2
A5.2
1 Bed / 1 Bath / 715 Sqft
Call For Details

Check for available units

Contact us
A7.2
A7.2
1 Bed / 1 Bath / 716 Sqft
Call For Details

Check for available units

Contact us
A 3D floor plan of a small apartment with a kitchen, living room, and bathroom.
A4
1 Bed / 1 Bath / 717 Sqft
Call For Details

Check for available units

Contact us
A9.2
A9.2
1 Bed / 1 Bath / 725 Sqft
Call For Details

Check for available units

Contact us
A4.1
A4.1
1 Bed / 1 Bath / 730 Sqft
Call For Details

Check for available units

Contact us
A5
A5
1 Bed / 1 Bath / 732 Sqft
Call For Details

Check for available units

Contact us
A5.1
A5.1
1 Bed / 1 Bath / 734 Sqft
Call For Details

Check for available units

Contact us
A top down view of a house layout with a living room, kitchen, and bedrooms.
A7
1 Bed / 1 Bath / 737 Sqft
Call For Details

Check for available units

Contact us
A 3D rendered image of a modern apartment layout.
PH1
1 Bed / 1 Bath / 739 Sqft
Call For Details

Check for available units

Contact us
A7.1
A7.1
1 Bed / 1 Bath / 740 Sqft
Call For Details

Check for available units

Contact us
A top down view of a small apartment with a bed, a couch, a kitchenette, and a bathroom.
A6
1 Bed / 1 Bath / 748 Sqft
Call For Details

Check for available units

Contact us
A floor plan of a house with a kitchen, living room, and bathroom.
A9.3
1 Bed / 1 Bath / 763 Sqft
Call For Details

Check for available units

Contact us
A6.1
A6.1
1 Bed / 1 Bath / 764 Sqft
Call For Details

Check for available units

Contact us
A8.3
A8.3
1 Bed / 1 Bath / 770 Sqft
Call For Details

Check for available units

Contact us
A8.4
A8.4
1 Bed / 1 Bath / 769 Sqft
Call For Details

Check for available units

Contact us
A top down view of a small apartment with a bedroom, living room, and kitchen.
A8
1 Bed / 1 Bath / 794 Sqft
Call For Details

Check for available units

Contact us
A8.2
A8.2
1 Bed / 1 Bath / 796 Sqft
Call For Details

Check for available units

Contact us
A8.1
A8.1
1 Bed / 1 Bath / 798 Sqft
Call For Details

Check for available units

Contact us
A10.1
A10.1
1 Bed / 1 Bath / 800 Sqft
Call For Details

Check for available units

Contact us
A modern apartment with a living room, kitchen, and bathroom.
A10
1 Bed / 1 Bath / 807 Sqft
Call For Details

Check for available units

Contact us
A9.4
A9.4
1 Bed / 1 Bath / 818 Sqft
Call For Details

Check for available units

Contact us
A 3D rendered image of a modern apartment layout.
PH2
1 Bed / 1 Bath / 819 Sqft
Call For Details

Check for available units

Contact us
A9.5
A9.5
1 Bed / 1 Bath / 841 Sqft
Call For Details

Check for available units

Contact us
A top-down view of a small apartment with a kitchen, living room, and bedroom.
A11
1 Bed / 1 Bath / 856 Sqft
Call For Details

Check for available units

Contact us
A11.2
A11.2
1 Bed / 1 Bath / 860 Sqft
Call For Details

Check for available units

Contact us
A11.1
A11.1
1 Bed / 1 Bath / 863 Sqft
Call For Details

Check for available units

Contact us
A 3D floor plan of a house with a kitchen, living room, and bedrooms.
B1
2 Beds / 2 Baths / 987 Sqft
Call For Details

Check for available units

Contact us
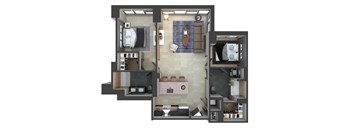
A floor plan of a house with a kitchen, living room, and two bedrooms.
B2
2 Beds / 2 Baths / 1,027 Sqft
Call For Details

Check for available units

Contact us
A 3D floor plan of a small apartment with a kitchen, living room, and bedrooms.
PH3
2 Beds / 2 Baths / 1,102 Sqft
Call For Details

Check for available units

Contact us
B4
B4
2 Beds / 2 Baths / 1,105 Sqft
Call For Details

Check for available units

Contact us
A top-down view of a small apartment with a kitchen, living room, and bedroom.
PH7
2 Beds / 2 Baths / 1,121 Sqft
Call For Details

Check for available units

Contact us
A top down view of a modern apartment layout.
PH4
2 Beds / 2 Baths / 1,122 Sqft
Call For Details

Check for available units

Contact us
A floor plan of a house with a kitchen, living room, and bedrooms.
B3
2 Beds / 2 Baths / 1,150 Sqft
Call For Details

Check for available units

Contact us
A 3D rendered image of a small apartment layout.
PH5
2 Beds / 2 Baths / 1,271 Sqft
Call For Details

Check for available units

Contact us
A floor plan of a two-bedroom apartment with a living room, kitchen, and bathroom.
C1
3 Beds / 2 Baths / 1,230 Sqft
Call For Details

Check for available units

Contact us
A 3D floor plan of a house with a living room, kitchen, and two bedrooms.
PH6
3 Beds / 2 Baths / 1,341 Sqft
Call For Details

Check for available units

Contact us
A 3D floor plan of a house with a kitchen, living room, and two bedrooms.
PH8
3 Beds / 2 Baths / 1,341 Sqft
Call For Details

Check for available units

Contact us
A top-down view of a house layout with a kitchen, living room, and bedrooms.
PH9
3 Beds / 2 Baths / 1,385 Sqft
Call For Details

Check for available units

Contact us
A top-down view of a house with a living room, kitchen, and bedrooms.
PH10
3 Beds / 2 Baths / 1,385 Sqft
Call For Details

Check for available units

Contact us

Policies

One-time pet fees $350

Monthly pet rent $30

Pet limit 2 allowed.

View more

The fees are estimates and actual amounts may vary. Pricing and availability are subject to change. For details, contact the property.


Amenities

Apartment amenities

  • Washer/dryers in each unit
  • Private outdoor terraces*
  • Private outdoor balcony/patios*
  • Nest Thermostats in units
  • USB charging ports in kitchen and in master bedroom
  • High Ceilings
  • Espresso & European Style Cabinetry
  • Traditional Quartz Countertops
  • Hard Surface Flooring throughout
  • Walk-in Closets
  • Floor to Ceiling Windows in select units

Community amenities

  • On-Site Lifestyle Retail: Vision Boutique, West Loop Market, Ora Dental Studio and Basecamp Fitness
  • Skylevel State-of-the-art Fitness Center
  • Outdoor Pool Deck and Cabanas
  • Private Work & Meeting Rooms
  • Rooftop Grill and Firepit Areas
  • Yoga & Spinning Room w/ Virtual Training
  • Poolside Resident Lounge (AquaLounge)
  • Penthouse Level Resident Lounge & Entertainment Space (SkyLounge)
  • Outdoor Dog Run and Adjacent Pet Spa w/ Washing & Grooming Areas
  • 24-Hour Package Lockers
  • Reserved Private Parking (100% Indoor)
  • Reservable Dining Areas w/ Warming Drawers & Kitchen Space
  • Bicycle Storage and Bike-Repair Station
  • Fireplace Amenity Lounges
  • Printing Accessibility in Mailroom Areas
  • Electric Car Charging Stations
  • Rooftop Sunbathing Areas
  • Boutique-Style Lobbies

* Only available in select apartments

Cars & Parking Resident Parking Parking is available according to the occupancy guidelines for each apartment. Motorcycles may use designated vehicle spaces. Reserved Parking Reserve a space in our indoor garage for a monthly fee. Contact the leasing office for current rates and availability. EV Charging On-site electric vehicle charging stations give residents the convenience of charging at home. Sky-Level Fitness Center From a morning run overlooking the West Loop to an afternoon on the yoga lawn, Union West offers several ways to enjoy your workout. Inside the fitness center, explore dedicated equipment for cardio, strength, and conditioning. Cardio & Cycling Four Matrix treadmills, three Ascent Trainers, and a stair climber VersaStrider elliptical, Matrix hybrid cycle, and three indoor training cycles Water-resistance and magnetic rowing machines Strength & Conditioning Dumbbells up to 100 pounds, kettlebells, and medicine balls Freedom squat rack and cable trainer with a pull-up bar and attachments TRX suspension training, interactive kickboxing, and upper- and lower-body strength machines Yoga & Recovery Enjoy virtual training in the yoga and spinning room, stretch outdoors on the yoga lawn, or cool down with the stretch cage and aromatherapy towels. Pet Friendly Dog Run & Pet Spa Give your dog time to play in the outdoor run, then visit the adjoining pet spa. Raised washing stations and dedicated grooming areas make it easy to rinse off after a walk through the neighborhood. Neighborhood Pet Care West Loop Veterinary Clinic is within walking distance of Union West, bringing veterinary care close to home.

Ratings and reviews

4.5 Company rating
1.4K Reviews
Noise 4.0
Parking 4.0
Maintenance 4.5
Amenities 4.5
Location 4.5
Value 4.0
Staff 4.5

Property description

Experience the best of luxury living in Chicago at Union West Apartments. Our West Loop/Fulton Market apartments feature two elegant high-rise buildings that reflect the areas industrial feel with beautifully crafted brick exteriors. Residents can choose between spacious and flexible studio, one bedroom, two bedroom, and three bedroom apartments that can accommodate every lifestyle. Throughout...
Experience the best of luxury living in Chicago at Union West Apartments. Our West Loop/Fulton Market apartments feature two elegant high-rise buildings that reflect the areas industrial feel with beautifully crafted brick exteriors. Residents can choose between spacious and flexible studio, one bedroom, two bedroom, and three bedroom apartments that can accommodate every lifestyle. Throughout each home, residents can enjoy a private patio or terrace, an in-home washer and dryer, and gourmet kitchens. The community at Union West apartments includes a beautiful outdoor swimming pool, a rooftop fitness center, and outdoor grilling areas. Located two blocks from the Morgan 'L' Station and one block from the bustling commercial district of Randolph Street, our luxury apartments are never far from everything our residents need. Come home to our brand new Downtown Chicago apartments. Contact us for more information about Union West today!
Explore studio, one-, two-, and three-bedroom residences at Union West in Chicago’s West Loop. Select a floor on the building map to see where a home sits, or browse by plan to compare layouts and availability. By Floor Open full-size map in a new tab By Plan ↓. ARO Units Contact the leasing office for details and eligibility.

Neighborhood

Use the map to explore the neighborhood and see how it matches your interests.

939 W. Washington Blvd, Chicago, IL 60607
Loading content, please wait...
Loading...

Contact information

Property managed by: Marquette Management, Inc

Call leasing office: (312) 598-2933

Property office hours:
Today 9:00AM-6:00PM
  • Monday-Friday 9:00AM-6:00PM
  • Saturday 10:00AM-5:00PM

Sun CLOSED


Explore popular searches


Frequently asked questions

When were prices and availability for this property last updated?

Prices and availability for this property were last updated Today.

What are the most popular nearby apartments?

The most popular nearby apartments are: Union West Apartments, Fullerton Court, Sheridan Park and Island Terrace Apartments.

What neighborhood is Union West Apartments in?

Union West Apartments is located in the West Side Chicago neighborhood.

What are the business hours?

The business hours are:

  • Monday-Friday 9:00AM-6:00PM
  • Saturday 10:00AM-5:00PM