.jpg?width=550&quality=80&height=450&mode=crop)


.jpg?width=550&quality=80&height=450&mode=crop)

Total monthly cost
$2,505 - $11,244
Beds
Studio-2 Beds
Baths
1-2
SoNo East
840 West Blackhawk Street,
Chicago, IL
Schedule a tour
Select a date to start scheduling a tour.
Loading...
Floor plans
Updated today
.png?width=352&quality=90&height=130 "A7")
A7
1 Bed
/ 1 Bath
/ 752 Sqft
.png?width=352&quality=90&height=130 "S1")
S1
Studio
/ 1 Bath
/ 546 Sqft
| Unit | Total monthly cost | Availability | |
|---|---|---|---|
| 1803 | $2,607 - $5,021 | Dec 13 |

A2
1 Bed
/ 1 Bath
/ 589 Sqft
| Unit | Total monthly cost | Availability | |
|---|---|---|---|
| 1215 | $2,505 - $4,295 | Nov 1 | |
| 1515 | $2,800 - $4,765 | Nov 1 |
.png?width=352&quality=90&height=130 "A4")
A4
1 Bed
/ 1 Bath
/ 614 Sqft
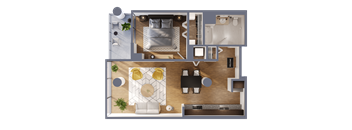
A8
1 Bed
/ 1 Bath
/ 752 Sqft
| Unit | Total monthly cost | Availability | |
|---|---|---|---|
| 1401 | $3,530 - $6,455 | Nov 22 |
.png?width=352&quality=90&height=130 "A11")
A11
1 Bed
/ 1 Bath
/ 769 Sqft
| Unit | Total monthly cost | Availability | |
|---|---|---|---|
| 1813 | $3,568 - $6,050 | Nov 1 |
.png?width=352&quality=90&height=130 "B2")
B2
2 Beds
/ 2 Baths
/ 1,169 Sqft
| Unit | Total monthly cost | Availability | |
|---|---|---|---|
| 1506 | $4,590 - $8,749 | Oct 26 | |
| 1105 | $4,660 - $10,162 | Dec 11 |
A1
1 Bed
/ 1 Bath
/ 589 Sqft
Check for available units
Contact us.png?width=352&quality=90&height=130 "A3")
A3
1 Bed
/ 1 Bath
/ 614 Sqft
Check for available units
Contact us.png?width=352&quality=90&height=130 "A5")
A5
1 Bed
/ 1 Bath
/ 731 Sqft
Check for available units
Contact us.png?width=352&quality=90&height=130 "A6")
A6
1 Bed
/ 1 Bath
/ 752 Sqft
Check for available units
Contact us.png?width=352&quality=90&height=130 "A9")
A9
1 Bed
/ 1 Bath
/ 769 Sqft
Check for available units
Contact us.png?width=352&quality=90&height=130 "A10")
A10
1 Bed
/ 1 Bath
/ 769 Sqft
Check for available units
Contact us.png?width=352&quality=90&height=130 "A12")
A12
1 Bed
/ 1 Bath
/ 819 Sqft
Check for available units
Contact us.png?width=352&quality=90&height=130 "A13")
A13
1 Bed
/ 1 Bath
/ 997 Sqft
Check for available units
Contact us.png?width=352&quality=90&height=130 "B1")
B1
2 Beds
/ 2 Baths
/ 1,108 Sqft
Check for available units
Contact us
B3
2 Beds
/ 2 Baths
/ 1,179 Sqft
Check for available units
Contact usPolicies
Application fees
$50
There may be additional unit-specific fees. Please select a unit and move-in date here.
At RPM Living, we feel your pets are members of our extended family, so we strive to make them feel right at home. SoNo East welcomes cats and dogs, with a maximum of two. Contact our leasing office for more information!
View more
The fees are estimates and actual amounts may vary. Pricing and availability are subject to change. For details, contact the property.
Cost calculator
See initial one-time fees and calculate total monthly cost based on different lease options.
View moreAmenities
Apartment amenities
- Rich Italian Marble Tile
- Hardwood-Style Floors
- Expansive, Open Floor Plans
- Deep, Stainless Steel, Single Bowl Sinks
- Gourmet Kitchens with Granite Countertops
- 9 ft. ceiling
- Individual Thermostats
- Striking Floor-To-Ceiling Windows
- Sleek, Fashionable Poggenpohl Cabinets
- Stunning Skyline Views
- Designer Grohe Faucets
- Generously Sized Balconies & Terraces
- In-Unit Washer & Dryer
Community amenities
- Concierge
- Business Center
- Bicycle Storage
- Storage Lockers
- Outdoor Fire Spaces
- Gas Grilling Stations
- Royal Bontania Loungers
- 8,000 sq. ft. Exclusive Resident Area on the 4th Floor
- Premier 24-Hour Doorman Service
- State of The Art Gym Equipment
- Entertainment Area with Full Prep Kitchen & Serving
- On-Site Composting
- Wi-Fi Available In All Common Areas
- Spacious & Secure Dog Run on the Ground Floor
- Swimming Pool
Building details
1 buildings in the community
324 apartments in the community
23 stories per building
Building constructed in 2012
Property description
Square footage for advertised units is approximate. Prices are subject to change. Please call the leasing office for the most current pricing.
Neighborhood
Use the map to explore the neighborhood and see how it matches your interests.
Loading...
Contact information
Property managed by:
Roscoe Properties
.jpg?width=75&quality=90)
Call leasing office:
(872) 212-6587
Property office hours:
Today
10:00AM-5:00PM
View all hours
- Monday 9:00AM-6:00PM
- Tuesday 9:00AM-6:00PM
- Wednesday 9:00AM-6:00PM
- Thursday 9:00AM-6:00PM
- Friday 9:00AM-6:00PM
- Saturday 10:00AM-5:00PM
- Sunday 1:00PM-5:00PM