Base rent $2,439 - $6,651
Beds Studio-2 Beds
Baths 1-2

Solverre

4600 N. Marine Dr., Chicago, IL

Request a tour

Select a date to start scheduling a tour.
Loading...

Floor plans

Updated today
This listing displays base rent, which is the rent provided by the property and may not include recurring monthly fees and costs. Contact the property for more information. It does not include application fees, variable costs, and optional charges such as application fees, utility costs, pet charges, etc.
$Some units at this property may be income restricted
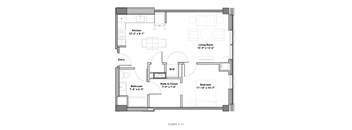
a floor plan of a small house with a bedroom and a living room
S7
Studio / 1 Bath / 616 Sqft
$2,439 - $3,458
Unit Base rent Availability
1210 $2,516 - $3,458 Now
View
1010 $2,425 Now
View
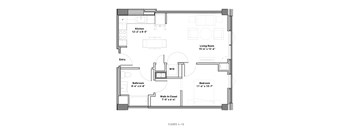
a floor plan of a small house with a bedroom and a living room
A2
1 Bed / 1 Bath / 672 - 687 Sqft
$2,597 - $3,338

Check for available units

Contact us
a floor plan of a small house with a bedroom and a living room
A6
1 Bed / 1 Bath / 680 - 695 Sqft
$2,451 - $4,098
Unit Base rent Availability
1203 $3,269 - $4,098 Now
View
0907 $2,615 - $3,284 Now
View
a floor plan of a small house with a bedroom and a living room
A7
1 Bed / 1 Bath / 680 - 695 Sqft
$2,588 - $3,697
Unit Base rent Availability
0804 $2,947 - $3,697 Now
View
1224 $2,588 - $3,524 Sep 8
View
a floor plan of a small house with a bedroom and a living room
A13
1 Bed / 1 Bath / 906 - 926 Sqft
$3,367 - $4,579
Unit Base rent Availability
0414 $3,367 - $4,220 Now
View
1114 $3,381 - $4,579 Sep 21
View
a floor plan of a small house with a bedroom and a living room
A14
1 Bed / 1 Bath / 929 - 936 Sqft
$3,246 - $4,157
Unit Base rent Availability
0916 $3,318 - $4,157 Now
View
0516 $3,246 - $4,068 Now
View
a floor plan of a small house with a bedroom and a living room
A15
1 Bed / 1 Bath / 930 - 935 Sqft
$3,249 - $4,524
Unit Base rent Availability
0615 $3,264 - $4,089 Now
View
0715 $3,249 - $4,071 Now
View
a floor plan of a small house with a bedroom and a living room
A8
1 Bed / 1 Bath / 680 - 695 Sqft
$2,568 - $3,500
Unit Base rent Availability
0813 $2,568 - $3,500 Sep 4
View
a floor plan of a small house with a bedroom and a living room
B2
2 Beds / 2 Baths / 992 - 1,004 Sqft
$3,613 - $5,025
Unit Base rent Availability
0923 $3,613 - $5,025 Sep 15
View
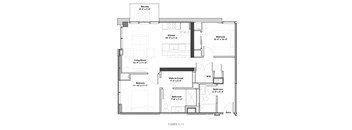
floor plan of the upper level floor plan for a bedroom apartment
B3
2 Beds / 2 Baths / 998 - 1,016 Sqft
$3,680 - $4,961
Unit Base rent Availability
0619 $3,680 - $4,961 Aug 8
View
a floor plan of a small house with a bedroom and a living room
B4
2 Beds / 2 Baths / 1,022 - 1,044 Sqft
$3,814 - $6,651
Unit Base rent Availability
1120 $3,814 - $6,651 Jul 31
View
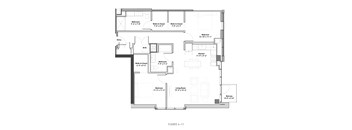
floor plan of the second floor of the renovated home
B6
2 Beds / 2 Baths / 1,039 - 1,074 Sqft
$4,128 - $5,735
Unit Base rent Availability
0805 $4,128 - $5,735 Sep 26
View
a floor plan of a small house with a bedroom and a living room
A11
1 Bed / 1 Bath / 732 Sqft
Ask for pricing

Check for available units

Contact us

Policies

One-time pet fees $300

Monthly pet rent $20

Pet limit 2 allowed. $300 Non-refundable fee for 1 cat and $450 non-refundable fee for 2 cats.

View more
One-time pet fees $500

Monthly pet rent $20

Pet limit 2 allowed. Rottweiler, Doberman Pinscher, Pit Bull Terrier, Staffordshire Terrier, Chow, Presa Canarios, Akita, Alaskan Malamutes, Wolf-Hybrid, or any mix thereof. $500 Non-Refundable Pet Fee for 1 Dog or $750 for 2 Dogs.

View more

Pets allowed. Max weight 75 lb each. Pet limit 2 allowed. Maximum of 2 pets per apartment. Pets are not permitted in amenity spaces and must be on a leash when navigating common areas. Restricted breeds include Pitbulls, Rottweilers, Presa Canario, German Shepherd, Huskies, Malamutes, Dobermans, Chowchows, St. Bernard, Great Danes, Akita, Terriers, Staffordshire, American Bull Dog, Karelian Bear Dog, Any hybrid or mixed breed of one of the aforementioned breeds. All residents must complete an initial application with PetScreening and pay any applicable fees before registering an animal. If you do not have a pet, you are still required to register with PetScreening indicating "no pet.".

View more

The fees are estimates and actual amounts may vary. Pricing and availability are subject to change. For details, contact the property.

Rent specials

1 Month Free for move-ins by 7/31! Contact the leasing office today to learn more. Offers vary by floor plan.

Check details

Amenities

Apartment amenities

  • Stainless Steel Appliances
  • Quartz Countertops & Tile Backsplashes
  • Luxury Vinyl Plank Flooring
  • 9 ft. Exposed Concrete Ceilings
  • Keyless Apartment Entry System
  • Spacious Closets
  • In-Unit Washer & Dryer
  • Individually Controlled Smart Thermostats
  • Soft-Close Kitchen & Bath Cabinet Doors and Drawers
  • Kitchen Pendant Lighting
  • Sink Garbage Disposal
  • Roller Shades
  • In-Unit 500 Mbps High-Speed Internet (Upgradeable)
  • Patios/Balconies in Select Apartments

Community amenities

  • Top Floor Sol Lounge with Endless Views and Private Dining Room
  • 3rd Floor Sundeck with Poolside Loungers
  • 3rd Floor Social Lounge with Kitchen
  • Health Club with Yoga Room, Peloton bikes and OXEFIT machine for 250+ strength exercises
  • Grilling Stations & Firepits
  • Co-Working Space
  • Pet Spa & Pet Relief Area
  • Reserved Parking including EV Charging Equipped Spaces
  • Bike Storage & Bike Rentals
  • 24/7 Concierge
  • Demi Composting
  • Valet Dry Cleaning Lockers
  • Package Room
  • Easy Access to Public Transportation

Ratings and reviews

4.5 Fabulous
2 Reviews
Parking 4.5
Amenities 4.5
Maintenance 5.0
Staff 4.0
Value 3.5
Location 4.5
Noise 4.0
Anonymous Verified Resident
Feb 18, 2025

I have been here pretty much since the property has been opened. They seem to have a fairly high turnover in both the management and security staff so you get "cool" interactions with the teams. Response time for maintenance has been fairly decent however while I haven't had any direct issues, a lot of the residents I do talk with, have been lagging. The most recent wave of new tenants seem to be "rougher around the edges" and so the quant building is starting to get "interesting". Now from a safety perspective, WHY ON GODS EARTH would they design a building without a portico?! You have to be picked up on either Wilson or Marine Dr which are both crazy busy! Heaven forbid you have a pickup scheduled over in the parking lot of Weiss, we are constantly getting notices about them towing, calling the police for improper parking or what not so do be ready to play frogger. However, with that all said, the building is nice however still some growing pains. I do feel though that if they do not get more inline with the rent in the area, they are over-priced for what you do get.

Anonymous Verified Resident
Sep 2, 2024

My new home is so very awesome………………………….


Building details

1 buildings in the community 303 apartments in the community 3 - 12 stories per building Building constructed in 2024

Property description

Uniquely situated on Lake Michigan, in the heart of Uptown, Solverre offers something for everyone Eclectic yet refined, the design compliments our discerning and diverse residents’ lifestyles. With a bevy of outfitted amenity spaces, and chic apartments boasting impressive views, living here checks all the boxes. Just steps to the lakefront’s serene park and beaches on the east, and next to...
Uniquely situated on Lake Michigan, in the heart of Uptown, Solverre offers something for everyone Eclectic yet refined, the design compliments our discerning and diverse residents’ lifestyles. With a bevy of outfitted amenity spaces, and chic apartments boasting impressive views, living here checks all the boxes. Just steps to the lakefront’s serene park and beaches on the east, and next to Uptown’s vibrant dining, entertainment and nightlife to the west, Solverre is amongst it all. In the spirit of Uptown’s storied past—calling all musicians, entertainers, and artists—Solverre calls you home to Uptown.
Floorplans are artist's rendering. All dimensions are approximate. Actual products and specifications may vary in dimension or detail. Not all features are available in every rental home. Prices and availability are subject to change. SQFT listed is an approximate value for each unit. Please see a representative for details.

Neighborhood

Use the map to explore the neighborhood and see how it matches your interests.

4600 N. Marine Dr., Chicago, IL 60640
Loading content, please wait...
Loading...

Contact information

Property managed by: Willow Bridge RentCafe CRM
 Company

Call leasing office: (855) 744-2176

Property office hours:
Today 9:00AM-6:00PM
  • Monday 9:00AM-6:00PM
  • Tuesday 9:00AM-6:00PM
  • Wednesday 9:00AM-6:00PM
  • Thursday 9:00AM-6:00PM
  • Friday 9:00AM-6:00PM
  • Saturday 10:00AM-5:00PM
  • Sunday 12:00PM-5:00PM

Explore popular searches


Frequently asked questions

When were prices and availability for this property last updated?

Prices and availability for this property were last updated Today.

What floorplans are available?

The following floorplans are available: studio apartments from $2,439, 1-bedroom apartments from $2,451 and 2-bedrooms apartments from $3,613.

What are the most popular nearby apartments?

The most popular nearby apartments are: Solverre, The Montrose, Presidential Towers and North Harbor Tower.

How many units are available?

Currently, Solverre has 25 available units.

What neighborhood is Solverre in?

Solverre is located in the Far North Side Chicago neighborhood.

What are the business hours?

The business hours are:

  • Monday 9:00AM-6:00PM
  • Tuesday 9:00AM-6:00PM
  • Wednesday 9:00AM-6:00PM
  • Thursday 9:00AM-6:00PM
  • Friday 9:00AM-6:00PM
  • Saturday 10:00AM-5:00PM
  • Sunday 12:00PM-5:00PM