
.jpg?width=550&quality=80&height=450&mode=crop "a kitchen and living room with a white island in the middle")
&cropxunits=300&cropyunits=225&width=550&quality=80&height=450&mode=crop "Signature Resident Bedroom")
&cropxunits=300&cropyunits=200&width=550&quality=80&height=450&mode=crop "Pool Deck")
&cropxunits=300&cropyunits=202&width=550&quality=80&height=450&mode=crop "Skyline Fitness")
Residences At Addison Clark
Schedule a tour
Floor plans

| Unit | Base rent | Availability | |
|---|---|---|---|
| 831 | $2,715 - $3,833 | Now |


| Unit | Base rent | Availability | |
|---|---|---|---|
| 520 | $2,759 - $3,926 | Now |

| Unit | Base rent | Availability | |
|---|---|---|---|
| 602 | $2,409 - $3,434 | Now |


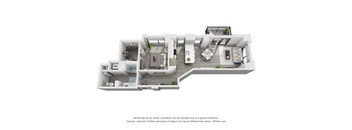
| Unit | Base rent | Availability | |
|---|---|---|---|
| 817 | $3,063 - $4,211 | Now |
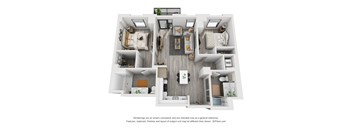
| Unit | Base rent | Availability | |
|---|---|---|---|
| 710 | $3,936 - $5,509 | Now |

| Unit | Base rent | Availability | |
|---|---|---|---|
| 534 | $4,500 - $6,452 | Now |
_2_FloorPlannew.jpg?width=352&quality=90&height=130 "1C floorplan")

| Unit | Base rent | Availability | |
|---|---|---|---|
| 607 | $2,924 - $4,000 | Nov 22 |
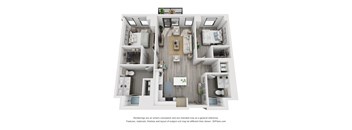
| Unit | Base rent | Availability | |
|---|---|---|---|
| 503 | $3,947 - $5,428 | Nov 7 |

Check for available units
Contact us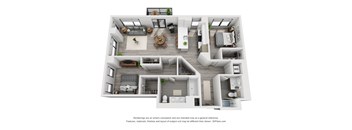
Check for available units
Contact usPolicies
There may be additional unit-specific fees. Please select a unit and move-in date here.
Pet limit 2 allowed. 2 pet limit. Ask our leasing office about breed restrictions.
View morePet limit 2 allowed. 2 pet limit. Ask our leasing office about breed restrictions.
View moreThe fees are estimates and actual amounts may vary. Pricing and availability are subject to change. For details, contact the property.
See initial one-time fees and calculate total monthly cost based on different lease options.
View moreAmenities
Apartment amenities
- Thoughtfully designed studio, convertible, one- and two-bedroom plans
- Modern, two-toned cabinets with designer tile backsplash and under-cabinet lighting
- Quartz counters and islands with full waterfall edge in select apartment homes
- Sleek Delta kitchen faucet with pull-down sprayer and under-mount, single basin sink
- Energy Star, Whirlpool stainless appliance suite with French door refrigerator & backless gas range
- Baths are furnished with contemporary chrome Delta fixtures and accessories
- Cultured marble tub and shower surrounds reach the ceiling, flaunting a stylish tile pattern
- Evolia Slatwalls by Proslat allow for total customization and optimal functionality
- Ecobee thermostats for a smarter apartment experience
- Fiber optic wiring in all apartments allows for maximum internet speed
- Balcony or patio in select apartment homes with ceiling heights over 9 feet
- Engineered wood flooring throughout
- Walk-in closets in most apartment homes
- Full-size stacked washer and dryer
Community amenities
- Unbeatable location, in the heart of Wrigleyville
- 24/7 Concierge
- Upper Deck. The 6th floor amenity deck featuring breathtaking views, outdoor pool, hot tub and grilling stations
- Training Zone. Fitness center equipped with state-of-the-art Life Fitness® cardio and strength equipment
- Warm Up. Fitness studio with Wellbeats™; offering a variety of on-demand exercise programs including spin classes
- The Diamond Lounge is a relaxing residential lounge adjacent to the Dug Out, a spacious hospitality room for hosting private events
- The Think Tank offers an ideal space to work from home with workstations and printer
- Host your meeting in the Dugout, a connected conference room
- Pet-friendly community featuring the Bullpen, an outdoor dog park on the 6th floor
- Give your lovable mascot the championship treatment in our chic pet spa, the Pet Stop, furnished with grooming table, dryer and tub
- Luxer One® package system with 24-hour secured access to your deliveries
- Pressbox lockers offer dry cleaning and laundry services
- Reserved garage stalls available and electric car charging stations
- Complimentary bike sharing system and bike storage
- Real-time local transit information provided by TransitScreen®
- Wi-Fi available throughout common areas
- Smoke-free community designed to achieve LEED certification
- Online maintenance requests and bill pay
- Professional, on-site management and maintenance teams
- LEED Certified
We prioritize your convenience with Renter Essentials that help you move in easily and live comfortably at Residences At Addison Clark.
- Flex rent payments
- Renters insurance
Building details
Property description
Explore Studio, 1-Bedroom, and 2-Bedroom Apartments in the Heart of Wrigleyville The Residences at Addison & Clark is your destination for studio convertible, one, and two-bedroom Wrigleyville apartments in Chicago that are a sight to behold. Elegant finishes and a slew of convenient amenities will accompany your day-to-day. Scroll down to go through our floor plans and pick your favorite. Modern Wrigleyville, Chicago Apartments Once you step inside our Wrigleyville, Chicago apartments, you’ll be greeted with gleaming hardwood floors and expansive windows that flood your apartment with natural light. You’ll also have all the commodities you need for easy living. For instance, the washers and dryers will take care of laundry in a jiffy, walk-in closets allow you to neatly organize your outfits, and fiber optic wiring delivers high-speed internet effortlessly. Lastly, the kitchens come equipped with two-toned cabinets, quartz counters with waterfall edges, and Whirlpool appliances to make all your culinary adventures a success. Studio Convertible Apartments These layouts range from 501 to 697 square feet, come with one bathroom, and offer a cozy, modern living space. Ideal for those looking for comfort and efficiency. One-Bedroom Apartments Starting at 706 square feet and going up to 895 square feet, our one-bedroom units come with a bathroom and a spacious, open floor plan. These dwellings are perfect for those living on your own or with a loved one. Two-Bedroom Apartments Covering anything from 1,044 to 1,409 square feet, our two-bedroom units are our most expansive option. Space, elegance, and an airy ambiance are what you’ll enjoy daily. Want more information? Call today and come check out your next Wrigleyville apartment.
Neighborhood
Use the map to explore the neighborhood and see how it matches your interests.
Contact information
&cropxunits=172&cropyunits=71&width=75&quality=90)
- Monday 10:00AM-6:00PM
- Tuesday 10:00AM-6:00PM
- Wednesday 10:00AM-6:00PM
- Thursday 10:00AM-6:00PM
- Friday 10:00AM-6:00PM
- Saturday 9:00AM-5:00PM
- Sunday 12:00PM-5:00PM
Call us to book your appointment today!