Base rent $1,587 - $4,370
Beds Studio-2 Beds
Baths 1-2

Reside On Wellington

510 West Wellington Avenue, Chicago, IL

Request a tour

Select a date to start scheduling a tour.
Loading...

Floor plans

Updated today
This listing displays base rent, which is the rent provided by the property and may not include recurring monthly fees and costs. Contact the property for more information. It does not include application fees, variable costs, and optional charges such as application fees, utility costs, pet charges, etc.
A sign with a floorplan and a no entry symbol.
S11
Studio / 1 Bath / 377 Sqft
$2,117 - $3,365
Unit Base rent Availability
003P $2,117 - $3,365 Jul 22
View
A sign with a floorplan and a no entry symbol.
S29
Studio / 1 Bath / 483 Sqft
$2,047 - $3,268
Unit Base rent Availability
003R $2,047 - $3,268 Jun 13
View
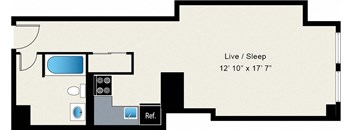
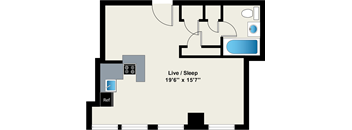
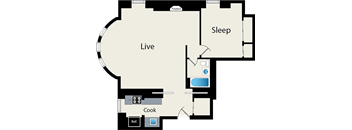
A floor plan of a small apartment with a living area, a sleeping area, a kitchen, and a bathroom.
S3
Studio / 1 Bath / 352 Sqft
$1,587 - $2,631
Unit Base rent Availability
003B $1,587 - $2,631 Jul 25
View
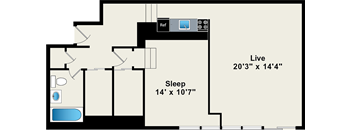
A floor plan of a small apartment with a kitchen, living room, and bedroom.
A8
1 Bed / 1 Bath / 603 Sqft
$2,824 - $4,370
Unit Base rent Availability
006I $2,824 - $4,370 Jul 18
View
3D tour
A floor plan of a Live/Sleep area that is 8'8" X 15'4" with a bath that is 5'2" X 7'2".
S1
Studio / 1 Bath / 307 Sqft
Ask for pricing

Check for available units

Contact us
A floor plan of a Live/Sleep/Dine area that is 12'3" x 11'5".
S10
Studio / 1 Bath / 376 Sqft
Ask for pricing

Check for available units

Contact us
A floor plan of a room with a reference button, a bed, a desk, and a dining table.
S12
Studio / 1 Bath / 393 Sqft
Ask for pricing

Check for available units

Contact us
A sign with a floorplan and a no entry symbol.
S13
Studio / 1 Bath / 405 Sqft
Ask for pricing

Check for available units

Contact us
A floor plan of a room with a live/sleep area sized 12' x 12'9".
S14
Studio / 1 Bath / 409 Sqft
Ask for pricing

Check for available units

Contact us
A floor plan of a studio apartment with the name and size indicated.
S15
Studio / 1 Bath / 416 Sqft
Ask for pricing

Check for available units

Contact us
A floor plan of a room with a Live/Sleep/Dine area sized 10'4" x 12'9".
S16
Studio / 1 Bath / 417 Sqft
Ask for pricing

Check for available units

Contact us
A floor plan of a studio apartment is shown.
S17
Studio / 1 Bath / 419 Sqft
Ask for pricing

Check for available units

Contact us
A floor plan of a 419 square foot apartment with a living room, a bedroom, a bathroom, and a kitchenette.
S18
Studio / 1 Bath / 419 Sqft
Ask for pricing

Check for available units

Contact us
A floor plan of a studio apartment is shown.
S19
Studio / 1 Bath / 424 Sqft
Ask for pricing

Check for available units

Contact us
A floor plan of a Live/Sleep room that is 17'3" x 8'5".
S2
Studio / 1 Bath / 314 Sqft
Ask for pricing

Check for available units

Contact us
A floor plan of a room with a live/sleep area and a reference area.
S20
Studio / 1 Bath / 428 Sqft
Ask for pricing

Check for available units

Contact us
A sign with a floorplan and a no entry symbol.
S21
Studio / 1 Bath / 459 Sqft
Ask for pricing

Check for available units

Contact us
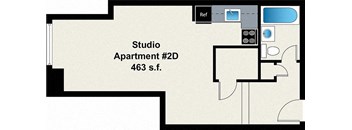
A floor plan of a studio apartment with the text "Studio Apartment #2D 463 s.f."
S22
Studio / 1 Bath / 463 Sqft
Ask for pricing

Check for available units

Contact us
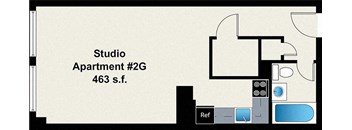
A floor plan for Studio Apartment #2G, 463 square feet, with a reference button.
S23
Studio / 1 Bath / 463 Sqft
Ask for pricing

Check for available units

Contact us
A sign with a floorplan and a no entry symbol.
S24
Studio / 1 Bath / 474 Sqft
Ask for pricing

Check for available units

Contact us
3D tour
A floor plan shows a Live/Sleep area that is 19'9" by 13'2".
S25
Studio / 1 Bath / 475 Sqft
Ask for pricing

Check for available units

Contact us
A sign with a floorplan and a no entry symbol.
S26
Studio / 1 Bath / 480 Sqft
Ask for pricing

Check for available units

Contact us
A sign with a floorplan and a no entry symbol.
S27
Studio / 1 Bath / 481 Sqft
Ask for pricing

Check for available units

Contact us
A sign with a floorplan and a no entry symbol.
S28
Studio / 1 Bath / 482 Sqft
Ask for pricing

Check for available units

Contact us
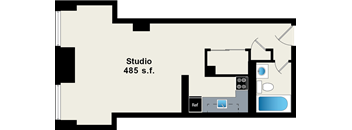
A floor plan of a studio apartment with a kitchen area.
S30
Studio / 1 Bath / 485 Sqft
Ask for pricing

Check for available units

Contact us
A floor plan of a room with a reference point and a live/sleep area.
S31
Studio / 1 Bath / 507 Sqft
Ask for pricing

Check for available units

Contact us
A floor plan of a room with a bed, a desk, and a television.
S32
Studio / 1 Bath / 513 Sqft
Ask for pricing

Check for available units

Contact us
A sign with a floorplan and a no entry symbol.
S33
Studio / 1 Bath / 535 Sqft
Ask for pricing

Check for available units

Contact us
A diagram with the text 538 s.f. in the bottom right corner.
S34
Studio / 1 Bath / 538 Sqft
Ask for pricing

Check for available units

Contact us
A sign with a floorplan and a no entry symbol.
S35
Studio / 1 Bath / 559 Sqft
Ask for pricing

Check for available units

Contact us
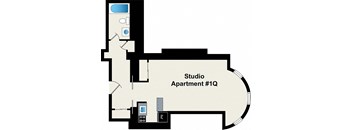
A floor plan of a studio apartment with the name Studio Apartment #1Q.
S36
Studio / 1 Bath / 583 Sqft
Ask for pricing

Check for available units

Contact us
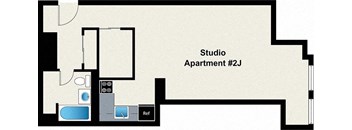
A floor plan of a studio apartment with the label #2J.
S37
Studio / 1 Bath / 603 Sqft
Ask for pricing

Check for available units

Contact us
A floor plan of a house with a living room, a kitchen, and a bathroom.
S38
Studio / 1 Bath / 612 Sqft
Ask for pricing

Check for available units

Contact us
A sign with a floorplan and a no entry symbol.
S39
Studio / 1 Bath / 670 Sqft
Ask for pricing

Check for available units

Contact us
A floor plan of a Live/Sleep/Dine room that is 11'3" x 15'10".
S4
Studio / 1 Bath / 352 Sqft
Ask for pricing

Check for available units

Contact us
A floor plan of a room with a living area, sleeping area, and a reference symbol.
S5
Studio / 1 Bath / 359 Sqft
Ask for pricing

Check for available units

Contact us
A floor plan of a small apartment with a kitchen, bathroom, and living area.
S6
Studio / 1 Bath / 360 Sqft
Ask for pricing

Check for available units

Contact us
A floor plan of a room with a live/sleep area and a ref area.
S7
Studio / 1 Bath / 360 Sqft
Ask for pricing

Check for available units

Contact us
A floor plan of a room with a reference box and a live/sleep area.
S8
Studio / 1 Bath / 363 Sqft
Ask for pricing

Check for available units

Contact us
A sign with a floorplan and a no entry symbol.
S9
Studio / 1 Bath / 368 Sqft
Ask for pricing

Check for available units

Contact us
A floor plan shows a sleeping area of 10'10" x 8'5" and a live area of 15'8" x 10'8".
A1
1 Bed / 1 Bath / 359 Sqft
Ask for pricing

Check for available units

Contact us
A sign with a floorplan and a no entry symbol.
A10
1 Bed / 1 Bath / 630 Sqft
Ask for pricing

Check for available units

Contact us
A sign with a floorplan and a no entry symbol.
A11
1 Bed / 1 Bath / 656 Sqft
Ask for pricing

Check for available units

Contact us
A sign with a floorplan and a no entry symbol.
A12
1 Bed / 1 Bath / 659 Sqft
Ask for pricing

Check for available units

Contact us
A floor plan of a small apartment with a sleeping area, a kitchen, a bathroom, and a living room.
A13
1 Bed / 1 Bath / 681 Sqft
Ask for pricing

Check for available units

Contact us
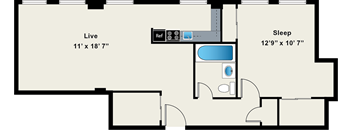
A floor plan shows a living area of 11' x 18' and a sleeping area of 12'9" x 10'7".
A14
1 Bed / 1 Bath / 681 Sqft
Ask for pricing

Check for available units

Contact us
A sign with a floorplan and a no entry symbol.
A15
1 Bed / 1 Bath / 692 Sqft
Ask for pricing

Check for available units

Contact us
Apartment #1S has a living area of 15'1" x 14'5" and a sleeping area of 10'10" x 12'.
A16
1 Bed / 1 Bath / 703 Sqft
Ask for pricing

Check for available units

Contact us
A sign with a floorplan and a no entry symbol.
A17
1 Bed / 1 Bath / 721 Sqft
Ask for pricing

Check for available units

Contact us
A floor plan of a room with a sleeping area, a washroom, a reference area, and a cooking area.
A18
1 Bed / 1 Bath / 747 Sqft
Ask for pricing

Check for available units

Contact us
A floor plan of a room with a sleeping area, a kitchen, a bathroom, and a living area.
A19
1 Bed / 1 Bath / 754 Sqft
Ask for pricing

Check for available units

Contact us
A floor plan shows a bedroom with a sleeping area of 12'5" x 10'10" and a living area of 15'10" x 11'8".
A2
1 Bed / 1 Bath / 531 Sqft
Ask for pricing

Check for available units

Contact us
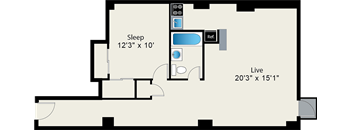
A floor plan shows a bedroom with a sleeping area of 12'3" x 10' and a live area of 20'3" x 15'1".
A20
1 Bed / 1 Bath / 755 Sqft
Ask for pricing

Check for available units

Contact us
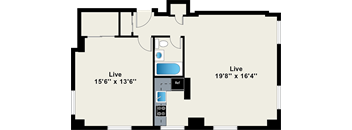
A floor plan of a room with two live areas and a reference area.
A21
1 Bed / 1 Bath / 774 Sqft
Ask for pricing

Check for available units

Contact us
A sign with a floorplan and a no entry symbol.
A22
1 Bed / 1 Bath / 777 Sqft
Ask for pricing

Check for available units

Contact us
3D tour
A floor plan of a room with a dining room or den, a live room, and a sleeping area.
A23
1 Bed / 1 Bath / 784 Sqft
Ask for pricing

Check for available units

Contact us
A floor plan of a house with a kitchen, living room, and bedrooms.
A24
1 Bed / 1 Bath / 813 Sqft
Ask for pricing

Check for available units

Contact us
A floor plan of a room with a sleeping area and a living area.
A25
1 Bed / 1 Bath / 823 Sqft
Ask for pricing

Check for available units

Contact us
A sign with a floorplan and a no entry symbol.
A26
1 Bed / 1 Bath / 855 Sqft
Ask for pricing

Check for available units

Contact us
A floor plan of a house with a living room, a sleeping area, and a reference point.
A3
1 Bed / 1 Bath / 545 Sqft
Ask for pricing

Check for available units

Contact us
Apartment #11 has a sleeping area of 8'8" x 12'5" and a live area of 15'2" x 15'4".
A4
1 Bed / 1 Bath / 555 Sqft
Ask for pricing

Check for available units

Contact us
A floor plan of a living space with a sleeping area and a kitchen.
A5
1 Bed / 1 Bath / 562 Sqft
Ask for pricing

Check for available units

Contact us
A floor plan of a room with a bed, a wash basin, a cooker and a refrigerator.
A6
1 Bed / 1 Bath / 568 Sqft
Ask for pricing

Check for available units

Contact us
A floor plan of a room with a sleeping area, a washroom, a live area, and a kitchen.
A7
1 Bed / 1 Bath / 571 Sqft
Ask for pricing

Check for available units

Contact us
A sign with a floorplan and a no entry symbol.
A9
1 Bed / 1 Bath / 622 Sqft
Ask for pricing

Check for available units

Contact us
A sign with a floorplan and a no entry symbol.
B1
2 Beds / 2 Baths / 3,024 Sqft
Ask for pricing

Check for available units

Contact us

Policies

Application fees $50

There may be additional unit-specific fees. Please select a unit and move-in date here.

One-time pet fees $300

Pet limit 2 allowed. Pet fee is per pet.

View more
One-time pet fees $400

Monthly pet rent $30

Pet limit 2 allowed. Pet fee and rent are per pet.

View more

Pets allowed. Pet limit 2 allowed. Cats and Dogs Welcome. Breed restrictions. Max of 2 pets per home.

View more

The fees are estimates and actual amounts may vary. Pricing and availability are subject to change. For details, contact the property.


Amenities

Reside on Wellington is located at 510 W. Wellington in Chicago’s remarkable Lakeview neighborhood. Amenities include 24/7 concierge services, roof deck, on-site laundry, bike storage, ZipCarTM vehicles and much more! Enjoy historic living with all the amenities of today. Enjoy these amenities and more; check out our available floor plans and submit your application!

Apartment amenities

  • Designer Lighting
  • Crown Molding
  • Newly Renovated and Redesigned
  • Unique Architectural Details
  • Kitchens with GE Energy Star Appliances
  • Dishwasher
  • Extra Storage
  • Fireplace in Select Apartments
  • Hardwood Floors
  • High Ceilings
  • Internet
  • Large Walk in Closets
  • Blinds/Window Treatment

Community amenities

  • 24/7 Emergency Maintenance
  • 24/7 Reside Concierge Services
  • Bicycle Storage
  • Close to Restaurants and Shopping
  • Pet Friendly Building
  • Reside Referral Program
  • On-Site Laundry Center
  • Controlled Access Entrance
  • Roof Deck
  • Internet
  • Historic Building
  • Close to Public Transportation
  • Recycling Program
  • Storage Available

3D tours

Loading content, please wait...

Ratings and reviews


Building details

2 buildings in the community 90 apartments in the community 3 - 6 stories per building Building constructed in 2002

Property description

Reside On Wellington is an artful combination of a 1920s historic landmark and a trendy urban oasis in Chicago's vibrant Lakeview neighborhood. Once the home of Franklin Delano Roosevelt's family, this landmark building offers redesigned studio and one-bedroom apartments with character, historical charm and with contemporary features, such as electronic keyless entries, stainless steel GE Energy...
Reside On Wellington is an artful combination of a 1920s historic landmark and a trendy urban oasis in Chicago's vibrant Lakeview neighborhood. Once the home of Franklin Delano Roosevelt's family, this landmark building offers redesigned studio and one-bedroom apartments with character, historical charm and with contemporary features, such as electronic keyless entries, stainless steel GE Energy Efficient appliances, hardwood floors, decorative fireplaces and unique architectural details. Community amenities include spacious landscaped rooftop deck with grills, laundry center and bicycle storage. Reside on Wellington is located on a tree-lined tree and is an easy walk to numerous restaurants, pubs, cafes, unique shopping and numerous transportation options, including the CTA Brown Line and the #151 and #146 bus lines. In-person and virtual tours are available; come Reside with us!
Reside on Wellington offers a diverse array of studio and one-bedroom floor plans all with unique vintage characteristics. Check out these virtual tours of some of our beautiful apartments! *Rooms, dimensions and square footage are only approximations and are subject to change without notice. Availability and pricing are also subject to change without notice. Didn't find what you're looking for? Click here to see what else Reside Living has available in Chicago. The apartments shown in the virtual tours and videos are representations of apartments in our building but may not be the exact apartment that you rent. Please speak with your leasing specialist if you have further questions.

Neighborhood

Use the map to explore the neighborhood and see how it matches your interests.

510 West Wellington Avenue, Chicago, IL 60657
Loading content, please wait...
Loading...

Contact information

Property managed by: Reside Living™
 Company

Call leasing office: 7737419965

Property office hours:
Today 9:00AM-6:00PM
  • Monday 9:00AM-6:00PM
  • Tuesday 9:00AM-6:00PM
  • Wednesday 9:00AM-6:00PM
  • Thursday 9:00AM-6:00PM
  • Friday 9:00AM-6:00PM
  • Saturday 10:00AM-5:00PM

Virtual & In-Person Tours are available. Please contact our office to schedule your appointment.


Explore more rentals

Frequently asked questions

When were prices and availability for this property last updated?

Prices and availability for this property were last updated Today.

What floorplans are available?

The following floorplans are available: studio apartments from $1,587 and 1-bedroom apartments from $2,824.

What are the most popular nearby apartments?

The most popular nearby apartments are: Reside On Wellington, The Montrose, Presidential Towers and North Harbor Tower.

How many units are available?

Currently, Reside on Wellington has 4 available units.

What neighborhood is Reside on Wellington in?

Reside on Wellington is located in the North Side Chicago neighborhood.

What are the business hours?

The business hours are:

  • Monday 9:00AM-6:00PM
  • Tuesday 9:00AM-6:00PM
  • Wednesday 9:00AM-6:00PM
  • Thursday 9:00AM-6:00PM
  • Friday 9:00AM-6:00PM
  • Saturday 10:00AM-5:00PM