


.jpg?width=550&quality=80&height=450&mode=crop "Community")
.jpg?width=550&quality=80&height=450&mode=crop "Apartment")
Reside 707
Schedule a tour
Floor plans
.jpg?width=352&quality=90&height=130 "A13")
| Unit | Base rent | Availability | |
|---|---|---|---|
| 0108 | $2,177 - $3,997 | Now |
.jpg?width=352&quality=90&height=130 "A20")
| Unit | Base rent | Availability | |
|---|---|---|---|
| 0230 | $2,075 - $3,835 | Now |
.jpg?width=352&quality=90&height=130)
| Unit | Base rent | Availability | |
|---|---|---|---|
| 0405 | $2,874 - $4,824 | Now |
.jpg?width=352&quality=90&height=130 "B3")
| Unit | Base rent | Availability | |
|---|---|---|---|
| 0423 | $2,840 - $4,770 | Now |
.jpg?width=352&quality=90&height=130 "B6")
| Unit | Base rent | Availability | |
|---|---|---|---|
| 0502 | $3,095 - $5,174 | Now |
.jpg?width=352&quality=90&height=130)
| Unit | Base rent | Availability | |
|---|---|---|---|
| 0326 | $1,575 - $2,886 | Dec 9 |
.jpg?width=352&quality=90&height=130)
| Unit | Base rent | Availability | |
|---|---|---|---|
| 0206 | $1,605 - $2,934 | Dec 26 |
.png?width=352&quality=90&height=130)
| Unit | Base rent | Availability | |
|---|---|---|---|
| 0102 | $1,621 - $2,959 | Nov 5 |
.jpg?width=352&quality=90&height=130 "A11")
| Unit | Base rent | Availability | |
|---|---|---|---|
| 0215 | $2,011 - $3,733 | Nov 28 |
.jpg?width=352&quality=90&height=130 "A12")
| Unit | Base rent | Availability | |
|---|---|---|---|
| 0522 | $2,015 - $3,740 | Oct 31 |
.jpg?width=352&quality=90&height=130 "S3")
Check for available units
Contact us.jpg?width=352&quality=90&height=130 "S4")
Check for available units
Contact us.jpg?width=352&quality=90&height=130 "S5")
Check for available units
Contact us.jpg?width=352&quality=90&height=130 "S7")
Check for available units
Contact us.jpg?width=352&quality=90&height=130 "S8")
Check for available units
Contact us.jpg?width=352&quality=90&height=130 "S9")
Check for available units
Contact us.png?width=352&quality=90&height=130 "S10")
Check for available units
Contact us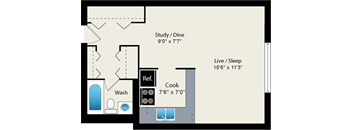
Check for available units
Contact us.jpg?width=352&quality=90&height=130 "S12")
Check for available units
Contact us.jpg?width=352&quality=90&height=130)
Check for available units
Contact us.jpg?width=352&quality=90&height=130 "S14")
Check for available units
Contact us.png?width=352&quality=90&height=130 "A1")
Check for available units
Contact us
Check for available units
Contact us.jpg?width=352&quality=90&height=130 "A3")
Check for available units
Contact us.jpg?width=352&quality=90&height=130 "A4")
Check for available units
Contact us.jpg?width=352&quality=90&height=130 "A5")
Check for available units
Contact us.jpg?width=352&quality=90&height=130 "A6")
Check for available units
Contact us.jpg?width=352&quality=90&height=130 "A7")
Check for available units
Contact us.jpg?width=352&quality=90&height=130 "A8")
Check for available units
Contact us.png?width=352&quality=90&height=130 "A9")
Check for available units
Contact us.jpg?width=352&quality=90&height=130 "A10")
Check for available units
Contact us.jpg?width=352&quality=90&height=130 "A14")
Check for available units
Contact us.jpg?width=352&quality=90&height=130 "A15")
Check for available units
Contact us.jpg?width=352&quality=90&height=130 "A16")
Check for available units
Contact us.jpg?width=352&quality=90&height=130 "A17")
Check for available units
Contact us.jpg?width=352&quality=90&height=130 "A18")
Check for available units
Contact us.jpg?width=352&quality=90&height=130 "A19")
Check for available units
Contact us.png?width=352&quality=90&height=130 "A21")
Check for available units
Contact us.jpg?width=352&quality=90&height=130 "A22")
Check for available units
Contact us.jpg?width=352&quality=90&height=130)
Check for available units
Contact us.jpg?width=352&quality=90&height=130 "B4")
Check for available units
Contact us.jpg?width=352&quality=90&height=130 "B5")
Check for available units
Contact usPolicies
There may be additional unit-specific fees. Please select a unit and move-in date here.
Cats allowed.Pet limit 2 allowed. Pet fee is per pet. One-Time Pet Fees Dog: $400 Cat: $300 Charged at Move-In, amount is per-pet. Pet Rent $30 per month, per Dog.
View moreThe fees are estimates and actual amounts may vary. Pricing and availability are subject to change. For details, contact the property.
See initial one-time fees and calculate total monthly cost based on different lease options.
View moreAmenities
Apartment amenities
- Microwave
- Dishwasher
- Air Conditioner
- Newly Renovated and Redesigned
- Carpet in Bedrooms
- Utility Service Package Includes: Gas, Water & Sewer & Trash & Recycling
- Dining Area
- Keyless Entry
- Designer Lighting
- Internet
- Hardwood Floors
- Blinds/Window Treatment
Community amenities
- High Speed Internet
- Fitness Center
- Elevator
- 24/7 Emergency Maintenance
- 24/7 Reside Concierge Services
- Parking Available
- Fitness Center
- Bicycle Storage
- Pet Friendly Building
- On-Site Laundry Center
- Secure Entry
- Close to Restaurants and Shopping
- Reside Referral Program
- Recreation Room
- ButterflyMX Security System
- Utility Package - Gas, water, sewer, trash and recycling
- Smoke-Free Community
- Tide Cleaners
- On-Site Management
- Package Receiving
- Internet
- Close to Public Transportation
- Recycling Program
Building details
Property description
Reside 707 offers studio, one and two-bedroom apartments in Lakeview, Chicago with well-sized kitchens and living space. Check out these virtual tours of some of our beautiful apartments! *Rooms, dimensions and square footage are only approximations and are subject to change without notice. Availability and pricing are also subject to change without notice. Didn't find what you're looking for? Click here to see what else Reside Living has available in Chicago. Modern Apartments in Lakeview The apartments shown in the virtual tours and videos are representations of apartments in our building but may not be the exact apartment that you rent. Open a tour and click the play button for a guided tour or explore the space on your own! Please speak with your leasing specialist if you have further questions. Video Tours Two-Bedroom Apartment Tour One-Bedroom Apartment Tour One-Bedroom Apartment Tour Studio Apartment Tour One-Bedroom Apartment Tour Studio Apartment Tour One-Bedroom Apartment Tour One-Bedroom Apartment Tour Building Tour.
Neighborhood
Use the map to explore the neighborhood and see how it matches your interests.
Contact information
&cropxunits=300&cropyunits=47&width=75&quality=90 "Reside Living Company Logo")
- Monday 9:00AM-6:00PM
- Tuesday 9:00AM-6:00PM
- Wednesday 9:00AM-6:00PM
- Thursday 9:00AM-6:00PM
- Friday 9:00AM-6:00PM
- Saturday 10:00AM-5:00PM
Virtual & In-Person Tours are available. Please contact our office to schedule your appointment.