Base rent $2,397 - $10,334
Beds Studio-3 Beds
Baths 1-2.5

Parq Fulton

1400 W Randolph, Chicago, IL

Schedule a tour

Select a date to start scheduling a tour.
Loading...

Floor plans

Updated today
This listing displays base rent, which is the rent provided by the property and may not include recurring monthly fees and costs. Contact the property for more information. It does not include application fees, variable costs, and optional charges such as application fees, utility costs, pet charges, etc.
JR2
JR2
Studio / 1 Bath / 557 Sqft
$2,517 - $3,398
Unit Base rent Availability
1704 $2,659 - $3,398 Now
View
1304 $2,517 - $3,211 Nov 17
View
A1
A1
1 Bed / 1 Bath / 719 Sqft
$3,124 - $4,734
Unit Base rent Availability
1509 $3,147 - $4,437 Now
View
2009 $3,209 - $4,604 Now
View
A3
A3
1 Bed / 1 Bath / 758 Sqft
$3,134 - $4,591
Unit Base rent Availability
2005 $3,134 - $4,467 Now
View
1605 $3,200 - $4,461 Now
View
A4
A4
1 Bed / 1 Bath / 766 Sqft
$2,927 - $4,246
Unit Base rent Availability
0814 $2,927 - $4,173 Now
View
0414 $3,013 - $4,246 Now
View
A8
A8
1 Bed / 1 Bath / 833 Sqft
$3,196 - $4,534
Unit Base rent Availability
1012 $3,196 - $4,492 Now
View
1212 $3,254 - $4,534 Now
View
A10
A10
1 Bed / 1 Bath / 875 Sqft
$3,358 - $4,728
Unit Base rent Availability
0408 $3,358 - $4,728 Now
View
B3
B3
2 Beds / 2 Baths / 1,078 Sqft
$4,033 - $5,859
Unit Base rent Availability
0402 $4,033 - $5,859 Now
View
C1
C1
3 Beds / 2.5 Baths / 1,279 Sqft
$5,754 - $10,334
Unit Base rent Availability
1401 $5,754 - $9,955 Now
View
2501 $6,104 - $10,334 Jan 7, 2027
View
JR1
JR1
Studio / 1 Bath / 527 Sqft
$2,397 - $3,223
Unit Base rent Availability
1503 $2,397 - $3,223 Dec 23
View
A2
A2
1 Bed / 1 Bath / 740 Sqft
$3,169 - $4,441
Unit Base rent Availability
1607 $3,169 - $4,441 Dec 5
View
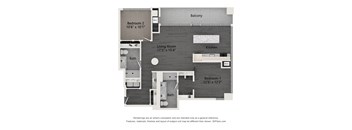
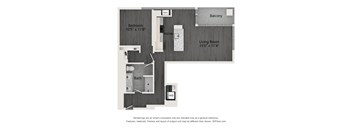
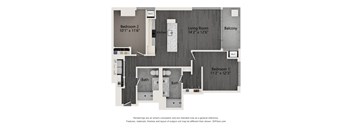
a 1 bedroom floor plan  sutton  503 sq ft
A9
1 Bed / 1 Bath / 845 Sqft
$3,179 - $5,006
Unit Base rent Availability
0913 $3,179 - $4,454 Dec 14
View
1213 $3,269 - $5,006 Feb 5, 2027
View
B4
B4
2 Beds / 2 Baths / 1,101 Sqft
$4,186 - $6,516
Unit Base rent Availability
1616 $4,286 - $6,516 Dec 22
View
0616 $4,186 - $6,358 Jan 29, 2027
View
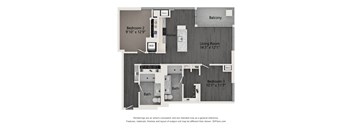
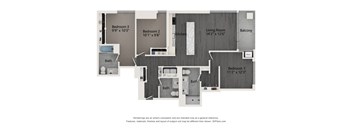
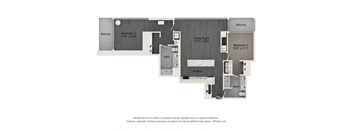
this is a 3d floor plan of a 2100 sq ft
B5
2 Beds / 2 Baths / 1,122 Sqft
$4,306 - $6,709
Unit Base rent Availability
1515 $4,416 - $6,709 Dec 11
View
0915 $4,306 - $6,535 Jan 5, 2027
View
JR3
JR3
Studio / 1 Bath / 562 Sqft
Ask for pricing

Check for available units

Contact us

A5
A5
1 Bed / 1 Bath / 780 Sqft
Ask for pricing

Check for available units

Contact us
A6
A6
1 Bed / 1 Bath / 796 Sqft
Ask for pricing

Check for available units

Contact us
A7
A7
1 Bed / 1 Bath / 825 Sqft
Ask for pricing

Check for available units

Contact us
B2
B2
2 Beds / 2 Baths / 1,030 Sqft
Ask for pricing

Check for available units

Contact us
B6
B6
2 Beds / 2 Baths / 1,302 Sqft
Ask for pricing

Check for available units

Contact us

What makes this property special?

These apartments pair wood plank flooring and white quartz counters with LG appliances, a French door refrigerator, and a washer and dryer. Smart touches include a Nest thermostat, keyless entry, USB outlets, and built-in closets. Outside the apartment, you will find a rooftop pool, fitness spaces, coworking rooms, concierge service, and garage parking.

Policies

Application fees $50

There may be additional unit-specific fees. Please select a unit and move-in date here.

One-time pet fees $350

Monthly pet rent $30

Pet limit 2 allowed.

View more

The fees are estimates and actual amounts may vary. Pricing and availability are subject to change. For details, contact the property.

Rent specials

Receive up to one month FREE rent plus an additional $500 on select November move-ins. Contact the leasing office for details and restrictions. Offers vary by floor plan.

Check details

Amenities

Apartment amenities

  • White Quartz Countertops
  • Contemporary Ceramic Backsplash
  • Premium Soft Close Cabinetry with Under Cabinet Lighting
  • Wood Plank Flooring
  • Black Stainless Steel LG Appliances*
  • Stainless Steel LG Appliances*
  • French Door Refrigerator
  • Glass Walk-In Showers with Premium Tile
  • Double Vanities*
  • Black Roller Shades
  • Custom Built-In Island Extensions*
  • Kohler Touchless Kitchen Faucets*
  • Premium Kohler Bathroom Fixtures*
  • Electronic Shower Controls*
  • 28 Bottle Wine Fridge*
  • Custom Built-In Closets
  • Outlets with USB Ports
  • Nest Smart Home Thermostat
  • Built-In Tech Desk*
  • Latch Keyless Entry System
  • In Unit Washer & Dryer

Community amenities

  • Expansive Fitness Center with Technogym Equipment
  • Fitness Studio
  • Resident Lounge with Entertaining Space
  • Rooftop Pool with Private Poolside Cabanas
  • Rooftop Courtyard with Lounge Seating and Grills
  • Outdoor Space with Unobstructed Views of Downtown
  • Meditation Room with Private Terrace
  • Co-Working Lounge with Individual Workstations and Conference Rooms
  • WiFi Throughout
  • Destination Dispatch Elevator Controls
  • Bipolar Ionization Purification System
  • Garage Parking
  • 24-Hour Concierge Service
  • Bike Storage Room
  • Flexible Rent Payment Options
  • A BILT Rewards Community

* Only available in select apartments


Services

We prioritize your convenience with Renter Essentials that help you move in easily and live comfortably at Parq Fulton.

  • Flex rent payments

Ratings and reviews

4.5 Fabulous
34 Reviews
Parking 4.5
Amenities 5.0
Maintenance 5.0
Staff 5.0
Value 4.5
Location 4.5
Noise 4.5
Anonymous Verified Resident
Aug 10, 2026

I love this apartment. It is very good. Not much noise.

Anonymous Verified Resident
Aug 9, 2026

Great building nice and clean. Parking is easy on the street.

Ravi E. Verified Resident
Jul 22, 2026

Enjoying staying in these modern facilities

Anonymous Verified Resident
Jul 15, 2026

Great place to live i would recommend everybody to try them out

Anonymous Verified Resident
Mar 5, 2026

Having 3 elevators go to the lower floors and only 2 elevators go to top floors is extremely stupid. Every other building Ive ever lived in for the last 30 years has more or the same amount of elevators going to the more expensive and further away higher floor apartments, not less like at Parq Fulton. I've literally missed Uber rides because the elevators take so long. Ive complained and no one seems to even understand what I'm talking about.

Anonymous Verified Resident
Feb 26, 2026

Awesome parking and amernties and not many issues st all


Building details

1 buildings in the community 278 apartments in the community 17 - 29 stories per building Building constructed in 2022

Property description

Parq Fulton offers luxury studio, one, two, and three-bedroom apartments in Chicago’s Fulton Market. Our apartment homes have designer finishes and features that will make this space feel like a personal retreat. Residents will use a Latch keyless lock to enter their apartment unit, where they will be greeted by more smart technology like a Nest thermostat, outlets with USB ports, and electronic...

Parq Fulton offers luxury studio, one, two, and three-bedroom apartments in Chicago’s Fulton Market. Our apartment homes have designer finishes and features that will make this space feel like a personal retreat. Residents will use a Latch keyless lock to enter their apartment unit, where they will be greeted by more smart technology like a Nest thermostat, outlets with USB ports, and electronic shower controls*. A beautiful kitchen with soft-close cabinetry, stainless steel LG appliances, a french door refrigerator, white quartz counter tops, and a ceramic backsplash will inspire you to cook delicious meals. Learn more about the residence features that await you at Parq Fulton. If you’re looking for a pet-friendly apartment in Fulton Market, Parq Fulton is the perfect place. Located in one of Chicago’s most vibrant neighborhoods, our apartment community has much to offer. Take a stroll in Union Park, grab a cup of coffee at a cafe, or partake in some retail therapy at local boutiques. Begin your life of luxury at Parq Fulton. Find a studio, one, two, or three-bedroom floor plan that you love. Contact our team to schedule a tour today. ARO Units Parq Fulton is offering 28 apartments in accordance with the City of Chicago Affordable Requirements Ordinance (ARO). If your annual income is less than $77,300, you may qualify for special pricing on these studio, 1 and 2 bedroom apartments, based on availability. If you’re interested in applying, please fill out the contact form and specify you are looking for an 'ARO Unit' in the Message section.

Neighborhood

A west-side neighborhood built around easy errands and big shopping, with an impressive cluster of laundromats and Target locations. • Yo Yo Coin Laundromat and Bubbleland stand out among the many laundromats, making laundry pretty routine around here. • Endless Target, Marshalls, and Ross stores point to serious convenience for everyday shopping. • Union Park and Mary Bartelme Park keep the green space within reach for downtime.
1400 W Randolph, Chicago, IL 60607
Loading content, please wait...
Loading...

Contact information

Property managed by: Marquette Management, Inc

Call leasing office: (872) 203-0845

Property office hours:
Today 10:00AM-6:00PM
  • Monday 10:00AM-6:00PM
  • Tuesday 10:00AM-6:00PM
  • Wednesday 10:00AM-6:00PM
  • Thursday 10:00AM-6:00PM
  • Friday 10:00AM-6:00PM
  • Saturday 10:00AM-5:00PM

Sun CLOSED


Explore popular searches


Frequently asked questions

When were prices and availability for this property last updated?

Prices and availability for this property were last updated Today.

What floorplans are available?

The following floorplans are available: studio apartments from $2,397, 1-bedroom apartments from $2,927, 2-bedrooms apartments from $4,033 and 3-bedrooms apartments from $5,754.

What are the most popular nearby apartments?

The most popular nearby apartments are: Parq Fulton, Fullerton Court, Sheridan Park and Island Terrace Apartments.

How many units are available?

Currently, Parq Fulton has 28 available units.

What neighborhood is Parq Fulton in?

Parq Fulton is located in the West Side Chicago neighborhood.

What are the business hours?

The business hours are:

  • Monday 10:00AM-6:00PM
  • Tuesday 10:00AM-6:00PM
  • Wednesday 10:00AM-6:00PM
  • Thursday 10:00AM-6:00PM
  • Friday 10:00AM-6:00PM
  • Saturday 10:00AM-5:00PM