


Request a tour
Select a date to start scheduling a tour.
Loading...
Floor plans
Updated today
This listing displays base rent, which is the rent provided by the property and may not include recurring monthly fees and costs. Contact the property for more information.
It does not include application fees, variable costs, and optional charges such as application fees, utility costs, pet charges, etc.
$Some units at this property may be income restricted
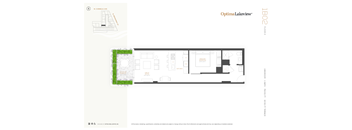
1B02
1 Bed
/ 1 Bath
/ 753 Sqft
| Unit | Base rent | Availability | |
|---|---|---|---|
| 0504 | $3,352 - $4,228 | Now |

1B08
1 Bed
/ 1 Bath
/ 668 Sqft
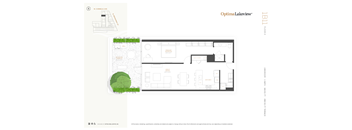
1B11
1 Bed
/ 1 Bath
/ 941 Sqft
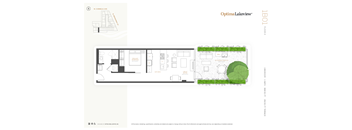
1B01
1 Bed
/ 1 Bath
/ 668 Sqft

1B03
1 Bed
/ 1 Bath
/ 745 Sqft
| Unit | Base rent | Availability | |
|---|---|---|---|
| 0326 | $3,508 - $4,422 | Now |
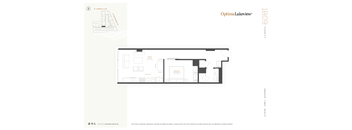
1B09
1 Bed
/ 1 Bath
/ 721 Sqft
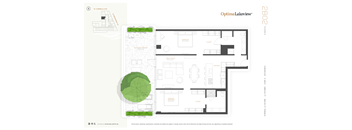
2B02
2 Beds
/ 2 Baths
/ 1,389 Sqft
| Unit | Base rent | Availability | |
|---|---|---|---|
| 0301 | $5,101 - $6,627 | Dec 14 |
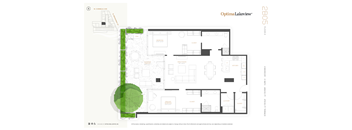
2B05
2 Beds
/ 2 Baths
/ 1,491 Sqft
| Unit | Base rent | Availability | |
|---|---|---|---|
| 0203 | $6,440 - $8,350 | Dec 6 |
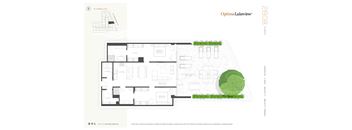
2B08
2 Beds
/ 2 Baths
/ 1,443 Sqft
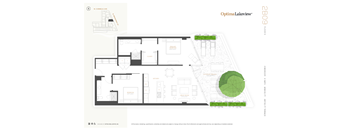
2B09
2 Beds
/ 2 Baths
/ 1,298 Sqft
| Unit | Base rent | Availability | |
|---|---|---|---|
| 0526 | $5,853 - $7,405 | Now |

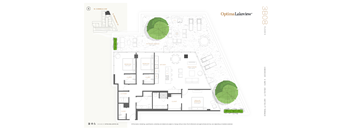
3B01
3 Beds
/ 2 Baths
/ 1,656 Sqft
| Unit | Base rent | Availability | |
|---|---|---|---|
| 0530 | $8,999 - $14,311 | Now |
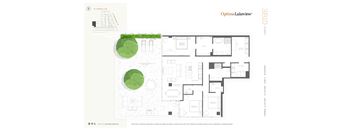
3B08
3 Beds
/ 2 Baths
/ 1,711 Sqft
| Unit | Base rent | Availability | |
|---|---|---|---|
| 0629 | $7,074 - $11,259 | Now |
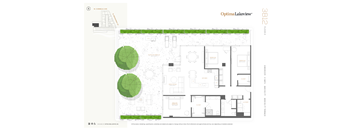
3B10
3 Beds
/ 2 Baths
/ 1,902 Sqft
| Unit | Base rent | Availability | |
|---|---|---|---|
| 0407 | $7,974 - $12,686 | Now |
3B12
3 Beds
/ 2 Baths
/ 1,940 Sqft
| Unit | Base rent | Availability | |
|---|---|---|---|
| 0306 | $7,799 - $12,409 | Now |
What makes this property special?
These apartments pair open, modern layouts with nine- and ten-foot ceilings, floor-to-ceiling
windows, and stainless steel appliances. Inside, you will also find granite counters, luxury plank flooring, washer/dryer sets, smart home tech, and designer finish packages. Shared spaces include a rooftop sky deck, fitness center, indoor parking, dog park, and resident lounges.
Show more
Show less
Policies
Pets allowed.
View moreThe fees are estimates and actual amounts may vary. Pricing and availability are subject to change. For details, contact the property.
Amenities
Apartment amenities
- Open, Modern Floor Plans
- Robust Smart Home Technology System
- Nine- and Ten-Foot Ceilings
- Floor-to-Ceiling Windows
- Stainless Steel Appliances, 10" Luxury Plank Flooring Throughout, Granite Countertops and Washer/Dryer in each home
- Floorplans with Storage, Dens, Laundry Rooms*
- Expansive Private Terraces with Fire Pits, Grills, and Potted Trees*
- Two Designer Selected Finish Packages
Community amenities
- Rooftop Sky Deck
- Game Room & Chef's Kitchen
- Fitness Center
- Basketball/Pickleball Court
- Residents' Club
- Kid's Club
- 7-Story Atrium
- Dog Park & Pet Spa
- On-Site Maintenance
- On-Site Management
- Sauna
- Yoga Studio
- Men's & Women's Locker Rooms with Complimentary Towel Service
- 24-hour Door Person
- Virtual Concierge
- Sports Lounge with Golf Simulator and Putting Green
- Business Center & Two Wired Conference Rooms
- Bike Storage
- Heated indoor Parking Garage
- Availability 24 Hours
- WiredScore Gold Certification for Connectivity
- Transit Oriented Development
Property description
Find your inspiration at Optima Lakeview.
For those who seek an elevated sense of home in one of Chicago’s most beloved neighborhoods, Optima Lakeview offers a uniquely holistic quality of life that inspires residents while nurturing a deeply satisfying sense of community.
For more than 40 years, Optima has changed the landscape of design and real estate development across the Chicago and...
Find your inspiration at Optima Lakeview.
For those who seek an elevated sense of home in one of Chicago’s most beloved neighborhoods, Optima Lakeview offers a uniquely holistic quality of life that inspires residents while nurturing a deeply satisfying sense of community.
For more than 40 years, Optima has changed the landscape of design and real estate development across the Chicago and Phoenix markets. Since its founding in 1978 by David and Eileen Hovey, Optima set out to control and execute every aspect of the process in-house – development, design, construction, sales and management – for a dynamic system that offers greater efficiency and flexibility. Working together with David Hovey Jr., AIA and Tara Hovey, they continue to refine Optima’s visionary approach, innovative technology and progressive environmental standards.
Most recently, we have brought our unique approach to creating built environments to the city’s Lakeview neighborhood, as Optima Lakeview opens its doors as the boldly beautiful vision of award-winning architects David C. Hovey, FAIA, and David Hovey, Jr., AIA.
*Pricing and special offers valid for new residents only. Pricing and available units subject to change at any time.
*Pricing and special offers valid for new residents only. Pricing and available units subject to change at any time.
Neighborhood
From Steppenwolf Theater to The Vic, this lively neighborhood runs on entertainment and daily conveniences, with music venues, theaters, and no shortage of places to grab a bite.
• The Vic and Briar Street Theatre give the area a strong live performance scene, with plenty of local shows and events.
• You’re never far from an ice cream cone at Jeni's Splendid Ice Creams or a classic hot dog at Byron's Hot Dogs, with heaps of fast food and sit-down options around.
• Target makes errands easy for
Loading...
Contact information
Property managed by:
Optima Realty Inc
Call leasing office:
7739749208
Property office hours:
Today
10:00AM-6:00PM
View all hours
- Monday-Friday 10:00AM-6:00PM
- Saturday 10:00AM-5:00PM
- Sunday 10:00AM-5:00PM