Total monthly cost $2,248 - $11,341
Beds Studio-3 Beds
Baths 1-3

One Six Six

166 North Aberdeen Street, Chicago, IL

Schedule a tour

Select a date to start scheduling a tour.
Loading...

Floor plans

Updated today
This listing displays total monthly cost, which is the base rent including recurring monthly fees and costs as provided by the property. It does not include application fees, variable costs, and optional charges such as application fees, utility costs, pet charges, etc.
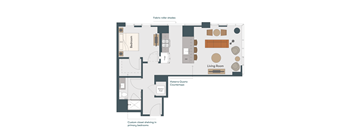
A floor plan of an apartment with a living room, two bedrooms, a kitchen, and a laundry area.
S7
Studio / 1 Bath / 548 Sqft
$2,621 - $5,925
Unit Total monthly cost Availability
507 $2,621 - $5,925 Now
View
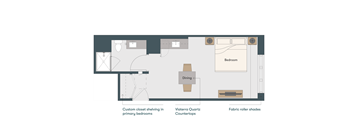
A diagram of a house layout with a living room, bedroom, and countertops.
JR1
1 Bed / 1 Bath / 577 Sqft
$2,686 - $6,585
Unit Total monthly cost Availability
705 $2,686 - $6,479 Now
View
905 $2,696 - $6,507 Now
View
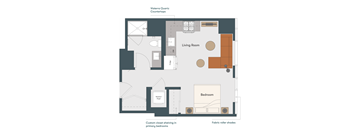
A diagram of a house layout with a bedroom, living room, and kitchen.
JR2
1 Bed / 1 Bath / 581 Sqft
$2,744 - $6,818
Unit Total monthly cost Availability
604 $2,836 - $6,818 Now
View
904 $2,821 - $6,789 Oct 23
View
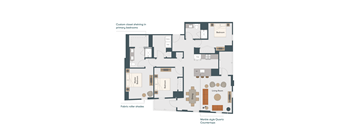
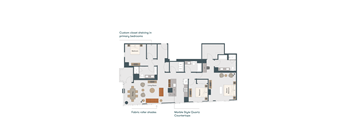
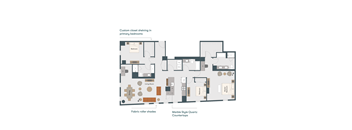
A diagram of a house layout with a living room, bedroom, and a section for custom closet shelving.
JR3
1 Bed / 1 Bath / 589 Sqft
$2,906 - $6,982
Unit Total monthly cost Availability
1511 $2,906 - $6,982 Now
View
A floor plan of a living space with a bedroom and living room.
A8
1 Bed / 1 Bath / 707 Sqft
$3,071 - $7,454
Unit Total monthly cost Availability
406 $3,076 - $7,425 Now
View
906 $3,071 - $7,406 Now
View
A diagram of a house layout with a living room, bedroom, and countertops.
A10
1 Bed / 1 Bath / 731 Sqft
$3,351 - $8,046
Unit Total monthly cost Availability
1212 $3,351 - $8,046 Now
View
A floor plan of a Viatra Quartz Countertops apartment layout.
A13
1 Bed / 1 Bath / 781 Sqft
$3,571 - $8,540
Unit Total monthly cost Availability
1705 $3,571 - $8,540 Now
View
A floor plan of a room with a living room, two bedrooms, a kitchen, and a dining area.
A14
1 Bed / 1 Bath / 785 Sqft
$3,146 - $7,580
Unit Total monthly cost Availability
409 $3,146 - $7,580 Now
View
A floor plan of a house with a living room, dining room, and two bedrooms.
B8
2 Beds / 2 Baths / 1,163 Sqft
$4,588 - $11,341
Unit Total monthly cost Availability
1712 $4,588 - $11,341 Now
View
A floor plan of a room with a living room, bedroom, and kitchen.
S1
Studio / 1 Bath / 415 Sqft
$2,248 - $6,415
Unit Total monthly cost Availability
1301 $2,248 - $6,415 Jan 7, 2027
View
A diagram of a house layout with a living room, two bedrooms, a kitchen, and a laundry area.
S6
Studio / 1 Bath / 525 Sqft
$2,341 - $5,312
Unit Total monthly cost Availability
511 $2,341 - $5,312 Oct 26
View
A diagram shows a floor plan of a living space with a bedroom, living room, and countertops.
A4
1 Bed / 1 Bath / 661 Sqft
$2,784 - $6,498
Unit Total monthly cost Availability
1904 $2,784 - $6,498 Nov 7
View
A floor plan of a room with a living room, dining area, kitchen, and two bathrooms.
A18
1 Bed / 1 Bath / 891 Sqft
$3,696 - $8,821
Unit Total monthly cost Availability
403 $3,696 - $8,821 Oct 27
View
A floor plan of an apartment with a living room, bedroom, and kitchen.
S2
Studio / 1 Bath / 433 Sqft
Ask for pricing

Check for available units

Contact us
A floor plan of a room with a dining area, a bedroom, and a kitchen.
S3
Studio / 1 Bath / 433 Sqft
Ask for pricing

Check for available units

Contact us
A floor plan of a Viatero Quartz Countertops apartment layout.
S4
Studio / 1 Bath / 450 Sqft
Ask for pricing

Check for available units

Contact us
A floor plan of a room with a living room, bedroom, and laundry area.
S5
Studio / 1 Bath / 459 Sqft
Ask for pricing

Check for available units

Contact us
A floor plan of a living space with a bedroom and living room.
A1
1 Bed / 1 Bath / 621 Sqft
Ask for pricing

Check for available units

Contact us
A diagram of a Viatrera Quartz Countertops layout.
A2
1 Bed / 1 Bath / 643 Sqft
Ask for pricing

Check for available units

Contact us
A diagram of a house layout with a living room, bedrooms, and a kitchen.
A3
1 Bed / 1 Bath / 660 Sqft
Ask for pricing

Check for available units

Contact us
A diagram of a house layout with a living room, bedrooms, and a kitchen.
A6
1 Bed / 1 Bath / 672 Sqft
Ask for pricing

Check for available units

Contact us
A floor plan of a living space with a living room, bedroom, and countertops.
A7
1 Bed / 1 Bath / 705 Sqft
Ask for pricing

Check for available units

Contact us
A diagram of a house layout with labeled rooms and features.
A9
1 Bed / 1 Bath / 696 Sqft
Ask for pricing

Check for available units

Contact us
A11
A11
1 Bed / 1 Bath / 705 Sqft
Ask for pricing

Check for available units

Contact us
A floor plan of an apartment with a living room, bedrooms, and a kitchen.
A12
1 Bed / 1 Bath / 773 Sqft
Ask for pricing

Check for available units

Contact us
A floor plan of a home showing the layout of the living room, dining room, kitchen, and bedrooms.
A15
1 Bed / 1 Bath / 851 Sqft
Ask for pricing

Check for available units

Contact us
A diagram of a house layout with a living room, dining area, and bedrooms.
A16
1 Bed / 1 Bath / 890 Sqft
Ask for pricing

Check for available units

Contact us
A17
A17
1 Bed / 1 Bath / 890 Sqft
Ask for pricing

Check for available units

Contact us
A floor plan of a Viatero Quartz Countertops apartment.
A5
1 Bed / 1 Bath
Ask for pricing

Check for available units

Contact us
A diagram of a house layout with labeled rooms and features.
B2
2 Beds / 2 Baths / 952 Sqft
Ask for pricing

Check for available units

Contact us
A floor plan of an apartment with a master bedroom, two other bedrooms, a living room, a dining area, and a kitchen.
B1
2 Beds / 2 Baths / 961 Sqft
Ask for pricing

Check for available units

Contact us
A floor plan of the Viaterra Quartz Countertops shows a living room, dining room, kitchen, and two bedrooms.
B3
2 Beds / 2 Baths / 1,070 Sqft
Ask for pricing

Check for available units

Contact us
B4
B4
2 Beds / 2 Baths / 1,070 Sqft
Ask for pricing

Check for available units

Contact us
A floor plan of a Viaterra Quartz Countertops apartment layout.
B5
2 Beds / 2 Baths / 1,079 Sqft
Ask for pricing

Check for available units

Contact us
A floor plan of a Viaterra Quartz Countertops apartment layout.
B6
2 Beds / 2 Baths / 1,110 Sqft
Ask for pricing

Check for available units

Contact us
A floor plan of an apartment with a living room, two bedrooms, a kitchen, and a bathroom.
B7
2 Beds / 2 Baths / 1,131 Sqft
Ask for pricing

Check for available units

Contact us
B9
B9
2 Beds / 2 Baths / 1,163 Sqft
Ask for pricing

Check for available units

Contact us
A floor plan of a Marble style Quartz Countertops apartment with a living room, dining room, kitchen, and bathrooms.
Penthouse 1
3 Beds / 3 Baths / 1,535 Sqft
Ask for pricing

Check for available units

Contact us
A floor plan of an apartment with a living room, two bedrooms, a kitchen, and a dining area.
Penthouse 2
3 Beds / 3 Baths / 1,867 Sqft
Ask for pricing

Check for available units

Contact us
A floor plan of a house with a living room, dining room, kitchen, and two bedrooms.
Penthouse 3
3 Beds / 3 Baths / 1,903 Sqft
Ask for pricing

Check for available units

Contact us

Policies

Application fees $50

There may be additional unit-specific fees. Please select a unit and move-in date here.

The fees are estimates and actual amounts may vary. Pricing and availability are subject to change. For details, contact the property.

Cost calculator

See initial one-time fees and calculate total monthly cost based on different lease options. 

View more
Rent specials

Receive a month free on apartment homes when you move in by October 31, 2026. Restrictions may apply.* Contact the leasing office for details. Offers vary by floor plan.

Check details

Amenities

Apartment amenities

  • Viaterra Quartz Countertops
  • Modern Tile Backsplash
  • Polished Chrome Hardware
  • Chef-Inspired Kitchens
  • Two-Tone Custom Cabinetry
  • Stainless Steel Appliances
  • Warm Oak Style Flooring
  • Smart Home Features
  • Rich Cherry Custom Cabinetry*
  • Modern Travertine Tile Bathroom Flooring*
  • Dark Oak Style Flooring*
  • Marble Style Quartz Countertops*
  • Matte Black Designer Fixtures*

Community amenities

  • Private Dining Room & Dining Lounge with a Culinary Kitchen
  • Athletic Club with SoulCycle by Equinox Bikes
  • Outdoor Dining and Lounge Pavilion
  • Entertainment Lounge w/ Billiards, Shuffleboard, & Poker
  • Skygarden With Outdoor Entertainment Beverage Station
  • Rentable Storage Solutions
  • Composting with Demi Compost
  • Coffee Station
  • Bike Storage
  • Landscaped Third Floor Tranquil Pool and Spa
  • Third Floor Bark Park with Agility Course
  • Co-Working Spaces with Both Individual and Group Settings
  • Pet Grooming Room
  • Temperature Controlled Storage Solutions for Food Delivery
  • On-Site Management and Concierge

Ratings and reviews

4.0 Company rating
5.4K Reviews
Parking 4.0
Noise 4.0
Amenities 4.0
Staff 4.0
Value 4.0
Location 4.5
Maintenance 4.0
Ratings based on reviews from other properties managed by Roscoe Properties.

Building details

1 buildings in the community 224 apartments in the community 21 stories per building Building constructed in 2023

Property description


Square footage for advertised units is approximate. Prices are subject to change. Please call the leasing office for the most current pricing.

Neighborhood

Use the map to explore the neighborhood and see how it matches your interests.

166 North Aberdeen Street, Chicago, IL 60607
Loading content, please wait...
Loading...

Contact information

Property managed by: Roscoe Properties

Call leasing office: (773) 673-7724

Property office hours:
Today 10:00AM-5:30PM
  • Monday 10:00AM-5:30PM
  • Tuesday 10:00AM-5:30PM
  • Wednesday 10:00AM-5:30PM
  • Thursday 10:00AM-5:30PM
  • Friday 10:00AM-5:30PM
  • Saturday 10:00AM-5:00PM

Explore popular searches


Frequently asked questions

When were prices and availability for this property last updated?

Prices and availability for this property were last updated Today.

What floorplans are available?

The following floorplans are available: studio apartments from $2,248, 1-bedroom apartments from $2,686 and 2-bedrooms apartments from $4,588.

What are the most popular nearby apartments?

The most popular nearby apartments are: One Six Six, Fullerton Court, Sheridan Park and Island Terrace Apartments.

What neighborhood is One Six Six in?

One Six Six is located in the West Side Chicago neighborhood.

What are the business hours?

The business hours are:

  • Monday 10:00AM-5:30PM
  • Tuesday 10:00AM-5:30PM
  • Wednesday 10:00AM-5:30PM
  • Thursday 10:00AM-5:30PM
  • Friday 10:00AM-5:30PM
  • Saturday 10:00AM-5:00PM