Total monthly cost Ask for pricing
Beds Studio-3 Beds
Baths 1-3

NEXT

347 West Chestnut Street, Chicago, IL

Schedule a tour

Select a date to start scheduling a tour.
Loading...

Floor plans

Updated today
This listing displays total monthly cost, which is the base rent including recurring monthly fees and costs as provided by the property. It does not include application fees, variable costs, and optional charges such as application fees, utility costs, pet charges, etc.
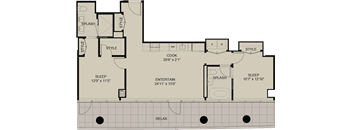
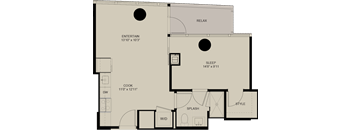
A floor plan of a house with a sleeping area, a kitchen, and an entertainment area.
A2
1 Bed / 1 Bath / 707 Sqft
Ask for Pricing
Unit Total monthly cost Availability
1412 Ask for Pricing Now
View
2712 Ask for Pricing Now
View
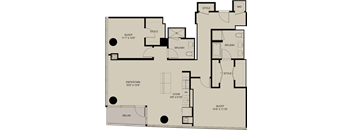
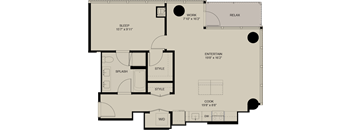
A floor plan of a house with a kitchen, bathroom, and living room.
A4
1 Bed / 1 Bath / 746 Sqft
Ask for Pricing
Unit Total monthly cost Availability
1411 Ask for Pricing Now
View
2011 Ask for Pricing Now
View
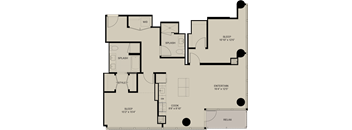
A floor plan of a house with labeled rooms such as RELAX, SLEEP, STYLE, ENTERTAIN, COOK, W/D, SPLASH, and RELAX.
B2
2 Beds / 1 Bath / 980 Sqft
Ask for Pricing
Unit Total monthly cost Availability
1302 Ask for Pricing Now
View
2202 Ask for Pricing Now
View
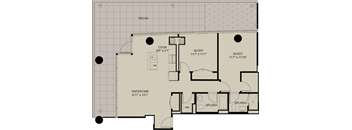
A floor plan of a house with a sleeping area, entertainment area, and a kitchen.
Penthouse 1
2 Beds / 2 Baths / 1,014 Sqft
Ask for Pricing
Unit Total monthly cost Availability
PH06 Ask for Pricing Now
View
A floor plan of a house with labeled rooms such as sleep, splash, entertain, cook, and relax.
B6
2 Beds / 2 Baths / 1,373 Sqft
Ask for Pricing
Unit Total monthly cost Availability
1701 Ask for Pricing Now
View
1901 Ask for Pricing Now
View
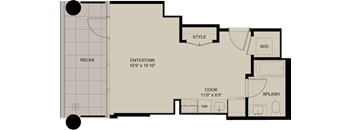
A floor plan of a house with labeled rooms such as Entertainment, Kitchen, Style, Splash, and W/D.
S4
Studio / 1 Bath / 530 Sqft
Ask for Pricing
Unit Total monthly cost Availability
0705 Ask for Pricing Nov 30
View
A floor plan of a house with a sleeping area, a style area, a splash area, a kitchen, and an entertainment area.
S5
Studio / 1 Bath / 577 Sqft
Ask for Pricing
Unit Total monthly cost Availability
1203 Ask for Pricing Dec 23
View
A floor plan of a house with labeled rooms such as sleep, splash, style, cook, and relax.
B5
2 Beds / 2 Baths / 1,260 Sqft
Ask for Pricing
Unit Total monthly cost Availability
2310 Ask for Pricing Oct 15
View
1210 Ask for Pricing Oct 27
View
A floor plan of a house with labeled rooms such as RELAX, ENTERTAIN, and COOK.
S1
Studio / 1 Bath / 426 Sqft
Ask for Pricing

Check for available units

Contact us
A floor plan of a house with labeled rooms such as DW, COOK, SLEEP, STYLE, and W/D.
S2
Studio / 1 Bath / 476 Sqft
Ask for Pricing

Check for available units

Contact us
A floor plan shows a kitchen, a living room, a dining area, and a bedroom.
S3
Studio / 1 Bath / 493 Sqft
Ask for Pricing

Check for available units

Contact us
A floor plan of a house with labeled rooms such as RELAX, SLEEP, and COOK.
A1
1 Bed / 1 Bath / 603 Sqft
Ask for Pricing

Check for available units

Contact us
A floor plan of a house with labeled rooms such as SLEEP, STYLE, SPLASH, COOK, and W/D.
A3
1 Bed / 1 Bath / 716 Sqft
Ask for Pricing

Check for available units

Contact us
A floor plan of a house with labeled rooms such as "COOK", "SPLASH", "ENTERTAIN", and "SLEEP".
A5
1 Bed / 1 Bath / 760 Sqft
Ask for Pricing

Check for available units

Contact us
A floor plan of a house with labeled rooms such as sleep, work, and cook.
A6
1 Bed / 1 Bath / 841 Sqft
Ask for Pricing

Check for available units

Contact us
A floor plan of a house with a sleeping area, kitchen, and entertainment area.
A7
1 Bed / 1 Bath / 843 Sqft
Ask for Pricing

Check for available units

Contact us
A floor plan of a house with a sleeping area, a style area, a splashback, an entertainment area, a cooking area, and a relaxation area.
A8
1 Bed / 1 Bath / 888 Sqft
Ask for Pricing

Check for available units

Contact us
A floor plan of a house with labeled rooms such as RELAX, WORK, ENTERTAIN, SLEEP, COOK, STYLE, and SPLASH.
A9
1 Bed / 1 Bath / 964 Sqft
Ask for Pricing

Check for available units

Contact us
A floor plan of a house with labeled rooms such as RELAX, SLEEP, STYLE, ENTERTAIN, COOK, W/D, SPLASH and their respective dimensions.
B1
2 Beds / 1 Bath / 969 Sqft
Ask for Pricing

Check for available units

Contact us
A floor plan of a house with labeled rooms such as RELAX, ENTERTAIN, SLEEP, COOK, SPLASH, W/D, and STYLE.
B3
2 Beds / 2 Baths / 1,022 Sqft
Ask for Pricing

Check for available units

Contact us
A floor plan of a house with labeled rooms such as "RELAX", "COOK", "SLEEP", and "SPLASH".
B4
2 Beds / 2 Baths / 1,082 Sqft
Ask for Pricing

Check for available units

Contact us
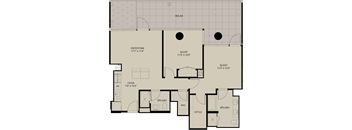
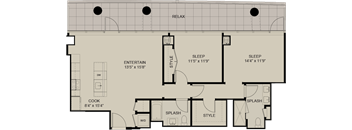
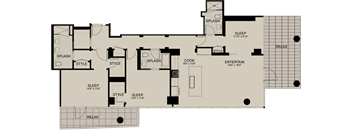
A floor plan of a house with a relaxation area, two bedrooms, a bathroom, a kitchen, and two splash areas.
Penthouse 2
2 Beds / 2 Baths / 1,147 Sqft
Ask for Pricing

Check for available units

Contact us
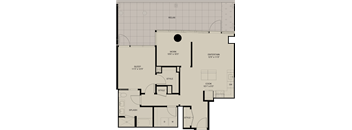
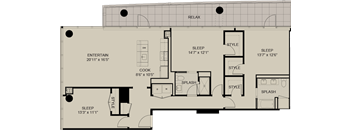
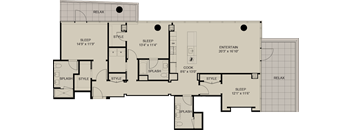
A floor plan of a house with labeled rooms and dimensions.
Penthouse 3
3 Beds / 2 Baths / 1,627 Sqft
Ask for Pricing

Check for available units

Contact us
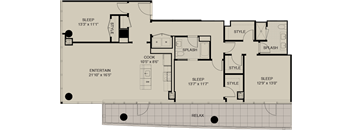
A floor plan of a house with labeled rooms and dimensions.
Penthouse 4
3 Beds / 2 Baths / 1,632 Sqft
Ask for Pricing

Check for available units

Contact us
A floor plan of a house with labeled rooms such as SPLASH, SLEEP, STYLE, RELAX, and ENTERTAIN.
Penthouse 5
3 Beds / 3 Baths / 1,712 Sqft
Ask for Pricing

Check for available units

Contact us
A floor plan of a house with labeled rooms such as "RELAX" and "ENTERTAIN".
Penthouse 6
3 Beds / 3 Baths / 1,727 Sqft
Ask for Pricing

Check for available units

Contact us

Policies

Application fees $60

There may be additional unit-specific fees. Please select a unit and move-in date here.

The fees are estimates and actual amounts may vary. Pricing and availability are subject to change. For details, contact the property.


Amenities

Apartment amenities

  • Vinyl plank flooring
  • Quartz countertops
  • Stainless steel appliances
  • LED vanity mirror
  • Double sink vanity*
  • Tub and standing shower*
  • Upgraded lighting*
  • Upgraded closets*
  • Walk-in closets*
  • River views*

Community amenities

  • Resort-style pool with sun terrace
  • Fitness Center
  • Clubhouse
  • Arcade Room
  • Fire Pit
  • Terrace Grills and Lounge
  • Dog wash station
  • Bike Storage
  • Coworking Space
  • Clubroom with pool table
  • Resident lounge

Ratings and reviews

4.0 Company rating
5.6K Reviews
Parking 4.0
Noise 4.0
Amenities 4.0
Staff 4.0
Value 4.0
Location 4.5
Maintenance 4.0
Ratings based on reviews from other properties managed by Roscoe Properties.

Property description


Square footage for advertised units is approximate. Prices are subject to change. Please call the leasing office for the most current pricing.

Neighborhood

Use the map to explore the neighborhood and see how it matches your interests.

347 West Chestnut Street, Chicago, IL 60610
Loading content, please wait...
Loading...

Contact information

Property managed by: Roscoe Properties
Roscoe Properties Company

Call leasing office: (872) 390-8727

Property office hours:
Today 9:00AM-6:00PM
  • Monday 9:30AM-6:00PM
  • Tuesday 9:30AM-6:00PM
  • Wednesday 9:30AM-6:00PM
  • Thursday 9:30AM-6:00PM
  • Friday 9:30AM-6:00PM
  • Saturday 9:00AM-6:00PM
  • Sunday 11:00AM-4:00PM

Explore popular searches


Frequently asked questions

When were prices and availability for this property last updated?

Prices and availability for this property were last updated Today.

What are the most popular nearby apartments?

The most popular nearby apartments are: NEXT, Fullerton Court, Sheridan Park and Island Terrace Apartments.

What neighborhood is NEXT in?

NEXT is located in the Central Chicago neighborhood.

What are the business hours?

The business hours are:

  • Monday 9:30AM-6:00PM
  • Tuesday 9:30AM-6:00PM
  • Wednesday 9:30AM-6:00PM
  • Thursday 9:30AM-6:00PM
  • Friday 9:30AM-6:00PM
  • Saturday 9:00AM-6:00PM
  • Sunday 11:00AM-4:00PM