Base rent $1,306 - $2,588
Beds Studio-2 Beds
Baths 1-1.5

Beachwalk Apartments

420 W. Fullerton Pkwy., Chicago, IL

Schedule a tour

Select a date to start scheduling a tour.
Loading...

Floor plans

Updated today
This listing displays base rent, which is the rent provided by the property and may not include recurring monthly fees and costs. Contact the property for more information. It does not include application fees, variable costs, and optional charges such as application fees, utility costs, pet charges, etc.
3D tour
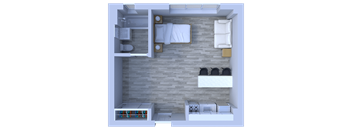
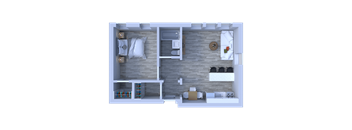
A top-down view of a small, modern apartment with a kitchen, living room, and bathroom.
Studio Floor Plan S3
Studio / 1 Bath / 350 Sqft
$1,466 - $2,588
Unit Base rent Availability
405 $1,536 - $2,471 Now
View
408 $1,521 - $2,454 Now
View
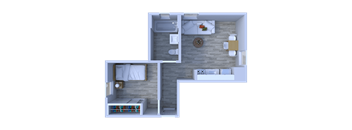
A top-down view of a small, neatly organized bedroom with a bed, couch, and a wall-mounted shelf.
Studio Floor Plan S2
Studio / 1 Bath / 225 Sqft
$1,376 - $2,342
Unit Base rent Availability
317 $1,386 - $2,342 Dec 15
View
217 $1,376 - $2,330 Jan 20, 2027
View
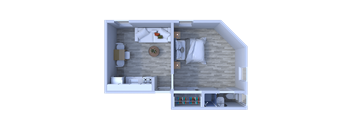
A small, modern, white-walled room with a bed, a couch, and a cabinet.
Studio Floor Plan S1
Studio / 1 Bath / 210 Sqft
$1,306 - $2,209
Unit Base rent Availability
320 $1,306 - $2,209 Dec 19
View
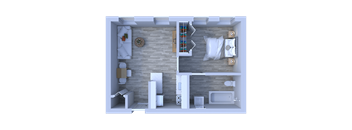
A top-down view of a small, modern apartment with a bed, couch, and kitchen area.
Studio Floor Plan S5
Studio / 1 Bath / 375 Sqft
Ask for pricing

Check for available units

Contact us
A top-down view of a small, neatly organized bedroom with a bed, couch, and a small kitchenette.
Studio Floor Plan S4
Studio / 1 Bath / 375 Sqft
Ask for pricing

Check for available units

Contact us
3D tour
A top-down view of a small apartment with two bedrooms, a living area, and a kitchen.
1 Bedroom Floor Plan A1
1 Bed / 1 Bath / 300 Sqft
Ask for pricing

Check for available units

Contact us
A 3D rendered image of a small apartment layout with a bed, a desk, and a kitchenette.
1 Bedroom Floor Plan A2
1 Bed / 1 Bath / 325 Sqft
Ask for pricing

Check for available units

Contact us
A top-down view of a small apartment with a living area and kitchen.
1 Bedroom Floor Plan A3
1 Bed / 1 Bath / 345 Sqft
Ask for pricing

Check for available units

Contact us
A 3D rendered image of a small, modern bathroom.
1 Bedroom Floor Plan A4
1 Bed / 1 Bath / 375 Sqft
Ask for pricing

Check for available units

Contact us
A 3D rendered image of a modern living room with a kitchen area.
1 Bedroom Floor Plan A5
1 Bed / 1 Bath / 425 Sqft
Ask for pricing

Check for available units

Contact us
A 3D rendered image of a small apartment layout.
1 Bedroom Floor Plan A6
1 Bed / 1 Bath / 445 Sqft
Ask for pricing

Check for available units

Contact us
A top-down view of a room with a couch, chair, and a bed.
1 Bedroom Floor Plan A7
1 Bed / 1 Bath / 570 Sqft
Ask for pricing

Check for available units

Contact us
A top-down view of a small apartment with a kitchen, living room, and bedroom.
1 Bedroom Floor Plan A8
1 Bed / 1 Bath / 595 Sqft
Ask for pricing

Check for available units

Contact us
A top-down view of a small apartment with a kitchen, living room, and bathroom.
1 Bedroom Floor Plan A9
1 Bed / 1 Bath / 610 Sqft
Ask for pricing

Check for available units

Contact us
A 3D rendered image of a house layout.
2 Bedrooms Floor Plan B1
2 Beds / 1.5 Baths / 770 Sqft
Ask for pricing

Check for available units

Contact us
2 Bedrooms Floor Plan B2
2 Beds / 1.5 Baths / 700 Sqft
Ask for pricing

Check for available units

Contact us

What makes this property special?

These apartments pair renovated interiors with high ceilings, plank flooring, quartz counters, stainless steel appliances, and subway tile backsplashes. A fitness center, 24-hour laundry, package lockers, and a business center add everyday convenience. The community also offers assigned parking, electronic entry, and easy access to Lincoln Park, the lake, and the beach.

Policies

Application fees $75

There may be additional unit-specific fees. Please select a unit and move-in date here.

One-time pet fees $250

Monthly pet rent $30

Max weight 65 lb each. Pet limit 2 allowed. Cats must have a current vet record indicating up to date shots, etc.

View more
One-time pet fees $250

Monthly pet rent $30

Max weight 65 lb each. Pet limit 2 allowed. Pet Rent $30.00 Per pet per month. Some breed restrictions apply. Current vaccinations and picture required.

View more
Maximum Number of Pets is 2 Maximum Weight Limit: 65 pounds $30 monthly pet fee per pet $250 one-time nonrefundable fee per household Breed Restrictions (subject to change): German Shepherd, American Pit Bull Terrier, Boxers, Husky, Doberman, Mastiff, Great Dane, Rottweiler, American Staffordshire Terrier, Staffordshire Bull Terrier, American Bulldog, Wolf Hybrids, Saint Bernard, Chow Chow, and Akita Documentation from a veterinarian stating breed, weight, and vaccination records is required. Photo of animal is required. Owner is responsible for picking up after their animal; violators can be fined up to $100 per occurrence. Cats and Dogs are the only animals permitted on the premises. Any unregistered animals discovered may result in a fine of up to $500. Guest animals are not permitted on the premises. Exotic animals are prohibited. View more

The fees are estimates and actual amounts may vary. Pricing and availability are subject to change. For details, contact the property.


Amenities

If you’re searching for Park West apartments to rent, Beachwalk Apartments offers modern studio, one-, and two-bedroom homes in a convenient Lincoln Park location. With updated interiors and easy access to everyday conveniences, Beachwalk Apartments offers a comfortable home base in Chicago’s Park West neighborhood.

Apartment amenities

  • All new beautifully renovated apartments
  • Quartz countertops
  • Subway tile backsplash
  • Stainless steel appliances
  • Modern white cabinetry
  • Ceiling fans
  • Crown molding
  • Eat-in kitchen with breakfast bar
  • Gas range
  • High ceilings
  • Walk-in closets with organizer shelving
  • Plank flooring

Community amenities

  • 24-hour emergency maintenance
  • 24-hour laundry center
  • 24-hour, 7-day package pick-up lockers
  • Assigned parking
  • Bicycle storage room
  • Bus at door
  • Business center with Wi-Fi
  • Cat-friendly community
  • Dog-friendly community
  • Electronic entry system
  • Fitness Center
  • No security deposit
  • On-site management
  • On-site maintenance
  • Online payment and service portal
  • Renovated lobby with fireplace and Wi-Fi
  • Steps to Lincoln Park, the lake, and the beach
  • Steps to shopping, restaurants, and nightlife
  • Walk to DePaul University
  • 100% Smoke Free Living

3D tours

Loading content, please wait...

Ratings and reviews

4.0 Excellent
20 Reviews

What renters are saying

Renters appreciate the Beachwalk Apartments for its excellent location, being only a short walk from Fullerton Beach, Lincoln Park, and various public transportation options like the 22 and 36 bus lines. The property is also near essential amenities such as Target and Trader Joe’s. Residents value the building’s cleanliness and upkeep, along with renovated units that give a modern feel despite the building's age. The staff and management receive positive feedback for being caring and helpful. Additionally, the property offers useful amenities, including a fitness center and a bike room, which residents find convenient. Overall, the combination of location, well-maintained premises, and supportive staff make Beachwalk Apartments a desirable place to live.

Parking 3.0
Amenities 3.0
Maintenance 4.5
Staff 4.5
Value 4.0
Location 5.0
Noise 3.5
Anonymous Verified Resident
Jun 23, 2026

Had a very smoth move-in process. Isaac was very helpful. I feel very comfortable living here and maintenance is always very quick an effective.

Anonymous Verified Resident
Mar 26, 2026

only reason to live here is the location.

Spencer N. Verified Resident
Dec 17, 2024

Love the location and the price isn't too bad for the location and size. Parking is difficult to find if you have a car though.

Anonymous Verified Resident
Aug 30, 2024

This is an average place. Lots of noise and issues with tenants.

Jude A. Verified Resident
Jun 20, 2024

The building is old. I am planning on staying a second year because it is adequately priced for the area. But, most places have rents that are exorbitant now with everything "inflated".

Anonymous Verified Resident
Apr 15, 2024

Great location and studio! Close to everything,


Building details

1 buildings in the community 103 apartments in the community 5 stories per building Building constructed in 1924

Neighborhood

A lively, practical neighborhood defined by endless errands options and convenient spots for families, with everything from Target and The Maxwell to Bubbles Academy. • Target and Kohl's make getting basics effortless, while The Maxwell brings together a range of big stores. • There are tons of laundromats and cleaners like Bubbleland and Manor Cleaners, so laundry's never a hassle here. • Local kids have plenty of choices with Bubbles Academy, Wee Care Preschool, and Everbrook Academy all near
420 W. Fullerton Pkwy., Chicago, IL 60614
Loading content, please wait...
Loading...

Contact information

Property managed by: TLC Management

Call leasing office: (773) 570-9193

Property office hours:
Today 10:00AM-4:00PM
  • Tuesday 10:00AM-6:00PM
  • Wednesday 10:00AM-6:00PM
  • Thursday 10:00AM-6:00PM
  • Friday 11:00AM-6:00PM
  • Saturday 10:00AM-4:00PM

Explore popular searches


Frequently asked questions

When were prices and availability for this property last updated?

Prices and availability for this property were last updated Today.

What floorplans are available?

The following floorplans are available: studio apartments from $1,306.

What are the most popular nearby apartments?

The most popular nearby apartments are: Beachwalk Apartments, Fullerton Court, Sheridan Park and The Patricians.

How many units are available?

Currently, Beachwalk Apartments has 9 available units.

What neighborhood is Beachwalk Apartments in?

Beachwalk Apartments is located in the North Side Chicago neighborhood.

What are the business hours?

The business hours are:

  • Tuesday 10:00AM-6:00PM
  • Wednesday 10:00AM-6:00PM
  • Thursday 10:00AM-6:00PM
  • Friday 11:00AM-6:00PM
  • Saturday 10:00AM-4:00PM