Base rent $1,685 - $3,980
Beds Studio-2 Beds
Baths 1-2

63 E Lake

63 E. Lake Street, Chicago, IL

Schedule a tour

Select a date to start scheduling a tour.
Loading...

Floor plans

Updated today
This listing displays base rent, which is the rent provided by the property and may not include recurring monthly fees and costs. Contact the property for more information. It does not include application fees, variable costs, and optional charges such as application fees, utility costs, pet charges, etc.
Floor Plan Coming Soon Image
S3
Studio / 1 Bath / 525 Sqft
$2,160 - $2,195
Unit Base rent Availability
1302 $2,195 Now
View
0802 $2,160 Aug 7
View
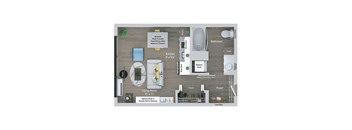
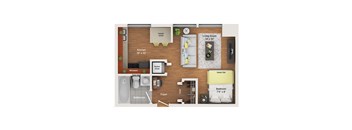
63 E Lake S8 Studio Floor Plan
S8
Studio / 1 Bath / 350 Sqft
$1,925
Unit Base rent Availability
702M $1,925 Now
View
Floor Plan Coming Soon Image
J5
1 Bed / 1 Bath / 670 Sqft
$2,330
Unit Base rent Availability
0305 $2,330 Now
View
Floor Plan Coming Soon Image
A8
1 Bed / 1 Bath / 1,015 Sqft
$2,810
Unit Base rent Availability
0301 $2,810 Now
View
Floor Plan Coming Soon Image
B10
2 Beds / 2 Baths / 1,170 Sqft
$2,970
Unit Base rent Availability
0307 $2,970 Now
View
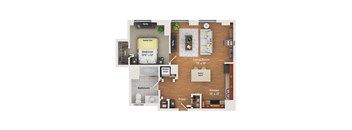
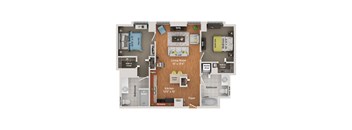
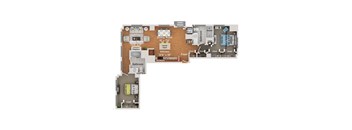
63 E Lake B14 Two Bedroom Penthouse Floor Plan
B14 Penthouse
2 Beds / 2 Baths / 1,255 Sqft
$3,980
Unit Base rent Availability
2206 $3,980 Now
View
Floor Plan Coming Soon Image
B15 Penthouse
2 Beds / 2 Baths / 1,270 Sqft
$3,745
Unit Base rent Availability
2307 $3,745 Now
View
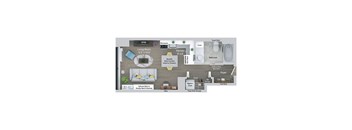
63 E Lake S9 Studio Floor Plan
S9
Studio / 1 Bath / 365 Sqft
$2,015
Unit Base rent Availability
714M $2,015 Oct 7
View
63 E Lake S13 Studio Floor Plan
S13
Studio / 1 Bath / 384 Sqft
$1,705
Unit Base rent Availability
207M $1,705 Sep 13
View
63 E Lake J4 Convertible Floor Plan
J4
1 Bed / 1 Bath / 585 Sqft
$2,040 - $2,090
Unit Base rent Availability
1206 $2,040 Sep 14
View
1706 $2,090 Oct 6
View
63 E Lake A3 One Bedroom Floor Plan
A3
1 Bed / 1 Bath / 735 Sqft
$2,280
Unit Base rent Availability
1401 $2,280 Oct 3
View
Floor Plan Coming Soon Image
B9
2 Beds / 2 Baths / 1,155 Sqft
$3,005
Unit Base rent Availability
0704 $3,005 Nov 4
View
63 E Lake S1 Studio Floor Plan
S1
Studio / 1 Bath / 495 Sqft
Ask for pricing

Check for available units

Contact us
63 E Lake S2 Studio Floor Plan
S2
Studio / 1 Bath
Ask for pricing

Check for available units

Contact us
Floor Plan Coming Soon Image
S4
Studio / 1 Bath / 660 Sqft
$1,925

Check for available units

Contact us
Floor Plan Coming Soon Image
S5
Studio / 1 Bath / 690 Sqft
Ask for pricing

Check for available units

Contact us
Floor Plan Coming Soon Image
S6
Studio / 1 Bath
Ask for pricing

Check for available units

Contact us
Floor Plan Coming Soon Image
S7
Studio / 1 Bath
Ask for pricing

Check for available units

Contact us
63 E Lake S10 Studio Floor Plan
S10
Studio / 1 Bath / 366 Sqft
$1,775

Check for available units

Contact us
Floor Plan Coming Soon Image
S11
Studio / 1 Bath
Ask for pricing

Check for available units

Contact us
63 E Lake S12 Studio Floor Plan
S12
Studio / 1 Bath / 374 Sqft
$1,685

Check for available units

Contact us
63 E Lake S14 Studio Floor Plan
S14
Studio / 1 Bath
Ask for pricing

Check for available units

Contact us
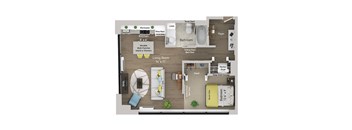
A floor plan of a house showing a living room, kitchen, and bathroom.
S15
Studio / 1 Bath
Ask for pricing

Check for available units

Contact us
Floor Plan Coming Soon Image
J1
1 Bed / 1 Bath
Ask for pricing

Check for available units

Contact us
Floor Plan Coming Soon Image
J2
1 Bed / 1 Bath
Ask for pricing

Check for available units

Contact us
63 E Lake J3 Convertible Floor Plan
J3
1 Bed / 1 Bath / 580 Sqft
Ask for pricing

Check for available units

Contact us
Floor Plan Coming Soon Image
J6
1 Bed / 1 Bath
Ask for pricing

Check for available units

Contact us
63 E Lake A1 One Bedroom Floor Plan
A1
1 Bed / 1 Bath / 665 Sqft
$2,085

Check for available units

Contact us
63 E Lake A2 One Bedroom Floor Plan
A2
1 Bed / 1 Bath
Ask for pricing

Check for available units

Contact us
Floor Plan Coming Soon Image
A4
1 Bed / 1 Bath
Ask for pricing

Check for available units

Contact us
Floor Plan Coming Soon Image
A5
1 Bed / 1 Bath
Ask for pricing

Check for available units

Contact us
Floor Plan Coming Soon Image
A6 Penthouse
1 Bed / 1 Bath
Ask for pricing

Check for available units

Contact us
Floor Plan Coming Soon Image
A7
1 Bed / 1 Bath / 1,005 Sqft
Ask for pricing

Check for available units

Contact us
63 E Lake B1 Two Bedroom Floor Plan
B1
2 Beds / 1 Bath
Ask for pricing

Check for available units

Contact us
63 E Lake B2 Two Bedroom Floor Plan
B2
2 Beds / 2 Baths / 960 Sqft
$3,015

Check for available units

Contact us
Floor Plan Coming Soon Image
B3
2 Beds / 2 Baths
Ask for pricing

Check for available units

Contact us
Floor Plan Coming Soon Image
B4 Penthouse
2 Beds / 2 Baths
Ask for pricing

Check for available units

Contact us
Floor Plan Coming Soon Image
B5 Penthouse
2 Beds / 2 Baths
Ask for pricing

Check for available units

Contact us
Floor Plan Coming Soon Image
B6 Penthouse
2 Beds / 2 Baths
Ask for pricing

Check for available units

Contact us
Floor Plan Coming Soon Image
B7 Penthouse
2 Beds / 2 Baths
Ask for pricing

Check for available units

Contact us
Floor Plan Coming Soon Image
B8
2 Beds / 2 Baths
Ask for pricing

Check for available units

Contact us
Floor Plan Coming Soon Image
B11
2 Beds / 2 Baths
Ask for pricing

Check for available units

Contact us
63 E Lake B12 Two Bedroom Floor Plan
B12
2 Beds / 2 Baths
Ask for pricing

Check for available units

Contact us
Floor Plan Coming Soon Image
B13
2 Beds / 2 Baths / 1,225 Sqft
Ask for pricing

Check for available units

Contact us

Policies

Application fees $75

There may be additional unit-specific fees. Please select a unit and move-in date here.

One-time pet fees $250

Monthly pet rent $25

Limit two pets per apartment.

View more
One-time pet fees $500

Monthly pet rent $25

Limit two pets per apartment.

View more

Pets allowed. 63 E Lake proudly welcomes pets. • All pets require a $250-$500 non-refundable fee and a $25 per month pet rent fee. • All fees are per animal. • A maximum of two animals are allowed per apartment. • Breed restrictions apply.  Please see the Leasing Office for complete details.

View more

The fees are estimates and actual amounts may vary. Pricing and availability are subject to change. For details, contact the property.

Rent specials

Lease any apartment for 13 months and enjoy One Month Free. Apply within 24 hours of your tour to receive a $450 credit. Schedule your personalized tour today! Offers vary by floor plan.

Check details

Amenities

Apartment amenities

  • Wood-style flooring
  • Granite countertops
  • In-unit washer & dryer
  • Air conditioning & heating
  • Tile backsplash
  • Stainless steel appliances*
  • Walk-in closets
  • Custom cabinetry*
  • Oversized windows*
  • City views*
  • Fireplaces in Penthouses

Community amenities

  • Indoor movie theater
  • 24-hour fitness center
  • Co-working spaces
  • Conference rooms
  • 24-hour concierge
  • Package receiving
  • Controlled access entry
  • Emergency maintenance
  • Rooftop terrace with lounge seating (coming soon!)
  • Outdoor pool & cabanas (coming soon!)
  • Sky lounge with bar & gaming (coming soon!)
  • Outdoor theater & event space (coming soon!)

Services

We prioritize your convenience with Renter Essentials that help you move in easily and live comfortably at 63 E Lake.

  • Renters insurance

Ratings and reviews

4.0 Company rating
40 Reviews
Amenities 4.0
Staff 4.5
Maintenance 4.5
Location 4.5
Value 4.0
Noise 4.0
Parking 4.0
Ratings based on reviews from other properties managed by Golub & Company LLC.

Building details

2 buildings in the community 271 apartments in the community 7 - 23 stories per building Building constructed in 2004 Mixed use

Property description

Prices shown are for new residents only. Square footages and apartment features shown are approximate and may vary. Rental rates, availability, deposits and specials are subject to change without notice. Discounts and other credits will be calculated upon lease execution. Minimum lease terms and occupancy guidelines may apply. Deposits may fluctuate based on credit, rental history, income, and/or...

Prices shown are for new residents only. Square footages and apartment features shown are approximate and may vary. Rental rates, availability, deposits and specials are subject to change without notice. Discounts and other credits will be calculated upon lease execution. Minimum lease terms and occupancy guidelines may apply. Deposits may fluctuate based on credit, rental history, income, and/or other qualifying standards. Additional taxes and fees may apply and will be disclosed per governing laws and company policies.

Neighborhood

Use the map to explore the neighborhood and see how it matches your interests.

63 E. Lake Street, Chicago, IL 60601
Loading content, please wait...
Loading...

Contact information

Property managed by: Golub & Company LLC
Golub & Company LLC Company

Call leasing office: (312) 223-0977

Property office hours:
Today 9:00AM-6:00PM
  • Monday 9:00AM-6:00PM
  • Tuesday 9:00AM-6:00PM
  • Wednesday 9:00AM-6:00PM
  • Thursday 9:00AM-6:00PM
  • Friday 9:00AM-6:00PM
  • Saturday 10:00AM-5:00PM

Explore popular searches


Frequently asked questions

When were prices and availability for this property last updated?

Prices and availability for this property were last updated Today.

What floorplans are available?

The following floorplans are available: studio apartments from $1,705, 1-bedroom apartments from $2,040 and 2-bedrooms apartments from $2,970.

What are the most popular nearby apartments?

The most popular nearby apartments are: 63 E Lake, Sheridan Park, Island Terrace Apartments and North Harbor Tower.

What neighborhood is 63 E Lake in?

63 E Lake is located in the Central Chicago neighborhood.

What are the business hours?

The business hours are:

  • Monday 9:00AM-6:00PM
  • Tuesday 9:00AM-6:00PM
  • Wednesday 9:00AM-6:00PM
  • Thursday 9:00AM-6:00PM
  • Friday 9:00AM-6:00PM
  • Saturday 10:00AM-5:00PM