Base rent $2,712 - $7,025
Beds 1-3 Beds
Baths 1-2

24 S Morgan Apartments

24 South Morgan Street, Chicago, IL

Schedule a tour

Select a date to start scheduling a tour.
Loading...

Floor plans

Updated today
This listing displays base rent, which is the rent provided by the property and may not include recurring monthly fees and costs. Contact the property for more information. It does not include application fees, variable costs, and optional charges such as application fees, utility costs, pet charges, etc.
3D tour
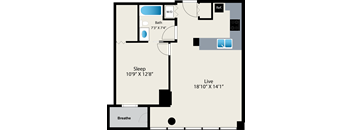
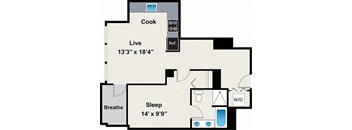
A5
A5
1 Bed / 1 Bath / 764 Sqft
$2,712 - $4,798
Unit Base rent Availability
0406 $2,712 - $4,798 Now
View
3D tour
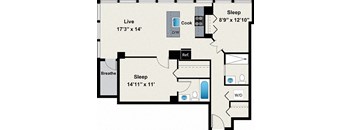
A floor plan shows a bedroom with a sleep area, a bathroom, and a living area.
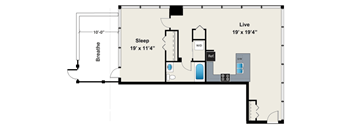
A6
1 Bed / 1 Bath / 767 Sqft
$2,769 - $4,889
Unit Base rent Availability
0605 $2,769 - $4,889 Now
View
3D tour
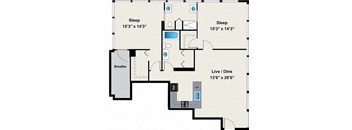
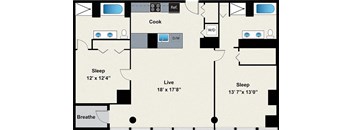
A floor plan of a house with two bedrooms, a bathroom, a living room, and a kitchen.
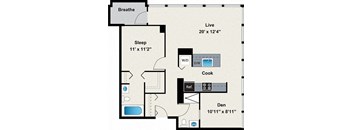
B3
2 Beds / 2 Baths / 1,216 Sqft
$4,173 - $7,025
Unit Base rent Availability
0701 $4,173 - $7,025 Dec 5
View
A sign with a floorplan and a no entry symbol.
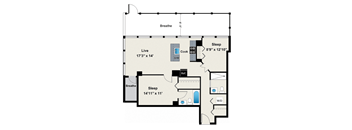
A1
1 Bed / 1 Bath / 679 Sqft
Ask for pricing

Check for available units

Contact us
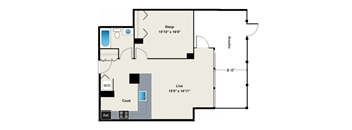
A floor plan of a room with a sleeping area, a cooking area, and a living area.
A2
1 Bed / 1 Bath / 680 Sqft
Ask for pricing

Check for available units

Contact us
3D tour
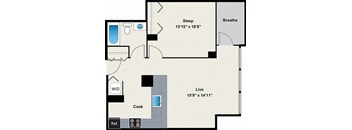
A floor plan of a small apartment with a sleeping area, a living area, a kitchen, and a bathroom.
A3
1 Bed / 1 Bath / 680 Sqft
Ask for pricing

Check for available units

Contact us
3D tour
A floor plan of a house with a kitchen, living room, bedroom, and bathroom.
A4
1 Bed / 1 Bath / 688 Sqft
Ask for pricing

Check for available units

Contact us
A floor plan of a house with a kitchen, living room, and bath.
A7
1 Bed / 1 Bath / 770 Sqft
Ask for pricing

Check for available units

Contact us
A floor plan of a house with a sleeping area, a living area, a kitchen, and a bathroom.
A8
1 Bed / 1 Bath / 822 Sqft
Ask for pricing

Check for available units

Contact us
3D tour
A floor plan of a house with a sleeping area, a living area, a kitchen, and a bathroom.
A9
1 Bed / 1 Bath / 822 Sqft
Ask for pricing

Check for available units

Contact us
3D tour
A floor plan of a room with a sleeping area and a live area.
A10
1 Bed / 1 Bath / 879 Sqft
Ask for pricing

Check for available units

Contact us
3D tour
A sign with a floorplan and a no entry symbol.
A11
1 Bed / 2 Baths / 917 Sqft
Ask for pricing

Check for available units

Contact us
3D tour
A floor plan of a small apartment with a sleeping area, a living area, a kitchen, and a bathroom.
A12
1 Bed / 2 Baths / 920 Sqft
Ask for pricing

Check for available units

Contact us
A floor plan of a small apartment with a sleeping area, a living area, and a kitchen.
B1
2 Beds / 2 Baths / 979 Sqft
Ask for pricing

Check for available units

Contact us
3D tour
A floor plan of a small apartment with a living room, sleeping area, and a bathroom.
B2
2 Beds / 2 Baths / 979 Sqft
Ask for pricing

Check for available units

Contact us
3D tour
A floor plan of a house with a kitchen, two bedrooms, a living room, and a bathroom.
B4
2 Beds / 2 Baths / 1,270 Sqft
Ask for pricing

Check for available units

Contact us
3D tour
A floor plan of a house with two bedrooms, a living room, a dining room, a kitchen, and two bathrooms.
C1
3 Beds / 2 Baths / 1,968 Sqft
Ask for pricing

Check for available units

Contact us

What makes this property special?

These apartments pair stainless steel appliances, a dishwasher, washer and dryer, and condo-quality finishes with hardwood floors, carpeting, and high ceilings. Full floor-to-ceiling windows, balconies, large closets, and an electronic thermostat round out the apartment amenities. Outside, residents have a fitness center, resident lounge, terrace with grills, bike storage, covered parking, and 24-hour package and concierge service.

Policies

Application fees $50

There may be additional unit-specific fees. Please select a unit and move-in date here.

Monthly pet rent $30

Pet limit 2 allowed. Pet fee and rent are per pet.

View more

Cats allowed.Pet limit 2 allowed. Pet fee is per pet. All animals, whether a pet, Emotional Support or Assistance Animal, must be registered with our animal management partner, “OurPetPolicy”.  After completing your application, you will receive an email directly from OurPetPolicy . Even if you don’t have a pet or animal, you are still required to log in and confirm your pet/animal situation with OurPetPolicy. If you do have a pet, ESA or Assistance Animal, you will be prompted to answer a few additional questions and upload required documentation (e.g. vaccination, city registration, etc) which will then be verified by OurPetPolicy. A registration fee for pets will be charged and collected by OurPetPolicy ($35 for the first pet, $20 for each additional pet – no fees for ESA or Assistance Animals). These fees are separate from Reside Living’s one-time pet fee and monthly pet rent. If you move in with a pet/animal or obtain a pet/animal after you’ve moved in without notifying Reside and registering it with OurPetPolicy, significant penalties in addition to one-time pet fees and monthly pet rent from the beginning of your lease term may apply. Please register your pet/animal or confirm that you do not have a pet / animal within 24 hours to avoid delays in processing your lease application. One-Time Pet Fees Dog: $400 Cat: $300 Charged at Move-In, amount is per-pet. Pet Rent $30 per month, per Dog.

View more

The fees are estimates and actual amounts may vary. Pricing and availability are subject to change. For details, contact the property.

Cost calculator

See initial one-time fees and calculate total monthly cost based on different lease options. 

View more

Amenities

24 S. Morgan is the very epitome of classy, upscale urban living. Our controlled-access, pet-friendly community of one, two, and three-bedroom apartments in the West Loop, Chicago boasts incredible features and fixtures coupled with outstanding services! Add to the mix the amazing location right in the heart of West Loop, and it’s easy to see why we’re a perfect choice for your Chicago abode. Check out the photo gallery or take a virtual tour to see even more of what 24 S. Morgan has to offer.

Apartment amenities

  • Washer/Dryer
  • Microwave
  • Refrigerator
  • Air Conditioner
  • In-Unit Washer & Dryer
  • Full Floor to Ceiling Windows with Stunning Views
  • Condo-Quality Finishes
  • Stainless Steel Appliances
  • Utility Service Package Includes: Gas, Water, Sewer, Trash, and Recycling
  • Large Closets
  • Hardwood Floors
  • High Ceilings
  • Balcony
  • Electronic Thermostat
  • Cable Ready
  • Dishwasher
  • Carpeting

Community amenities

  • Elevator
  • Fitness Center
  • Resident Lounge
  • Terrace with Grills
  • 24 Hour Emergency Maintenance
  • Pet Friendly
  • Covered Parking
  • Bike Storage
  • On-Site Storage
  • Controlled Access
  • Reside Referral Program
  • 24/7 Package Room
  • 24/7 Reside Concierge Services
  • Smoke-Free Community

3D tours

Loading content, please wait...

Ratings and reviews


Property description

How fast will you fall in love with 24 S Morgan? In a heartbeat! Our lavish one, two, and three-bedroom apartments for rent in Chicago raise the bar on contemporary urban living. Nestled in the epicenter of the vibrant West Loop neighborhood, our pet-friendly community boasts an unbeatable location, a wealth of amenities, and incredible skyline views. Come Reside with us! 24 S Morgan Apartments...
How fast will you fall in love with 24 S Morgan? In a heartbeat! Our lavish one, two, and three-bedroom apartments for rent in Chicago raise the bar on contemporary urban living. Nestled in the epicenter of the vibrant West Loop neighborhood, our pet-friendly community boasts an unbeatable location, a wealth of amenities, and incredible skyline views. Come Reside with us!
24 S Morgan Apartments features one, two & three-apartments in the heart of Chicago's West Loop neighborhood. Check out these virtual tours of some of our beautiful apartments! *Rooms, dimensions and square footage are only approximations and are subject to change without notice. Availability and pricing are also subject to change without notice. Didn't find what you're looking for? Click here to see what else Reside Living has available in Chicago.

Neighborhood

A lively neighborhood centered around steady daily routines and errands, marked by a mix of big-name shopping centers like The Maxwell and The Merchandise Mart. • Target and Southgate Market pull in a lot of people running errands or grabbing basics, making for a bustling but practical shopping scene. • Dozens of dry cleaners like Morgan Cleaners, Clean As A Whistle Cleaners, and Wicker Park Cleaners hint that convenience is a big deal here. • West Loop Smile Studio shows that quick access to h
24 South Morgan Street, Chicago, IL 60607
Loading content, please wait...
Loading...

Contact information

Property managed by: Reside Living™
 Company

Call leasing office: (844) 372-2023

Property office hours:
Today 10:00AM-5:00PM
  • Monday 9:00AM-6:00PM
  • Tuesday 9:00AM-6:00PM
  • Wednesday 9:00AM-6:00PM
  • Thursday 9:00AM-6:00PM
  • Friday 9:00AM-6:00PM
  • Saturday 10:00AM-5:00PM

Virtual & In-Person Tours are available. Please contact our office to schedule your appointment.


Explore popular searches


Frequently asked questions

When were prices and availability for this property last updated?

Prices and availability for this property were last updated Today.

What floorplans are available?

The following floorplans are available: 1-bedroom apartments from $2,712 and 2-bedrooms apartments from $4,173.

What are the most popular nearby apartments?

The most popular nearby apartments are: 24 S Morgan Apartments, The Elle Apartments, North Harbor Tower and Shoreham and Tides.

How many units are available?

Currently, 24 S Morgan Apartments has 3 available units.

What neighborhood is 24 S Morgan Apartments in?

24 S Morgan Apartments is located in the West Side Chicago neighborhood.

What are the business hours?

The business hours are:

  • Monday 9:00AM-6:00PM
  • Tuesday 9:00AM-6:00PM
  • Wednesday 9:00AM-6:00PM
  • Thursday 9:00AM-6:00PM
  • Friday 9:00AM-6:00PM
  • Saturday 10:00AM-5:00PM