Base rent $1,692 - $7,106
Beds 1-3 Beds
Baths 1-2

The Reserve At Summerfield

1847 Clubhouse Drive, Aurora, IL

Schedule a tour

Select a date to start scheduling a tour.
Loading...

Floor plans

Updated today
This listing displays base rent, which is the rent provided by the property and may not include recurring monthly fees and costs. Contact the property for more information. It does not include application fees, variable costs, and optional charges such as application fees, utility costs, pet charges, etc.
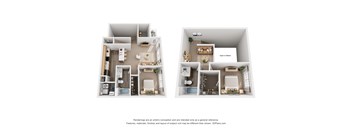
A 3D floor plan of a house with a kitchen, living room, dining room, and two bedrooms.
DaVinci - Premium
2 Beds / 2 Baths / 1,081 Sqft
$2,144 - $6,528
Unit Base rent Availability
60516 $2,149 - $6,217 Now
View
46016 $2,159 - $5,902 Aug 22
View
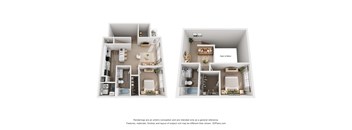
A set of four images showing different floor plans of a house.
Fuller - Classic
3 Beds / 2 Baths / 1,671 Sqft
$2,622 - $7,106
Unit Base rent Availability
82711 $2,627 - $6,619 Now
View
87010 $2,622 - $7,106 Aug 27
View
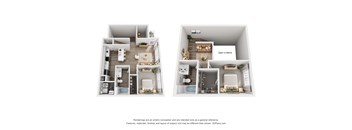
Two images of a house layout with a kitchen, living room, and bedrooms.
Fuller - Renovated
3 Beds / 2 Baths / 1,671 Sqft
$2,692 - $6,767
Unit Base rent Availability
46011 $2,692 - $6,767 Now
View
A 3D floor plan of a house with labeled rooms.
Adler - Premium
1 Bed / 1 Bath / 806 Sqft
$1,692 - $5,054
Unit Base rent Availability
66507 $1,752 - $4,169 Sep 3
View
85707 $1,763 - $5,054 Sep 8
View
A 3D floor plan of a house with a kitchen, living room, and bathroom.
Burnham - Premium
1 Bed / 1 Bath / 885 Sqft
$1,781 - $5,459
Unit Base rent Availability
85703 $1,844 - $5,281 Sep 10
View
47002 $1,781 - $4,905 Sep 28
View
A 3D floor plan of a house with a kitchen, living room, and two bedrooms.
DaVinci - Classic
2 Beds / 2 Baths / 1,079 Sqft
$2,168 - $6,528
Unit Base rent Availability
78505 $2,168 - $6,528 Oct 13
View
Two images of a small apartment layout with a kitchen, living room, and bathroom.
Eiffel - Classic
2 Beds / 2 Baths / 1,385 Sqft
$2,315 - $6,677
Unit Base rent Availability
46015 $2,315 - $6,677 Jul 31
View
83714 $2,315 - $6,677 Aug 8
View
A floor plan of a two-story apartment with a living room, kitchen, and bedrooms.
Corbusier - Premium
2 Beds / 2 Baths / 1,079 Sqft
$2,159 - $6,528
Unit Base rent Availability
79012 $2,164 - $5,113 Aug 7
View
86004 $2,159 - $6,238 Aug 10
View
A diagram showing two different layouts for a small apartment.
Eiffel - Renovated
2 Beds / 2 Baths / 1,385 Sqft
$2,380 - $6,479
Unit Base rent Availability
60514 $2,380 - $6,479 Aug 28
View
64515 $2,379 Oct 1
View
A 3D floor plan of a house with a kitchen, living room, and bathroom.
Burnham - Classic
1 Bed / 1 Bath / 885 Sqft
Ask for pricing

Check for available units

Contact us

A 3D floor plan of a house with labeled rooms.
Adler - Renovated
1 Bed / 1 Bath / 806 Sqft
Ask for pricing

Check for available units

Contact us

A 3D floor plan of a house with a kitchen, living room, and bathroom.
Burnham - Renovated
1 Bed / 1 Bath / 885 Sqft
Ask for pricing

Check for available units

Contact us
A 3D floor plan of a house with a kitchen, living room, and bathroom.
Corbusier - Classic
2 Beds / 2 Baths / 1,079 Sqft
Ask for pricing

Check for available units

Contact us
A 3D floor plan of a house with a kitchen, living room, and two bedrooms.
DaVinci - Renovated
2 Beds / 2 Baths / 1,081 Sqft
Ask for pricing

Check for available units

Contact us
Two images of a floor plan for a house with a kitchen, living room, and bathroom.
Eiffel - Premium
2 Beds / 2 Baths / 1,385 Sqft
Ask for pricing

Check for available units

Contact us
Two images of a house layout with a kitchen, living room, and bedrooms.
Fuller - Premium
3 Beds / 2 Baths / 1,671 Sqft
Ask for pricing

Check for available units

Contact us

Policies

One-time pet fees $300

Monthly pet rent $35

Pet limit 2 allowed.

View more
One-time pet fees $300

Monthly pet rent $35

Pet limit 2 allowed.

View more

Pets allowed.

View more

The fees are estimates and actual amounts may vary. Pricing and availability are subject to change. For details, contact the property.

Rent specials

Preferred Employer & Hero Savings We’re proud to offer a waived $75 application fee for employees of: - Rush Copley Medical Center - Advocate Aurora Health - Aurora University - Local heroes including police, fire, healthcare professionals, and educators Valid ID required. Restrictions may apply. Offers vary by floor plan.

Check details

Amenities

Amenities | Modern Apartments Near Naperville, IL | The Reserve at Summerfield Where Ease Meets Luxury From working remotely in a coworking space, relaxing by the pool, or grilling out with loved ones, our shared spaces seamlessly support your lifestyle and routine. Our carefully curated amenities add lightness and ease to suburban living with modern conveniences and tranquil surroundings. Here, life feels easier, familiar, and refreshingly simple. * Only available in select apartments

Apartment amenities

  • One-, Two-, & Three-Bedroom Floor Plans
  • Modern Finishes
  • Stainless Steel Appliances
  • Luxury Plank Flooring
  • Quartz Countertops
  • Dishwasher
  • High-speed Internet Access
  • Walk-In Closets*
  • In-Unit Washer/Dryer*
  • Private Balcony*
  • Private Patio*
  • Private Entrances*
  • Loft-Style Layouts*
  • Detached Garages*

Community amenities

  • Resort-Style Pool & Sundeck
  • Fitness Center
  • Resident Lounge
  • Gas Grills & Outdoor Dining Spaces
  • Pet-Friendly Community & Dog Park
  • Co-Working Spaces
  • Conference Center
  • High-Speed Community WiFi
  • Ample Parking
  • On-Site Management & Maintenance
  • One Cohesive Neighborhood
  • Close Access to I-88 & Route 59
  • Near Fox Valley Mall, Rush Copley Medical Center, RiverEdge Park
A Home With Space to Grow With diverse floor plans, private garages, modern finishes, and pet-friendly amenities, our luxury apartments in Aurora, IL, bring comfort and peace home to you.

Ratings and reviews

4.0 Excellent
26 Reviews
Parking 3.5
Amenities 3.5
Maintenance 4.0
Staff 4.0
Value 3.5
Location 4.0
Noise 4.0
Anonymous Verified Resident
Jul 7, 2026

Too many cars bring back visitor pass or no extra parking , up date kitchens and floors to hardwood/ tile, up date hardware on faucets,& shower

Anonymous Verified Resident
Jun 22, 2026

It is a great area and atmosphere, prejudice neighbor is the only concern

Anonymous Verified Resident
May 31, 2026

Coolyou get peace and it pretty quite smells like za tho sometimes

Anonymous Verified Resident
May 22, 2026

This is amazing place to live so far. I am very please thatvi chose this community!

Anonymous Verified Resident
May 17, 2026

No parking available at night. Pet waste is out of control.

Anonymous Verified Resident
May 6, 2026

Prior to new management the units were showing their age. The new rennovations are pretty nice and i look forward to the improvements they'll continue to make to the complex.


Building details

25 buildings in the community 368 apartments in the community 2 stories per building Building constructed in 2001

Property description

Floor Plans | New Apartments for Rent in Aurora, IL | The Reserve at Summerfield Personal, Practical, & Unmistakably Yours Whether an apartment, townhome, or single-family home, our pet-friendly one-, two-, and three-bedroom floor plans are designed with modern finishes and luxe features that bring true suburban living to you. At The Reserve, you’ll find that home comes hand-in-hand with calm,...

Floor Plans | New Apartments for Rent in Aurora, IL | The Reserve at Summerfield Personal, Practical, & Unmistakably Yours Whether an apartment, townhome, or single-family home, our pet-friendly one-, two-, and three-bedroom floor plans are designed with modern finishes and luxe features that bring true suburban living to you. At The Reserve, you’ll find that home comes hand-in-hand with calm, space, and convenience in one cohesive neighborhood.

Neighborhood

Use the map to explore the neighborhood and see how it matches your interests.

1847 Clubhouse Drive, Aurora, IL 60504
Loading content, please wait...
Loading...

Contact information

Property managed by: Marquette Management, Inc

Call leasing office: (833) 737-0413

Property office hours:
Today 10:00AM-6:00PM
  • Monday 10:00AM-6:00PM
  • Tuesday 10:00AM-6:00PM
  • Wednesday 10:00AM-6:00PM
  • Thursday 10:00AM-6:00PM
  • Friday 10:00AM-6:00PM
  • Saturday 10:00AM-5:00PM


Frequently asked questions

When were prices and availability for this property last updated?

Prices and availability for this property were last updated Today.

What floorplans are available?

The following floorplans are available: 1-bedroom apartments from $1,692, 2-bedrooms apartments from $2,144 and 3-bedrooms apartments from $2,622.

What are the most popular nearby apartments?
How many units are available?

Currently, The Reserve at Summerfield has 29 available units.

What neighborhood is The Reserve at Summerfield in?

The Reserve at Summerfield is located in the Briar Court Villas neighborhood.

What are the business hours?

The business hours are:

  • Monday 10:00AM-6:00PM
  • Tuesday 10:00AM-6:00PM
  • Wednesday 10:00AM-6:00PM
  • Thursday 10:00AM-6:00PM
  • Friday 10:00AM-6:00PM
  • Saturday 10:00AM-5:00PM