.jpeg?width=550&quality=80&height=450&mode=crop)
.jpeg?width=550&quality=80&height=450&mode=crop)
.jpeg?width=550&quality=80&height=450&mode=crop)
.jpeg?width=550&quality=80&height=450&mode=crop)
.jpg?width=550&quality=80&height=450&mode=crop)
Base rent
$1,215 - $1,499
Beds
2-3 Beds
Baths
2
Sterling Pointe
10509 Dorset Dr,
Johnston, IA
Schedule a tour
Select a date to start scheduling a tour.
Loading...
Floor plans
Updated today
This listing displays base rent, which is the rent provided by the property and may not include recurring monthly fees and costs. Contact the property for more information.
It does not include application fees, variable costs, and optional charges such as application fees, utility costs, pet charges, etc.
3D tour

B1
2 Beds
/ 2 Baths
/ 990 Sqft
3D tour
B1 - Classic
2 Beds
/ 2 Baths
/ 1,014 Sqft
3D tour
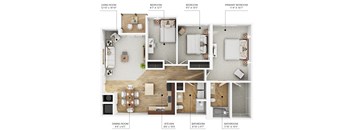
C1
3 Beds
/ 2 Baths
/ 1,295 Sqft
3D tour
C1 - Classic
3 Beds
/ 2 Baths
/ 1,204 Sqft
C1 - Deluxe
3 Beds
/ 2 Baths
/ 1,204 Sqft
3D tour
B1 - Deluxe
2 Beds
/ 2 Baths
/ 1,014 Sqft
Check for available units
Contact usWhat makes this property special?
These apartments include in-home washers and dryers, a dishwasher, microwave, and refrigerator with
ice maker. High ceilings, kitchen islands, large closets, and a private balcony or patio add extra room to spread out. Community amenities include a pool, clubhouse, fitness center, playground, and bark park, plus on-site maintenance and management.
Show more
Show less
Policies
Pets allowed. $60 monthly Pet Rent $425 one-time Pet Privilege Fee Dogs and cats accepted Animal must be 12 months or older All pets must be spayed & neutered 2 Pet LimitCats allowed.Dogs allowed.
View moreThe fees are estimates and actual amounts may vary. Pricing and availability are subject to change. For details, contact the property.
Rent specials
Right now, receive ONE MONTH FREE on a 15+ month lease. Must move-in by November 30th. Call today to schedule a tour with our wonderful, new leasing team! *Terms and conditions apply. See leasing office for details. Offers vary by floor plan.
Check detailsAmenities
More to Enjoy at Sterling Pointe
Life at Sterling Pointe is about more than having a place to live. Spend a summer afternoon by the swimming pool, get your workout in at the 24-hour fitness center, meet up with friends in the clubhouse or let your four-legged companion run and play at the dog park. With amenities designed for relaxation, recreation and everyday convenience, there's always something to enjoy close to home.
Apartment amenities
- Full-Size In-Unit Washer & Dryer
- High Ceilings
- Private Balcony or Patio
- Full-Size Refrigerator with Ice Maker
- Large Closets
- Ceiling Fan
- Dishwasher
- Disposal
- Microwave
- Kitchen Islands*
Community amenities
- Playground Area
- Fitness Center
- Community Clubhouse
- Spacious Pool with Sundeck
- On-Site Maintenance
- On-Site Management
- Pet-Friendly Community
- Bark Park
- Smoke-Free Community
- Just minutes from local bike trails, including the scenic Beaver Creek Trail.
- 24/7 Emergency Maintenance
Comfort Starts at Home
Your apartment is designed with the everyday comforts that make life easier. Enjoy open-concept living spaces, modern kitchens, full-size washers and dryers, central air and heat, large closets and your own private patio or balcony. Around the community, you'll find a swimming pool, fitness center, clubhouse, playground and dog park, plus available garage parking.
3D tours
Property description
Sterling Pointe offers comfortable apartment living in Johnston, Iowa, with the space, amenities, and convenience you want close to home. Our spacious two and three bedroom apartments feature open interiors designed for everyday living, with modern finishes and private patios or balconies that give you room to relax. Enjoy community amenities like the fitness center and swimming pool, then head...
Sterling Pointe offers comfortable apartment living in Johnston, Iowa, with the space, amenities, and convenience you want close to home. Our spacious two and three bedroom apartments feature open interiors designed for everyday living, with modern finishes and private patios or balconies that give you room to relax. Enjoy community amenities like the fitness center and swimming pool, then head out to explore Johnston’s nearby parks, trails, restaurants, shopping, and entertainment. With easy access to everything the Johnston and Des Moines area has to offer, Sterling Pointe makes it easy to feel right at home.
Find More Room at Sterling Pointe Looking for a spacious 2 or 3 bedroom apartment in Johnston, Iowa? Sterling Pointe offers thoughtfully designed floor plans with the space and features you need for comfortable everyday living. Explore our available layouts and find the apartment that fits your lifestyle. Spacious Floor Plans Designed for Living At Sterling Pointe, there's room to spread out. Our 2 and 3 bedroom apartments feature open-concept living spaces, modern kitchens, large closets, full-size washers and dryers, central air and heat, and private patios or balconies. Whether you're looking for more room for your family, a home office or simply more space to live comfortably, you'll find a floor plan designed to fit your everyday life. Explore our available apartments, compare floor plans and find your new home in Johnston today.
Find More Room at Sterling Pointe Looking for a spacious 2 or 3 bedroom apartment in Johnston, Iowa? Sterling Pointe offers thoughtfully designed floor plans with the space and features you need for comfortable everyday living. Explore our available layouts and find the apartment that fits your lifestyle. Spacious Floor Plans Designed for Living At Sterling Pointe, there's room to spread out. Our 2 and 3 bedroom apartments feature open-concept living spaces, modern kitchens, large closets, full-size washers and dryers, central air and heat, and private patios or balconies. Whether you're looking for more room for your family, a home office or simply more space to live comfortably, you'll find a floor plan designed to fit your everyday life. Explore our available apartments, compare floor plans and find your new home in Johnston today.
Neighborhood
A busy north-side neighborhood loaded with spots for daily errands and car care, mixed with a handful of dive bars and a ton of specialty stores.
• Hy-Vee Drugstore and Dollar General make routine errands easy for locals.
• Mister Car Wash, Firestone, and Tint World hint at just how many car-focused places run through the area.
• Walker Johnston Park brings a breath of green space to break up all the activity.
Loading...
Contact information

Call leasing office:
(515) 523-7073
Property office hours:
Today
9:00AM-5:00PM
View all hours
- Monday 9:00AM-5:00PM
- Tuesday 9:00AM-5:00PM
- Wednesday 9:00AM-5:00PM
- Thursday 9:00AM-5:00PM
- Friday 9:00AM-5:00PM