Total monthly cost $1,470 - $3,270
Beds 1-3 Beds
Baths 1-2

Somerset

1245 Towne Centre Village Drive, McDonough, GA

Request a tour

Select a date to start scheduling a tour.
Loading...

Floor plans

Updated 1 day ago
This listing displays total monthly cost, which is the base rent including recurring monthly fees and costs as provided by the property. It does not include application fees, variable costs, and optional charges such as application fees, utility costs, pet charges, etc.
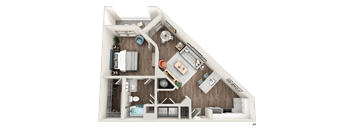
A1 Studio apartment layout with a bed, desk, and kitchenette.
A1s
1 Bed / 1 Bath / 528 Sqft
$1,470 - $1,820
Unit Total monthly cost Availability
1211 $1,470 Now
View
2105 $1,510 Now
View
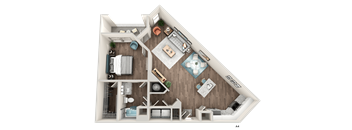
A 3D floor plan of a small apartment with a bedroom, living room, and kitchen.
A1
1 Bed / 1 Bath / 684 Sqft
$1,705 - $1,945
Unit Total monthly cost Availability
3203 $1,705 Now
View
3313 $1,705 Now
View
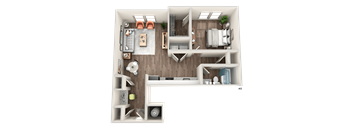
A detailed 3D floor plan of a house showing all rooms and furniture layout.
A3
1 Bed / 1 Bath / 815 Sqft
$1,770 - $1,885
Unit Total monthly cost Availability
4115 $1,875 Now
View
4217 $1,845 Now
View
A detailed 3D floor plan of a house showing all rooms and furniture layout.
A4
1 Bed / 1 Bath / 985 Sqft
$1,970 - $2,245
Unit Total monthly cost Availability
4307 $1,970 Now
View
4405 $2,245 Now
View
A 3D floor plan of a small apartment with a kitchen, living room, and bedroom.
A5
1 Bed / 1 Bath / 826 Sqft
$1,735 - $2,020
Unit Total monthly cost Availability
1306 $1,735 Now
View
1406 $2,010 Now
View
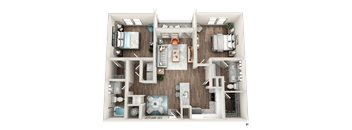
A top-down view of a house layout with multiple rooms and furniture.
B1
2 Beds / 2 Baths / 1,149 Sqft
$2,060 - $2,395
Unit Total monthly cost Availability
1212 $2,070 Now
View
1304 $2,070 Now
View
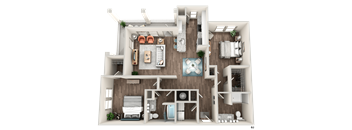
A 3D rendered image of a house layout.
B2
2 Beds / 2 Baths / 1,294 Sqft
$2,330 - $2,805
Unit Total monthly cost Availability
1118 $2,360 Now
View
1315 $2,330 Now
View
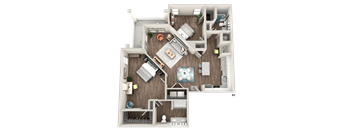
A 3D floor plan of a house layout.
B3
2 Beds / 2 Baths / 1,325 Sqft
$2,420 - $2,745
Unit Total monthly cost Availability
2110 $2,450 Now
View
1110 $2,450 Nov 4
View
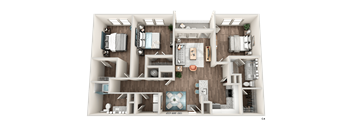
A 3D rendered image of a house layout with multiple rooms and furniture.
C4
3 Beds / 2 Baths / 1,577 Sqft
$2,720 - $2,760
Unit Total monthly cost Availability
1113 $2,750 Now
View
2312 $2,720 Now
View
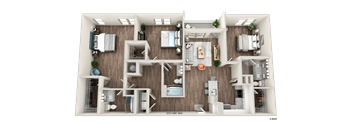
A 3D rendered image of a house layout.
C4a
3 Beds / 2 Baths / 1,717 Sqft
$2,945 - $3,270
Unit Total monthly cost Availability
1213 $2,945 Now
View
3216 $2,945 Now
View

Policies

Application fees $85

There may be additional unit-specific fees. Please select a unit and move-in date here.

One-time pet fees $400

Monthly pet rent $20

Pet limit 2 allowed. Each Fee Listed Is Per Pet. No breed or weight restrictions. Must complete pet interview. At RPM Living, we consider pets part of the family and want them to feel right at home. Somerset welcomes cats and dogs, with a maximum of two pets per apartment. There are no breed or weight restrictions, and all pets must complete a pet interview. A $400 pet fee per pet and $20 monthly pet rent per pet apply. Contact our leasing office for more information!

View more

The fees are estimates and actual amounts may vary. Pricing and availability are subject to change. For details, contact the property.

Cost calculator

See initial one-time fees and calculate total monthly cost based on different lease options. 

View more

Amenities

Apartment amenities

  • 13 Large Open Floor Plans to Choose From
  • Chef Inspired Kitchens w/ Granite Countertops and Stainless Steel Appliances
  • Large Kitchen Islands*
  • 42'' Upper Cabinets w/ Slow Closures and Drawers & Brush Nickel Hardware
  • Farm House Single Basin Sinks
  • Mounted Under Cabinet Kitchen Lighting
  • Lavish Hardwood Like Flooring Throughout
  • Stand-up Tile Shower with Glass Door Enclosure*
  • High-End Garden Style Tubs
  • Custom Pendant Lighting
  • Framed Bathroom Mirrors
  • Dual Vanities*
  • Recessed Lighting in Living Areas
  • Ceiling Fans Throughout
  • USB Powered Outlets
  • Private Patio / Balconies*
  • 3rd Private Lock on Entry Doors
  • Built-in Book Cases w/ Desk*
  • Intrusion Alarm System

Community amenities

  • Cardio Focused Fitness Center w/ Promaxima Equipment & Free Weights
  • Resort Style Salt Water Pool w/ Tanning Ledge & Sundeck
  • Spacious Spin Room
  • Luxurious Clubroom with Free Wi-Fi
  • Bean-To-Cup Barista Coffee Bar
  • Sync Room Including Micro-Working Stations
  • Quiet Meeting Rooms
  • High Speed Wi-Fi Available in All Community Spaces
  • Theater Room w/ VIP seating with 7.1 Multi Dolby Digital Display
  • Mail Kiosk Center w/ Luxer One Package Lockers
  • Outdoor Sport Court w/ Multiple Activities Available
  • Outdoor Fireplace w/ Covered Pavilion
  • Two Outdoor Grilling Kitchens
  • Two Bark Parks for our Furry Residents
  • Playground w/ Playsafe Equipment
  • Self Care Car Wash Center
  • Security Cameras Throughout Common & Parking Areas

Ratings and reviews

4.0 Company rating
5.4K Reviews
Parking 4.0
Noise 4.0
Amenities 4.0
Staff 4.0
Value 4.0
Location 4.5
Maintenance 4.0
Ratings based on reviews from other properties managed by Roscoe Properties.

Property description


Square footage for advertised units is approximate. Prices are subject to change. Please call the leasing office for the most current pricing.

Neighborhood

Use the map to explore the neighborhood and see how it matches your interests.

1245 Towne Centre Village Drive, McDonough, GA 30253
Loading content, please wait...
Loading...

Contact information

Property managed by: Roscoe Properties

Property office hours:
Today 10:00AM-5:00PM
  • Monday-Friday 9:00AM-6:00PM
  • Saturday 10:00AM-5:00PM


Frequently asked questions

When were prices and availability for this property last updated?

Prices and availability for this property were last updated 1 day ago.

What floorplans are available?

The following floorplans are available: 1-bedroom apartments from $1,470, 2-bedrooms apartments from $2,060 and 3-bedrooms apartments from $2,720.

What are the business hours?

The business hours are:

  • Monday-Friday 9:00AM-6:00PM
  • Saturday 10:00AM-5:00PM