.jpg?width=550&quality=80&height=450&mode=crop)
.jpg?width=550&quality=80&height=450&mode=crop)
.jpg?width=550&quality=80&height=450&mode=crop)


Halston South Point
Schedule a tour
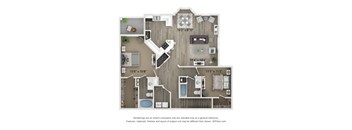
Floor plans
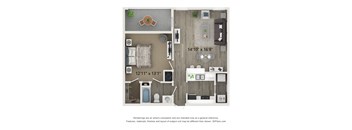

| Unit | Base rent | Availability | |
|---|---|---|---|
| 2307 | $1,470 | Now |

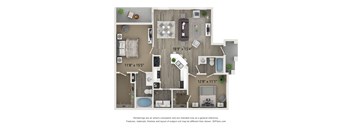
| Unit | Base rent | Availability | |
|---|---|---|---|
| 1306 | $1,782 | Now |
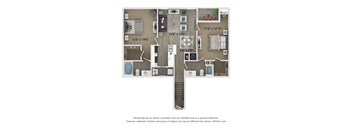
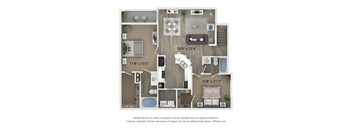



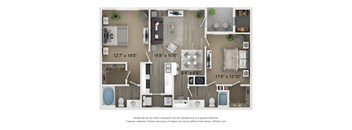
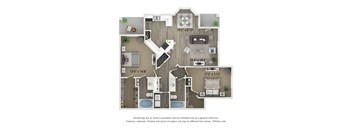
| Unit | Base rent | Availability | |
|---|---|---|---|
| 0102 | $1,721 | Nov 20 |
Check for available units
Contact usPolicies
Pet limit 2 allowed. $300 nonrefundable one-time pet fee and $25/mo pet rent per pet. Maximum 2 pets per home. Breed restrictions apply.
View morePet limit 2 allowed. $300 nonrefundable one-time pet fee and $25/mo pet rent per pet. Maximum 2 pets per home. Breed restrictions apply.
View morePet limit 2 allowed. $300 nonrefundable one-time pet fee and $25/mo pet rent per pet. Maximum 2 pets per home. Breed restrictions apply.
View moreThe fees are estimates and actual amounts may vary. Pricing and availability are subject to change. For details, contact the property.
Amenities
Apartment amenities
- Stainless Steel Appliance Package
- Built-In Microwave
- White Quartz Counters in Kitchens and Baths
- Undermount Kitchen Sink with Gooseneck Faucet
- Timeless Subway Tile Backsplash
- Breakfast Bar in Every Kitchen
- White Shaker Cabinets with Brushed Nickel Accents
- Modern Pendant Lighting and Ceiling Fans
- Convenient Curved Shower Rods
- Relaxing Soaking Bathtubs
- Walk-in, Reach-in, and Coat Closets
- Full-Size Washer & Dryer Connections
- Private Patio or Balcony
- Pool, Natural, and Courtyard Views
- Ample Natural Lighting
- Classic and Premium Interiors Available
Community amenities
- Swimming Pool with Splash Pad and Sundeck
- Fitness Center with Cardio and Strength Stations
- Auto Detail Center
- Resident Lounge with Coffee Bar
- Playground
- Outdoor Barbecue Kitchen
- Cyber Cafe & Media Lounge
- Pet-Friendly Community with Enclosed Pet Park
- Resident Wash and Fold Center
- Attached Private Garages Available
- Gated Electronic Entrance
- 24-Hour Emergency Maintenance
- On-Site Management
- High Speed Internet
3D tours
Property description
Floorplans are artist's rendering. All dimensions are approximate. Actual products and specifications may vary in dimension or detail. Not all features are available in every rental home. Prices and availability are subject to change. SQFT listed is an approximate value for each unit. Please see a representative for details.
Neighborhood
Use the map to explore the neighborhood and see how it matches your interests.
Contact information
.png?crop=(0,0,300,111)&cropxunits=300&cropyunits=111&width=75&quality=90 "Willow Bridge Company Logo")
- Monday 10:00AM-6:00PM
- Tuesday 10:00AM-6:00PM
- Wednesday 10:00AM-6:00PM
- Thursday 10:00AM-6:00PM
- Friday 10:00AM-6:00PM
- Saturday 10:00AM-5:00PM