Base rent $1,545 - $2,445
Beds 1-3 Beds
Baths 1-2.5

Claret Village At Braselton

34 Silverado Circle, Hoschton, GA

Request a tour

Select a date to start scheduling a tour.
Loading...

Floor plans

Updated today
This listing displays base rent, which is the rent provided by the property and may not include recurring monthly fees and costs. Contact the property for more information. It does not include application fees, variable costs, and optional charges such as application fees, utility costs, pet charges, etc.
B
B
2 Beds / 2 Baths / 1,410 Sqft
$2,325
Unit Base rent Availability
73 $2,325 Now
View
51 $2,325 Now
View
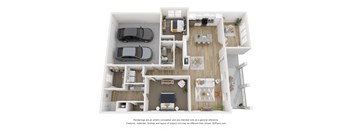
a schematic of a 3 bedroom floor plan with cars in the garage
E Alt
2 Beds / 2 Baths / 1,490 Sqft
$2,445
Unit Base rent Availability
288 $2,445 Now
View
396 $2,445 Now
View
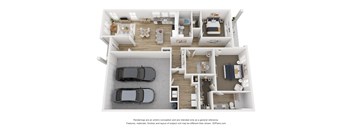
a stylized floor plan of a 3 bedroom apartment
D
3 Beds / 2.5 Baths / 1,652 Sqft
$2,275
Unit Base rent Availability
30 $2,275 Now
View
a stylized view of a 2 bedroom floor plan and a 2100 sq ft apartment
D Alt
3 Beds / 2.5 Baths / 1,652 Sqft
$2,275
Unit Base rent Availability
63 $2,275 Now
View
261 $2,275 Now
View
TH 1
TH 1
3 Beds / 2.5 Baths / 1,754 Sqft
$2,150 - $2,250
Unit Base rent Availability
43-2 $2,150 Now
View
41-2 $2,150 Now
View
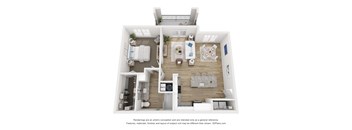
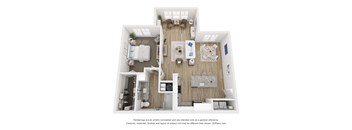
a 1 bedroom floor plan with a bathroom and a living room
A1
1 Bed / 1 Bath / 874 Sqft
$1,545
Unit Base rent Availability
1-202 $1,545 Dec 7
View
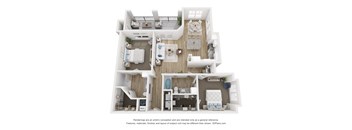
a 3 bedroom floor plan of a 2100 sq ft house
B1
2 Beds / 2 Baths / 1,170 Sqft
$1,780
Unit Base rent Availability
3-303 $1,780 Oct 25
View
3-304 $1,780 Nov 1
View
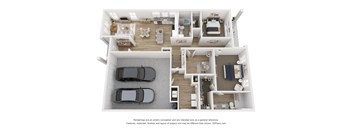
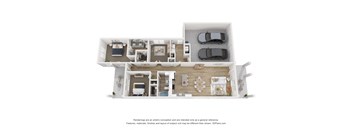
a schematic of a 3 bedroom floor plan with a car in the garage
E
2 Beds / 2 Baths / 1,497 Sqft
$2,445
Unit Base rent Availability
348 $2,445 Sep 29
View
a stylized view of a 3 bedroom floor plan of a 2100 sq ft apartment
C
3 Beds / 2.5 Baths / 1,630 Sqft
$2,350
Unit Base rent Availability
298 $2,350 Sep 29
View
608 $2,350 Oct 24
View
a 1 bedroom floor plan with a bathroom and a living room
A1 SR
1 Bed / 1 Bath / 974 Sqft
Ask for pricing

Check for available units

Contact us
a stylized floor plan of a 1 bedroom floor plan
A
2 Beds / 2 Baths / 1,425 Sqft
Ask for pricing

Check for available units

Contact us
a stylized floor plan of a 1 bedroom floor plan
A-Alt
2 Beds / 2 Baths / 1,425 Sqft
Ask for pricing

Check for available units

Contact us
a floor plan of a 1 bedroom floor plan with a bathroom and a living room
C1
3 Beds / 2 Baths / 1,414 Sqft
Ask for pricing

Check for available units

Contact us
C Alt
C Alt
3 Beds / 2.5 Baths / 1,490 Sqft
Ask for pricing

Check for available units

Contact us
TH ALT 1
TH ALT 1
3 Beds / 2.5 Baths / 1,671 Sqft
Ask for pricing

Check for available units

Contact us

Policies

Pets allowed. Pets are welcome! Please reach out to the leasing office for applicable fees and breed restrictions.

View more

The fees are estimates and actual amounts may vary. Pricing and availability are subject to change. For details, contact the property.

Rent specials

For a Limited Time Only Enjoy Up to 8 Weeks Free on Select Floorplans! Be one of the first five to lease our Single-Family Homes to receive 8 weeks free. *Restrictions can apply. Reach out to our leasing team for further information! Offers vary by floor plan.

Check details

Amenities

Apartment amenities

  • Patio/Balcony
  • Washer/Dryer
  • Refrigerator
  • Microwave
  • Large Closets
  • Air Conditioner
  • Dishwasher

Community amenities

  • Package Receiving
  • Pool
  • Fitness Center
  • Controlled Access/Gated
  • Clubhouse
  • Business Center
  • 24/7 Maintenance for Single Family Homes
  • On-Site Parking
  • Professionally Managed Single-Family Homes

Ratings and reviews

5.0 Exceptional
2 Reviews
Parking 5.0
Amenities 5.0
Maintenance 5.0
Staff 5.0
Value 5.0
Location 4.5
Noise 4.0
Mohamed S. Verified Resident
Oct 24, 2025

Leyla and the whole team where very professional and client centered. Answer all of my questions I had and due to such I decided to move here. Its been good so far.

Matthew B. Verified Resident
Nov 20, 2024

The staff is so nice and attentive they help you with everything that you’ll need.


Property description

Claret Village at Braselton unveils an exceptional portrait of living. A unique fusion of style and sophistication, our apartment residences reflect your contemporary flair. Enjoy the life you deserve. When you live at Claret Village at Braselton, your address says it all.

Neighborhood

Use the map to explore the neighborhood and see how it matches your interests.

34 Silverado Circle, Hoschton, GA 30548
Loading content, please wait...
Loading...

Contact information

Property managed by: Asset Living
 Company

Call leasing office: (678) 506-0858

Property office hours:
Today 10:00AM-6:00PM
  • Monday-Friday 10:00AM-6:00PM
  • Saturday 10:00AM-5:00PM

Sunday: by appointment only


Frequently asked questions

When were prices and availability for this property last updated?

Prices and availability for this property were last updated Today.

What floorplans are available?

The following floorplans are available: 1-bedroom apartments from $1,545, 2-bedrooms apartments from $1,780 and 3-bedrooms apartments from $2,150.

What are the most popular nearby apartments?

The most popular nearby apartments are: Claret Village At Braselton, Harrison at Braselton, Alma Farms and Amavi Twin Lakes.

How many units are available?

Currently, Claret Village at Braselton has 26 available units.

What are the business hours?

The business hours are:

  • Monday-Friday 10:00AM-6:00PM
  • Saturday 10:00AM-5:00PM