Base rent $1,377 - $6,108
Beds 1-3 Beds
Baths 1-2

The Finch

1010 Rosefinch Landing, Hoschton, GA

Schedule a tour

Select a date to start scheduling a tour.
Loading...

Floor plans

Updated today
This listing displays base rent, which is the rent provided by the property and may not include recurring monthly fees and costs. Contact the property for more information. It does not include application fees, variable costs, and optional charges such as application fees, utility costs, pet charges, etc.
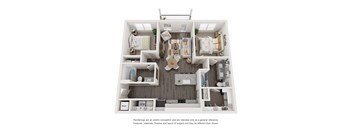
a stylized floor plan with a bedroom and a living room
A1
1 Bed / 1 Bath / 725 Sqft
$1,412 - $2,387
Unit Base rent Availability
1042 $1,412 - $2,262 Now
View
1025 $1,466 - $2,387 Oct 1
View
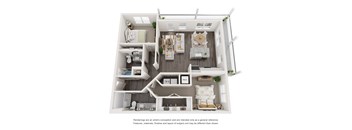
a stylized floor plan of a 1 bedroom192 sq ft
A2
1 Bed / 1 Bath / 725 Sqft
$1,377 - $2,435
Unit Base rent Availability
8202 $1,377 - $2,204 Now
View
3302 $1,453 - $2,291 Aug 22
View
a stylized floor plan with a bedroom and a living room
A3
1 Bed / 1 Bath / 766 Sqft
$1,531 - $2,572
Unit Base rent Availability
4307 $1,541 - $2,469 Now
View
1217 $1,531 - $2,454 Now
View
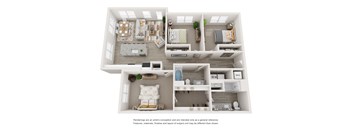
a 3 bedroom floor plan with a bathroom and a living room
B1
2 Beds / 2 Baths / 1,050 Sqft
$1,783 - $2,594
Unit Base rent Availability
9102 $1,903 - $2,482 Now
View
6407 $2,007 - $2,594 Aug 12
View
a 1 bedroom floor plan with a bathroom and a living room
B2
2 Beds / 2 Baths / 1,109 Sqft
$1,783 - $2,685
Unit Base rent Availability
6108 $2,015 Aug 16
View
9103 $2,065 Sep 10
View
a 1 bedroom floor plan with a bathroom and a living room
B3
2 Beds / 2 Baths / 1,144 Sqft
$1,923 - $2,756
Unit Base rent Availability
8201 $1,923 - $2,756 Sep 28
View
the outlook floor plan  1 bedroom  1199 sq ft
C2
3 Beds / 2 Baths / 1,463 Sqft
$2,090 - $3,325
Unit Base rent Availability
7208 $2,107 - $3,325 Oct 4
View
7206 $2,107 - $3,325 Oct 12
View
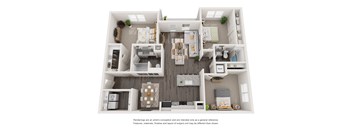
a 3 bedroom floorplan is shown in this rendering
C1
3 Beds / 2 Baths / 1,428 Sqft
$2,136 - $6,108

Check for available units

Contact us

Policies

Security deposit $200

There may be additional unit-specific fees. Please select a unit and move-in date here.

Pets allowed. Pet Fee (Non-Refundable): $350 1st, $550 2nd. Agressive breeds are not allowed, including, but not limited to: Pit Bull Terriers, Staffordshire Terriers, Rottweilers, German Shepherds, Presa Canarios, Chow Chows, Doberman, Akitas, Wolf-hybrids, Mastiffs, Cane Corsos, Great Danes, Alaskan Malamuts, Siberian Huskies, Belgian Malanois, St. Bernard, Breed List may change at the property management's discretion. No mix of restricted breeds will be accepted. Cats allowed.Monthly Pet Rent:$20-$30. Dogs allowed.Monthly Pet Rent:$20-$30.

View more

The fees are estimates and actual amounts may vary. Pricing and availability are subject to change. For details, contact the property.

Rent specials

Lease today to receive 4 weeks free! *terms and conditions apply* Offers vary by floor plan.

Check details

Amenities

Apartment amenities

  • Ceiling Fans
  • Sleek Stainless-Steel Appliance Package
  • Wide-Plank Flooring
  • Private Balcony & Patio*
  • Full-Size Washer & Dryer
  • 1, 2 & 3 Bedroom Open-Concept Floor Plans
  • Chef-Inspired, Professional Grade Kitchen
  • Deep Single Basin Kitchen Sink
  • Natural Granite Countertops
  • Kitchen Subway Tile
  • Custom Cabinetry
  • Lavish Tile Surrounds In Showers & Baths
  • Oversized Windows for Enhanced Natural Lighting
  • Expansive 9-Foot Ceilings

Community amenities

  • Clubroom with Lounge Seating and Dining
  • State-of-the-Art Fitness Center
  • Library with Lounge Seating
  • Sparkling Resort-Style Pool with Sunshelf and Lounge Seating
  • Outdoor Dining and Grill Area
  • Outdoor Green Space
  • Luxor Package Room
  • Outdoor Lounge Seating with TV and Fireplace
  • Dog Park
  • Guest Parking

Ratings and reviews

4.5 Fabulous
9 Reviews
Parking 4.0
Amenities 4.5
Maintenance 5.0
Staff 5.0
Value 4.5
Location 5.0
Noise 5.0
Nicc V. Verified Resident
Mar 27, 2026

This is a lovely, convenient, and peaceful place to live. With a beautiful pool, a nice gym, wonderful staff, readily available maintenance team, and a nice place for your fury friends. This place feels like home more than anywhere I've ever lived, which has been many. I absolutely love it here. However, there are 2 things I have against it. If I come home after 8pm, then I usually have to park way away from my apartment and walk my tired kids across the whole complex to get home. The kids love the pool, but when it's November-March they need a playground. Aside from those 2 things, this place is PERFECT!

TAKAO K. Verified Resident
Mar 5, 2026

Almost a year. It's a quiet and nice place to live,

Johnson Verified Resident
Mar 4, 2026

Love it! Everyone is so nice and helpful

Anonymous Verified Resident
Jul 11, 2025

I like living in my apartment because it’s cozy, quiet, and close to everything I need. The neighbors are friendly, and I feel safe here. I enjoy having my own space to relax, cook, and unwind. It’s affordable, clean, and feels like home—simple, peaceful, and perfect for my lifestyle.

Anonymous Verified Resident
Jun 30, 2025

its ok great neighbors and staff is excellent

Anonymous Verified Resident
Feb 20, 2024

Nice and clean and the stuff was very friendly


Building details

11 buildings in the community 275 apartments in the community 3 stories per building Building constructed in 2023

Property description

An Air of Inspiration A Rare Bird Discover an alluring landing spot in Braselton. A vibrant apartment community full of welcoming charm and natural inspiration. Here, you’ll find a place where the songbirds sing, and life is lived a little more freely. Inviting amenities are complemented by an enlivened, friendly atmosphere. Refreshing spaces blend exciting social scenes with...
An Air of Inspiration A Rare Bird Discover an alluring landing spot in Braselton. A vibrant apartment community full of welcoming charm and natural inspiration. Here, you’ll find a place where the songbirds sing, and life is lived a little more freely. Inviting amenities are complemented by an enlivened, friendly atmosphere. Refreshing spaces blend exciting social scenes with enticingly serene retreats. And refined residences with modern features and finishes present the perfect place to call home. Embark on a new journey at The Finch.
Floorplans are artist's rendering. All dimensions are approximate. Actual products and specifications may vary in dimension or detail. Not all features are available in every rental home. Prices and availability are subject to change. SQFT listed is an approximate value for each unit. Please see a representative for details.

Neighborhood

Use the map to explore the neighborhood and see how it matches your interests.

1010 Rosefinch Landing, Hoschton, GA 30548
Loading content, please wait...
Loading...

Contact information

Property managed by: Willow Bridge RentCafe CRM
 Company

Call leasing office: (844) 719-4252

Property office hours:
Today 9:00AM-6:00PM
  • Monday 9:00AM-6:00PM
  • Tuesday 9:00AM-6:00PM
  • Wednesday 9:00AM-6:00PM
  • Thursday 9:00AM-6:00PM
  • Friday 9:00AM-6:00PM
  • Saturday 10:00AM-5:00PM


Frequently asked questions

When were prices and availability for this property last updated?

Prices and availability for this property were last updated Today.

What floorplans are available?

The following floorplans are available: 1-bedroom apartments from $1,377, 2-bedrooms apartments from $1,783 and 3-bedrooms apartments from $2,090.

What are the most popular nearby apartments?

The most popular nearby apartments are: The Finch, Waterside at Lake Lanier, Cadence and Skymor Sugar Hill.

How many units are available?

Currently, The Finch has 25 available units.

What neighborhood is The Finch in?

The Finch is located in the Springs at Clearwater neighborhood.

What are the business hours?

The business hours are:

  • Monday 9:00AM-6:00PM
  • Tuesday 9:00AM-6:00PM
  • Wednesday 9:00AM-6:00PM
  • Thursday 9:00AM-6:00PM
  • Friday 9:00AM-6:00PM
  • Saturday 10:00AM-5:00PM