
.jpg?width=550&quality=80&height=450&mode=crop)

.jpg?width=550&quality=80&height=450&mode=crop)
.jpg?width=550&quality=80&height=450&mode=crop)
The Reserve At Sugarloaf
Schedule a tour
Floor plans

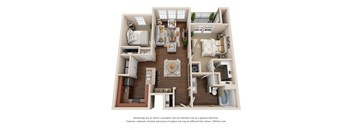
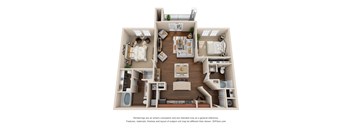
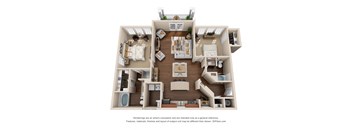
| Unit | Base rent | Availability | |
|---|---|---|---|
| 00821 | $2,019 - $2,665 | Now |

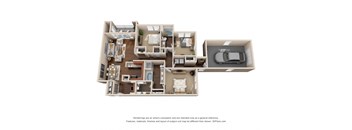
| Unit | Base rent | Availability | |
|---|---|---|---|
| 20302 | $2,006 - $2,804 | Dec 14 |

Check for available units
Contact us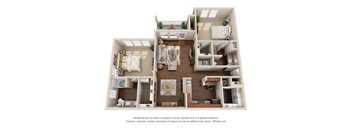
Check for available units
Contact usPolicies
There may be additional unit-specific fees. Please select a unit and move-in date here.
Max weight 75 lb each. Pet limit 2 allowed. $400-$600 non-refundable pet fee. Pet Rent - $20 per pet. Dog breeds that are known to be aggressive are strictly prohibited. Max 2 Allowed | One-Time Fee: $400 for 1 Pet | $600 for 2 Pets Rent $20/Month per Pet Comments: We are proud to be a pet-friendly community and are excited to welcome both you and your furry companions. In order to properly qualify your pet for occupancy or to simply certify that you will be moving into our community without a pet, but understand our policy, please complete a brief questionnaire by visiting www.petscreening.com. This will need to be completed prior to move-in and will need to be updated upon renewal should you choose to extend past your initial lease term. Please note: Pet rent applies to each pet. This policy is subject to change at any time without prior notice. For the most current information or if you have questions about a specific breed or pet type, please don’t hesitate to contact our office. Restrictions: For the safety and comfort of all residents, we do not allow the following dog breeds (including predominant mixes): Doberman, German Shepherd, Rottweiler, Great Dane, Pit Bull–type, Chow, Husky–type, Alaskan Malamute, Mastiff–type (including Bull Mastiff and Cane Corso), Wolf dog hybrids, St. Bernard, Akita, Staffordshire Terrier. Dogs restricted by local laws are also not permitted. The following pets are prohibited: Ferrets, Reptiles, Tarantulas, Rodents, Exotic Species.
View moreThe fees are estimates and actual amounts may vary. Pricing and availability are subject to change. For details, contact the property.
Cozy Up to Fall Savings — Find Your New Home Today! Move in by October 23, 2026 and Receive One-Month Free on Select Floor Plans! Restrictions Apply. Call for Details. Offers vary by floor plan.
Check detailsAmenities
Apartment amenities
- Granite Counter Tops and Tiled Backsplash
- Stainless Steel Appliance Package
- Resilient Wood Style Plank Floors
- Plantation Blinds
- Fireplace
- 9-Ft and 12-Ft Ceilings*
- Private Patio or Balcony*
- ContemporaryLighting in Kitchen
- Separate Stand-Up Shower*
- Spacious Closets
- Washer/Dryer
- Ceiling Fan
- Microwave
- Dishwasher
- Disposal
- Extra Storage
- Refrigerator
- Intrusion Alarm Available
- Air Conditioner
Community amenities
- Resort-Style Pool with Expansive Sundeck
- Poolside Cabana Grill & Entertainment Area
- Outdoor Lounge & Fire Pit
- 24/7 State-of-the-Art Fitness Center
- Free Weights and Yoga
- CrossFit Course
- Cyber Cafe with Coffee Bar
- LUXER ONE® Package Center
- Pooch Park
- Tennis Court
- Playground
- Courtyard
- Controlled Access/Gated
- High Speed Internet
We prioritize your convenience with Renter Essentials that help you move in easily and live comfortably at The Reserve At Sugarloaf.
- Flex rent payments
Building details
Property description
Find your perfect home at The Reserve at Sugarloaf, where spacious layouts and designer-inspired interiors create an exceptional living experience. Our thoughtfully crafted floor plans offer the flexibility and comfort you need, whether you're seeking a cozy retreat or room for a growing household. Explore 1-, 2-, 3-, and 4-bedroom apartments in Duluth,GA all designed to complement your lifestyle while providing the modern conveniences you expect. Floor plans are artist’s rendering. All dimensions are approximate. Actual products and specifications may vary in dimension or detail. Not all features are available in every apartment. Prices and availability are subject to change. Please see a representative for details. Discover Your Ideal Duluth Apartment Home With floor plans ranging from approximately 677 to more than 2,200 square feet, finding the right space is easy at The Reserve at Sugarloaf. Our one-, two-, three-, and four-bedroom residences feature open-concept designs, nine-foot ceilings, expansive living areas, and spacious kitchens with ample prep space. Each apartment home includes stainless steel appliances, a microwave, and a washer and dryer, while select residences offer entertainment islands, wood-plank flooring, trey ceilings, and separate showers for an added touch of luxury. Beyond your front door, you'll enjoy access to an impressive collection of community amenities designed to help you relax, recharge, and connect. Lounge beside the resort-style pool, dine outdoors at the poolside cabana, stay active on the outdoor CrossFit course, play a match on the tennis courts, or unwind with friends around the fire pit. Every day feels like a getaway at The Reserve at Sugarloaf. Experience the comfort, style, and flexibility you've been searching for. Contact our leasing team today to learn more about available floor plans and discover your future home.
Neighborhood
Use the map to explore the neighborhood and see how it matches your interests.
Contact information
- Monday 9:00AM-6:00PM
- Tuesday 9:00AM-6:00PM
- Wednesday 9:00AM-6:00PM
- Thursday 9:00AM-6:00PM
- Friday 9:00AM-6:00PM
- Saturday 10:00AM-5:00PM
- Sunday 1:00PM-5:00PM