


Base rent
$1,888 - $3,600
Beds
Studio-2 Beds
Baths
1-2
The Keswick
5126 Peachtree Blvd.,
Chamblee, GA
Schedule a tour
Select a date to start scheduling a tour.
Loading...
Floor plans
Updated today
This listing displays base rent, which is the rent provided by the property and may not include recurring monthly fees and costs. Contact the property for more information.
It does not include application fees, variable costs, and optional charges such as application fees, utility costs, pet charges, etc.

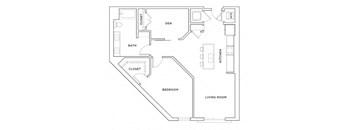
A7
1 Bed
/ 1 Bath
/ 860 Sqft
AD3
1 Bed
/ 1 Bath
/ 1,062 Sqft

BD3
2 Beds
/ 2 Baths
/ 1,473 Sqft

A6
1 Bed
/ 1 Bath
/ 807 Sqft

A8
1 Bed
/ 1 Bath
/ 912 Sqft
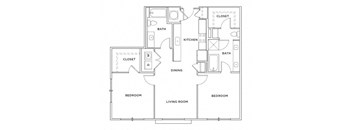
B2
2 Beds
/ 2 Baths
/ 1,134 Sqft
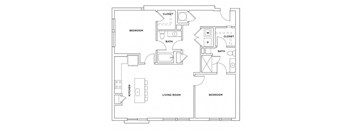
B5.2
2 Beds
/ 2 Baths
/ 1,230 Sqft
| Unit | Base rent | Availability | |
|---|---|---|---|
| 518 | $2,518 - $3,021 | Jan 12, 2027 | |
| 418 | $2,418 - $2,901 | Jan 19, 2027 |
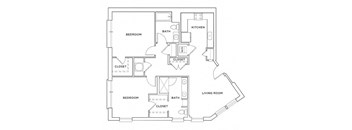
B3
2 Beds
/ 2 Baths
/ 1,199 Sqft

B9
2 Beds
/ 2 Baths
/ 1,492 Sqft
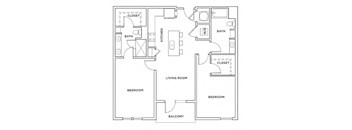
B4.1
2 Beds
/ 2 Baths
/ 1,172 Sqft
B4.2
2 Beds
/ 2 Baths
/ 1,204 Sqft

S1
Studio
/ 1 Bath
/ 560 Sqft
| Unit | Base rent | Availability | |
|---|---|---|---|
| S1WAIT | Ask for pricing | Now |

A10
1 Bed
/ 1 Bath
/ 715 Sqft

A1
1 Bed
/ 1 Bath
/ 731 Sqft
| Unit | Base rent | Availability | |
|---|---|---|---|
| A1WAIT | Ask for pricing | Now |

A3
1 Bed
/ 1 Bath
/ 739 Sqft
| Unit | Base rent | Availability | |
|---|---|---|---|
| A3WAIT | Ask for pricing | Now |

A4
1 Bed
/ 1 Bath
/ 873 Sqft

A5
1 Bed
/ 1 Bath
/ 865 Sqft
| Unit | Base rent | Availability | |
|---|---|---|---|
| A5WAIT | Ask for pricing | Now |

A9
1 Bed
/ 1 Bath
/ 919 Sqft
| Unit | Base rent | Availability | |
|---|---|---|---|
| A9WAIT | Ask for pricing | Now |
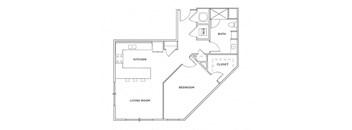
A2
1 Bed
/ 1 Bath
/ 913 Sqft
| Unit | Base rent | Availability | |
|---|---|---|---|
| A2WAIT | Ask for pricing | Now |
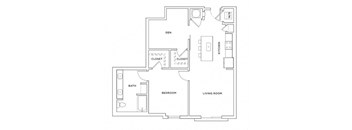
AD1
1 Bed
/ 1 Bath
/ 1,033 Sqft
| Unit | Base rent | Availability | |
|---|---|---|---|
| AD1WAIT | Ask for pricing | Now |

B1
2 Beds
/ 2 Baths
/ 1,116 Sqft
| Unit | Base rent | Availability | |
|---|---|---|---|
| B1WAIT | Ask for pricing | Now |
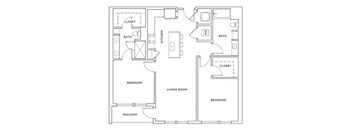
B5
2 Beds
/ 2 Baths
/ 1,145 Sqft
| Unit | Base rent | Availability | |
|---|---|---|---|
| B5WAIT | Ask for pricing | Now |
B4
2 Beds
/ 2 Baths
/ 1,172 - 1,204 Sqft
Check for available units
Contact us
B6
2 Beds
/ 2 Baths
/ 1,181 Sqft

B8
2 Beds
/ 2 Baths
/ 1,290 Sqft
| Unit | Base rent | Availability | |
|---|---|---|---|
| B8WAIT | Ask for pricing | Now |
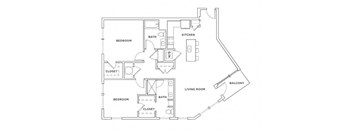
B7
2 Beds
/ 2 Baths
/ 1,397 Sqft
| Unit | Base rent | Availability | |
|---|---|---|---|
| B7WAIT | Ask for pricing | Now |

BD1
2 Beds
/ 2 Baths
/ 1,435 Sqft
| Unit | Base rent | Availability | |
|---|---|---|---|
| BD1WAIT | Ask for pricing | Now |

LW1
2 Beds
/ 2 Baths
/ 2,398 Sqft
| Unit | Base rent | Availability | |
|---|---|---|---|
| LW1WAIT | Ask for pricing | Now |
What makes this property special?
These apartments pair open layouts with gourmet kitchens, quartz counters, and plank flooring.
Every apartment includes a washer and dryer, smart locks, and roomy closets. Shared spaces range from a saltwater pool and rooftop clubhouse to a fitness center, bike storage, and covered garage parking.
Show more
Show less
Policies
Application fees
$100
There may be additional unit-specific fees. Please select a unit and move-in date here.
One-time pet fees
$500
Monthly pet rent
$35
Max weight 85 lb each. Pet limit 2 allowed. PetScreening Required. *Breed Restrictions Apply.
View moreThe fees are estimates and actual amounts may vary. Pricing and availability are subject to change. For details, contact the property.
Rent specials
Come home for the holidays! Lease now and receive up to 6 weeks FREE! Offers vary by floor plan.
Check detailsAmenities
Apartment amenities
- Bright, spacious open-concept floor plans
- Gourmet kitchens featuring stainless steel appliances
- Quartz counter-tops
- European style frame-less cabinets w/under-cabinet lighting
- Choice of light or dark cabinetry finishes
- Large kitchen islands with bar seating *
- Energy efficient LED light fixtures
- USB outlets throughout your home
- Kitchen pantries with ample storage
- High efficiency front load washer & dryer in every apartment
- 10’ ceilings throughout
- Large terraces & balconies to enjoy all year long *
- High-speed fiber internet and cable TV packages
- Smart Home technology (keyless locks and Nest thermostats)
- Modern tile backsplash
- Sophisticated plank flooring throughout
- Spacious custom closets
- Walk-in showers with frame-less shower doors
Community amenities
- Unparalleled access to restaurants in Chamblee
- Boutique hotel-like lobby and resident clubroom
- Cyber Café and coffee bar
- Green certified (NAHB Bronze)
- Indoor pet spa with washing and drying stations
- Outdoor pavilion
- Outdoor grilling stations, television and seating areas
- Indoor bike storage with repair stations
- Electric car charging stations
- Resort-style saltwater pool and complimentary towel service
- Landscaped courtyard with fire pit
- Secured, covered garage parking
- Package concierge
- Business Center
- Reservable suites, conference room, & co-working space
- Health club and yoga room
- Group fitness classes
- Resort style towel service, sauna, steam room, and juice bar
- Gaming Parlor
- On Chamblee Rail Trail (6.8 mi)
- Walkable to MARTA
- Walkable to Whole Foods
- Rooftop clubhouse
Services
We prioritize your convenience with Renter Essentials that help you move in easily and live comfortably at The Keswick.
- Flex rent payments
3D tours
Building details
1 buildings in the community
198 apartments in the community
5 - 6 stories per building
Building constructed in 2020
Property description
Those who yearn for luxury living in Chamblee, GA finally have a place to call home. Mirroring the elegance and refinement, The Keswick's setting beautifully captures serenity and grace. Our apartments exhibit exquisite architecture and lavish interior designs. We have masterfully blended modern boutique chic with a sophisticated style to satisfy our residents’ high-class tastes. The Keswick is...
Those who yearn for luxury living in Chamblee, GA finally have a place to call home. Mirroring the elegance and refinement, The Keswick's setting beautifully captures serenity and grace. Our apartments exhibit exquisite architecture and lavish interior designs. We have masterfully blended modern boutique chic with a sophisticated style to satisfy our residents’ high-class tastes. The Keswick is also proud to deliver first-rate pampering that focuses on health and wellness. Our upscale dwellings are designed to accommodate all your needs. But if you want to spread your social wings, you are within walking distance of various fine dining, retail, entertainment, and recreation options. Welcome to wonderful. Welcome to The Keswick.
An easier, more affordable way to meet deposit requirements. We have partnered with Jetty to meet your deposit requirement with a small, monthly or one-time payment, to learn more and satisfy your security deposit requirement after you have been approved, please click the link below.. Get Jetty.
An easier, more affordable way to meet deposit requirements. We have partnered with Jetty to meet your deposit requirement with a small, monthly or one-time payment, to learn more and satisfy your security deposit requirement after you have been approved, please click the link below.. Get Jetty.
Neighborhood
From Perimeter Mall to Lenox Square, this high-energy corridor is all about shopping and daily convenience.
• Perimeter Mall and Phipps Plaza offer a ton of shops, from Macy's to Nordstrom and Saks Fifth Avenue.
• Daily errands are easy, with plenty of dry cleaners like Cambridge Cleaners and Alice Cleaners in the mix.
• Keswick Park, Murphey Candler Park, and Brook Run Park show this area isn’t just about malls—there’s space to get outside too.
Loading...
Contact information
Property managed by:
Asset Living

Call leasing office:
(943) 310-8075
Property office hours:
Today
closed
View all hours
- Monday-Friday 10:00AM-6:00PM
- Saturday 10:00AM-5:00PM