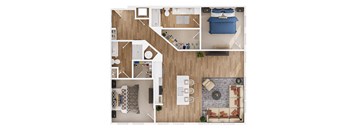
Base rent $1,896 - $2,743
Beds 1-2 Beds
Baths 1-2

Chamblee City Heights Apartments

2124 American Way, Chamblee, GA

Schedule a tour

Select a date to start scheduling a tour.
Loading...

Floor plans

Updated today
This listing displays base rent, which is the rent provided by the property and may not include recurring monthly fees and costs. Contact the property for more information. It does not include application fees, variable costs, and optional charges such as application fees, utility costs, pet charges, etc.
a stylized drawing of a living room with a wood floor
1B-3
1 Bed / 1 Bath / 769 Sqft
$1,985
Unit Base rent Availability
2118 $1,985 Now
View
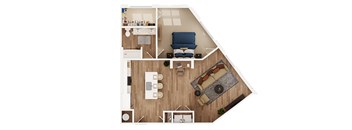
a stylized rendering of a 1 bedroom floor plan with a bathroom and living room
1E
1 Bed / 1 Bath / 807 Sqft
$2,148
Unit Base rent Availability
2111 $2,148 Now
View
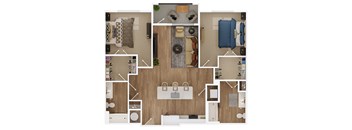
a 3d drawing of a living room with a wood floor
2C
2 Beds / 2 Baths / 1,172 Sqft
$2,605 - $2,743
Unit Base rent Availability
2618 $2,743 Now
View
1401 $2,693 Now
View
a stylized floor plan of a bedroom with furniture and a living room
1B
1 Bed / 1 Bath / 783 Sqft
$1,935 - $2,035
Unit Base rent Availability
2519 $1,935 Jun 18
View
1104 $2,035 Jun 27
View
a stylized floor plan with a bedroom and a living room
1D
1 Bed / 1 Bath / 798 - 861 Sqft
$1,896 - $2,010
Unit Base rent Availability
2116 $1,948 Jun 7
View
2316 $1,998 Jun 13
View
a stylized drawing of a living room with a wood floor
1B-1
1 Bed / 1 Bath / 809 Sqft
Ask for pricing

Check for available units

Contact us
a stylized floor plan of a bedroom with a living room
1B-2
1 Bed / 1 Bath / 930 Sqft
Ask for pricing

Check for available units

Contact us
a stylized floor plan with a bedroom and living room
1H
1 Bed / 1 Bath / 983 Sqft
Ask for pricing

Check for available units

Contact us
a stylized drawing of a living room with a wood floor
1B ANSI
1 Bed / 1 Bath / 783 Sqft
Ask for pricing

Check for available units

Contact us
a stylized floor plan of a living room with a bedroom
1B-4
1 Bed / 1 Bath / 845 Sqft
Ask for pricing

Check for available units

Contact us
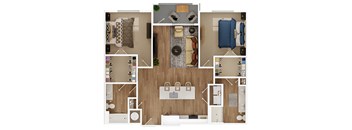
a 3d drawing of a living room with a wood floor
2C-1
2 Beds / 2 Baths / 1,172 Sqft
Ask for pricing

Check for available units

Contact us
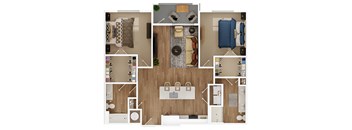
a floor plan of a living room with a bedroom and a dining room
2C-ANSI
2 Beds / 2 Baths / 1,172 Sqft
Ask for pricing

Check for available units

Contact us
a floor plan of a house with a bedroom and a living room
2D
2 Beds / 2 Baths / 1,268 Sqft
Ask for pricing

Check for available units

Contact us
a stylized floor plan of a living room with a dining room and a kitchen
2E
2 Beds / 2 Baths / 1,253 Sqft
Ask for pricing

Check for available units

Contact us
a floor plan of a house with a bedroom and a living room
2G
2 Beds / 2 Baths / 1,489 Sqft
Ask for pricing

Check for available units

Contact us
3 bedroom floor plan  the residences at sawmill estates apartments in
2H
2 Beds / 2 Baths / 1,326 Sqft
Ask for pricing

Check for available units

Contact us
the floor plan of a living room with a dining room and a bedroom
2F
2 Beds / 2 Baths / 1,451 Sqft
Ask for pricing

Check for available units

Contact us
a stylized floor plan with a bedroom and living room
2A
2 Beds / 2 Baths / 1,120 Sqft
Ask for pricing

Check for available units

Contact us
a stylized floor plan of a bedroom with a living room and a dining room
2E-1
2 Beds / 2 Baths / 1,253 Sqft
Ask for pricing

Check for available units

Contact us

Policies

Application fees $100

There may be additional unit-specific fees. Please select a unit and move-in date here.

One-time pet fees $350

Monthly pet rent $25

Max weight 75 lb each. Pet limit 2 allowed. Cats & Dogs Welcome!. Contact the Leasing Office for Breed Restrictions.

View more

The fees are estimates and actual amounts may vary. Pricing and availability are subject to change. For details, contact the property.

Rent specials

Receive up to 4 weeks free if you lease & move-in by 5/15! Learn More *Select lease terms and homes only. Call for details. Offers vary by floor plan.

Check details about rent specials

Amenities

Apartment amenities

  • 10’ ceilings with 8’ doors and trey ceilings in the living rooms.
  • Two kitchen schemes with natural stone countertops
  • Energy-efficient, stainless steel Whirlpool appliances
  • Kitchen islands and custom “Shaker-style” cabinetry
  • 42” upper cabinets
  • Built-in desks
  • Mud rooms in select unit plans.
  • Resilient luxury vinyl plank flooring in kitchens, living rooms, and bathrooms.
  • Bathrooms with natural stone vanities, framed mirrors, Pfister hardware, and garden-style tubs and showers with large format, glazed porcelain tile surrounds.
  • In-unit washer & dryers in select units.

Community amenities

  • Resort-style pool with covered cabana, grills, and outdoor dining areas
  • 2,200 SF Fitness & Yoga Center featuring state-of-the-art Technogym equipment
  • Community Courtyard featuring Adirondack group seating and grilling areas
  • Professionally designed Community Clubroom
  • Daily breakfast bar, lounge
  • Covered Parking
  • Co-working areas with free WiFi and podcast recording studios
  • Luxurious media/theatre room
  • Floor-to-ceiling windows
  • Onsite Retail Offering
  • Package Delivery System
  • Pet Grooming Station
  • Controlled Access/Gated

Services

We prioritize your convenience with Renter Essentials that help you move in easily and live comfortably at Chamblee City Heights Apartments.

  • Flex rent payments

Ratings and reviews

3.5 Very good
3 Reviews
Noise 3.5
Location 4.0
Value 3.5
Staff 3.5
Maintenance 3.5
Amenities 3.5
Parking 3.5
Jazzmin Current Resident
Oct 15, 2025

My experience at Chamblee City Heights was disappointing. I dealt with continuous noise disturbances from the neighbors above that seriously impacted my comfort and peace of mind. Despite multiple reports and documentation, management repeatedly dismissed the issue as “normal living noise” and failed to take meaningful action. I expected more accountability, professionalism, and empathy from a community that advertises itself as “luxury living.”

Anonymous Verified Resident
Nov 5, 2024

Ines, Larina, and Chemo are amazing and I love living here.

Anonymous Verified Resident
Nov 1, 2024

Amenities not open, recycle and valet trash doesn't work


Building details

3 buildings in the community 243 apartments in the community 6 stories per building Building constructed in 2025

Property description

Welcome to The Heights Chamblee City, a brand new, upscale community of 243 luxury flats developed by Worthing, one of Atlanta’s premier multifamily developers. Conveniently located off Peachtree Industrial Boulevard and Chamblee Dunwoody Road, The Heights Chamblee City offers access to all the things that make Northeast Atlanta an incredible place to live. With 11 unique floor plans, offering...
Welcome to The Heights Chamblee City, a brand new, upscale community of 243 luxury flats developed by Worthing, one of Atlanta’s premier multifamily developers. Conveniently located off Peachtree Industrial Boulevard and Chamblee Dunwoody Road, The Heights Chamblee City offers access to all the things that make Northeast Atlanta an incredible place to live. With 11 unique floor plans, offering one and two bedroom luxury flats, The Heights Chamblee City has the ideal home for you, built with uncompromising style and quality, and designed with you in mind. The Heights Chamblee City has the housing choice that is right for you, designed to fit every life stage. Come find a community with something for everyone.
* Base Rent Only. Additional monthly charges may apply. All monthly rent and charges are identified on the actual Lease Agreement subject to your review before signing. Selecting a lease term for Chamblee City Heights Apartments that is less than 12 months may be subject to short term lease premiums that are not displayed in the online lease term selection/application process . Dimensions and square footage shown are approximate and pricing/availability is subject to change. Please contact leasing center for details.

Neighborhood

Use the map to explore the neighborhood and see how it matches your interests.

2124 American Way, Chamblee, GA 30341
Loading content, please wait...
Loading...

Contact information

Property managed by: RAM Partners, LLC
 Company

Call leasing office: (866) 779-6401

Property office hours:
Today 9:00AM-6:00PM
  • Monday 9:00AM-6:00PM
  • Tuesday 9:00AM-6:00PM
  • Wednesday 9:00AM-6:00PM
  • Thursday 9:00AM-6:00PM
  • Friday 9:00AM-6:00PM
  • Saturday 10:00AM-5:00PM


Explore more rentals


Frequently asked questions

When were prices and availability for this property last updated?

Prices and availability for this property were last updated Today.

What floorplans are available?

The following floorplans are available: 1-bedroom apartments from $1,896 and 2-bedrooms apartments from $2,605.

What are the most popular nearby apartments?

The most popular nearby apartments are: Chamblee City Heights Apartments, The Deco at 5211, Glenn Perimeter and Union Eleven.

What neighborhood is Chamblee City Heights Apartments in?

Chamblee City Heights Apartments is located in the Chamblee Downtown neighborhood.

What are the business hours?

The business hours are:

  • Monday 9:00AM-6:00PM
  • Tuesday 9:00AM-6:00PM
  • Wednesday 9:00AM-6:00PM
  • Thursday 9:00AM-6:00PM
  • Friday 9:00AM-6:00PM
  • Saturday 10:00AM-5:00PM