


Base rent
$1,102 - $2,770
Beds
1-3 Beds
Baths
1-2
Vue At Embry Hills
1000 Montage Way,
Atlanta, GA
Renting just got more rewarding!
This property is part of RentCafe Rewards, a loyalty program where you earn and save while renting.
View more
Schedule a tour
Select a date to start scheduling a tour.
Loading...
Floor plans
Updated today
This listing displays base rent, which is the rent provided by the property and may not include recurring monthly fees and costs. Contact the property for more information.
It does not include application fees, variable costs, and optional charges such as application fees, utility costs, pet charges, etc.

| Unit | Base rent | Availability | |
|---|---|---|---|
| 1108 | $1,323 - $1,815 | Now |
3D tour

| Unit | Base rent | Availability | |
|---|---|---|---|
| 1402 | $1,842 - $2,748 | Now |


| Unit | Base rent | Availability | |
|---|---|---|---|
| 5104 | $1,244 - $1,707 | Oct 26 |
3D tour


3D tour

| Unit | Base rent | Availability | |
|---|---|---|---|
| 2303 | $1,283 - $1,876 | Nov 8 |


| Unit | Base rent | Availability | |
|---|---|---|---|
| 3204 | $1,323 - $1,815 | Oct 23 |


| Unit | Base rent | Availability | |
|---|---|---|---|
| 6109 | $1,649 - $2,172 | Dec 31 |
3D tour


| Unit | Base rent | Availability | |
|---|---|---|---|
| 3408 | $1,751 - $2,078 | Oct 30 |

| Unit | Base rent | Availability | |
|---|---|---|---|
| 5302 | $1,711 - $2,563 | Nov 13 |

| Unit | Base rent | Availability | |
|---|---|---|---|
| 3401 | $1,754 - $2,617 | Oct 30 |

| Unit | Base rent | Availability | |
|---|---|---|---|
| 4407 | $1,662 - $2,479 | Oct 30 |
| Unit | Base rent | Availability | |
|---|---|---|---|
| 1209 | $1,850 - $2,770 | Nov 13 |

Check for available units
Contact usPolicies
Application fees
$75
There may be additional unit-specific fees. Please select a unit and move-in date here.
The fees are estimates and actual amounts may vary. Pricing and availability are subject to change. For details, contact the property.
Rent specials
Fall into savings! Move in by October 23rd and receive your first month RENT FREE! Offers vary by floor plan.
Check detailsAmenities
At Vue at Embry Hills, your home works as hard as you do. From resort-style pools to fully equipped kitchens with stainless-steel appliance packages, custom lighting, and extra storage, the details are already in place. If you’re looking for affordable apartments in Atlanta. GA, this is where comfort and convenience come together without compromise. Take a closer look at everything waiting below!
Apartment amenities
- Spacious Floor Plans
- Stainless steel appliance package
- Shaker Style Cabinetry with Glass Tile Backsplash
- Granite Counters With Undermount Sink and Pull Down Faucet
- Soaking Tub with Modern Tiled Surround
- Ceiling Fans in Every Bedroom
- Full Size Washer/Dryer Connections
- Walk In Closets
- Patio/Balcony
- Secluded Wooded Views
- 42 Cabinetry with Nickel Hardware
- 9 and 10 Ceilings with Crown Molding Depending on Home
- Black Whirlpool Appliance Package
- Cable Television & High Speed Internet
- Carpet Floors
- Ceiling Fans in Living Area
- Custom Lighting Package with Pendant and Track Lighting
- Extra Storage
- Freshly Painted Throughout
- Fully-Equipped Kitchens
- Garbage Disposal
- Hardwood Floors
- Individually Controlled Heating & Air Conditioning
- Intrusion Alarm Option
- Kitchen Pantries
- Linen Closet*
- Microwave
- Multi-Cycle Dishwasher
- Private Balconies & Sunrooms
- Refrigerator
- Super Capacity Washers & Dryers
- Garden Tubs in Master Bath
- Tile Surrounding Tub with Unique Tile Border
- Vanity Lighted Mirror
- View
- W/D Hookup
- Walk-In Closets
- Wheelchair Access
- Window Blinds Throughout
- Energy-efficient black or faux stainless steel appliance package; black appliances
- Granite inspired counter tops. Only select homes
- Plush carpeting in living spaces and bedrooms. Carpet through out except wet areas
- Full-sized washer and dryer connections. Only connections
- Plush carpeting in living spaces and bedrooms only in bedroom
- Modern tile kitchen back-splash
- Full-sized washer and dryer connections
- White shaker style kitchen cabinets with granite counter tops and subway tile back-splash yes
- Stainless steel appliance package with above range microwave yes
- Granite inspired counter tops
- Sleek, modern bathrooms featuring soaking tubs with tiled surround
- Hardwood inspired flooring in living spaces* and plush carpeting in bedrooms
Community amenities
- Elevator
- Clubhouse
- Coworking Lounge
- Covered Parking
- Resort-Style Pools With Lounge Seating
- Outdoor Kitchen and Gathering Area
- Complimentary Coffee Bar
- Controlled Access Community
- Walkable to Grocery and Dining
- State-of-the-Art Fitness Center*
- Off Leash Dog Park
- EV- Charging Station
Spacious Atlanta Apartments with Excellent Amenities
Community Amenities
It’s easy to find your own pace here. Some residents head straight to the fitness center, while others start with a coffee and ease into the morning from the coworking lounge. Throughout the day, the clubhouse stays active without ever feeling crowded, and the outdoor kitchen offers a reason to linger a little longer. The dog park brings its own energy, while quieter moments are just as easy to come by. And behind it all, covered parking, EV charging stations, controlled access, and elevator service keep everything running without interruption.
Apartment Amenities
Shaker-style cabinetry and a glass tile backsplash add a modern edge to the kitchen, while granite counters and a multi-cycle dishwasher make everyday tasks easier. Ceiling fans plus individually controlled heating and air conditioning maintain the temperature just right, and walk-in closets as well as pantries handle storage. Step out onto your private balcony, patio, or sunroom for a change of pace, then unwind in a sleek bathroom with a soaking tub and vanity lighted mirror. With full-size washer and dryer connections already in place, everything you need is right where it should be.
Reach out today to schedule a tour of these Embry Hills apartments in GA!
Services
We prioritize your convenience with Renter Essentials that help you move in easily and live comfortably at Vue At Embry Hills.
- RentCafe Rewards
- Rent payment reporting
- Flex rent payments
- Renters insurance
- Internet and entertainment
3D tours
Building details
6 buildings in the community
225 apartments in the community
4 stories per building
Building constructed in 2009
Green building
Property description
At Vue at Embry Hills, finding the right layout starts with having the right features in place. Our studio, one, two, and three-bedroom apartments in Embry Hills include fully equipped kitchens with pantries, along with private balconies, patios, or sunrooms that give you space to step outside. Freshly painted interiors keep everything looking updated, and extra storage is available when you need...
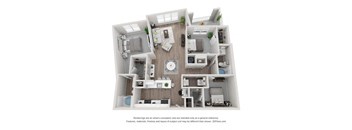
At Vue at Embry Hills, finding the right layout starts with having the right features in place. Our studio, one, two, and three-bedroom apartments in Embry Hills include fully equipped kitchens with pantries, along with private balconies, patios, or sunrooms that give you space to step outside. Freshly painted interiors keep everything looking updated, and extra storage is available when you need it. Take a look at the floor plans below and see which one fits your routine! Want to know what makes each apartment unique? Check out our finish package descriptions at the bottom of the page. Our Classic Plus (Partial) finish package includes: White or maple finished cabinetry: Brown 42" cabinets Energy-efficient black or faux stainless steel appliance package; black appliances Granite-inspired countertops. Only select homes. Plush carpeting in living spaces and bedrooms. Carpet throughout except wet areas Full-sized washer and dryer connections. Only connections. Our Signature (Prior Renovation) finish package includes: Modern white cabinetry: yes Stainless steel appliance package/ yes Modern tile kitchen backsplash: yes Plush carpeting in living spaces and bedrooms. Only in bedroom. Energy-efficient ceiling fans in every bedroom: yes Full-sized washer and dryer connections: yes Our Elite (Our Renovations) finish package includes: White shaker-style kitchen cabinets with granite countertops and subway tile backsplash: yes Stainless steel appliance package with above-range microwave: yes Granite-inspired countertops: yes Sleek, modern bathrooms featuring soaking tubs with tiled surrounds: yes Hardwood-inspired flooring in living spaces* and plush carpeting in bedrooms: yes Energy-efficient ceiling fans in every bedroom: yes Stackable washer and dryer included. No. Only connections. Pick One of Our Atlanta Apartments for Rent In the kitchen, stainless-steel or black Whirlpool appliances pair with shaker-style cabinetry, glass tile backsplashes, and granite counters for a modern setup. Hardwood floors carry through the main areas, while carpet adds comfort where it matters most. Walk-in closets give you room to stay organized, and custom lighting adds a subtle finish throughout. In the bathroom, a sleek design with a soaking tub and vanity lighted mirror creates a space to unwind, while full-size washer and dryer connections and a multi-cycle dishwasher handle the everyday details. Studio Smartly designed, the studio layouts make the most of every square foot. One-Bedroom Apartments Ranging from 725 to 817 square feet, the one-bedroom homes strike a comfortable balance between open living areas and private space. Two-Bedroom Apartments With 1,124 to 1,373 square feet available, the two-bedroom layouts provide room to spread out while maintaining a natural flow throughout. Three-Bedroom Apartments Reaching up to 1,478 square feet, the three-bedroom options offer the most space, ideal for those who want extra room to settle in. Want to see these Embry Hill apartments in person? Contact us to make it happen.
Neighborhood
Use the map to explore the neighborhood and see how it matches your interests.
Loading...
Contact information
&cropxunits=300&cropyunits=212&width=75&quality=90 "Azalea Residential Logo")
Call leasing office:
(678) 392-3748
Property office hours:
Today
9:30AM-5:30PM
View all hours
- Monday 9:30AM-5:30PM
- Tuesday 9:30AM-5:30PM
- Wednesday 9:30AM-5:30PM
- Thursday 9:30AM-5:30PM
- Friday 9:30AM-5:30PM