Base rent $1,472 - $8,075
Beds 1-2 Beds
Baths 1-2

Block Lofts

747 Ralph McGill Blvd NE, Atlanta, GA

Request a tour

Select a date to start scheduling a tour.
Loading...

Floor plans

Updated today
This listing displays base rent, which is the rent provided by the property and may not include recurring monthly fees and costs. Contact the property for more information. It does not include application fees, variable costs, and optional charges such as application fees, utility costs, pet charges, etc.
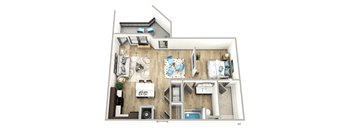
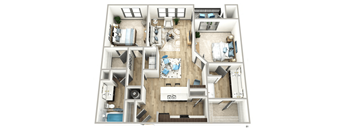
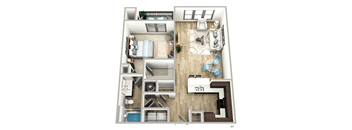
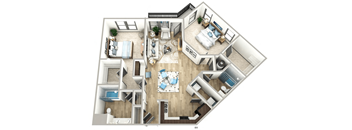
A top down view of a living room, dining room, kitchen, and bathroom.
A1A
1 Bed / 1 Bath / 600 Sqft
$1,472 - $6,031

Check for available units

Contact us
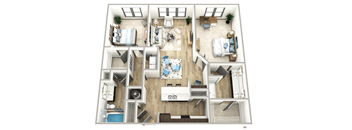
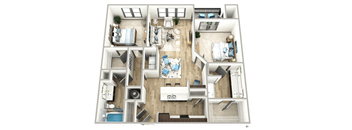
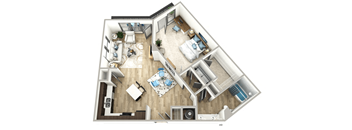
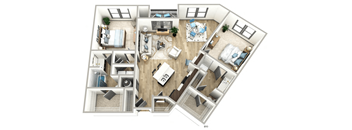
A 3D floor plan of a house with a living room, kitchen, and bathroom.
A1B
1 Bed / 1 Bath / 659 Sqft
$1,838 - $4,929

Check for available units

Contact us
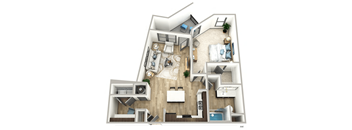
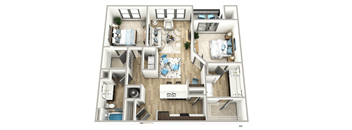
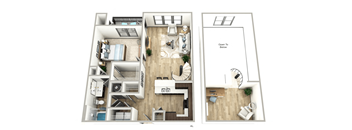
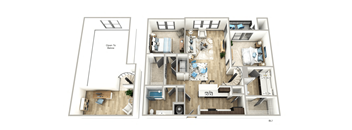
A3 floor plan of a small apartment with a bedroom, living room, kitchen, and bathroom.
A1C
1 Bed / 1 Bath / 751 Sqft
$1,911 - $5,606

Check for available units

Contact us
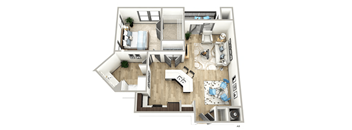
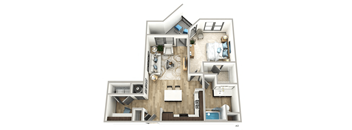
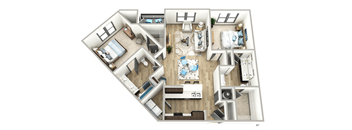
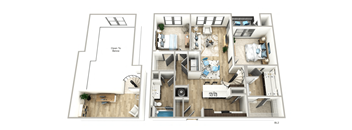
A top down view of a house layout with a living room, kitchen, and bedrooms.
A1D
1 Bed / 1 Bath / 775 Sqft
$2,196 - $5,821

Check for available units

Contact us
A floor plan of a small apartment with a living room, kitchen, and bedroom.
A1E
1 Bed / 1 Bath / 787 Sqft
Ask for pricing

Check for available units

Contact us
A6 is labeled on the bottom right of the image.
A1F
1 Bed / 1 Bath / 802 Sqft
Ask for pricing

Check for available units

Contact us
A 3D floor plan of a small apartment with a bedroom, living room, kitchen, and bathroom.
A1G
1 Bed / 1 Bath / 816 Sqft
$2,032 - $6,352

Check for available units

Contact us
A floor plan of a house with a kitchen, living room, dining room, and two bedrooms.
A1H
1 Bed / 1 Bath / 824 Sqft
$2,127 - $5,636

Check for available units

Contact us
A9 is the label for this apartment layout.
A1I
1 Bed / 1 Bath / 850 Sqft
Ask for pricing

Check for available units

Contact us
A floor plan of a house with a living room, kitchen, and bedrooms.
A1J
1 Bed / 1 Bath / 967 Sqft
Ask for pricing

Check for available units

Contact us
A floor plan of a house with a living room, kitchen, and two bedrooms.
B2A
2 Beds / 2 Baths / 1,040 Sqft
$2,594 - $8,015

Check for available units

Contact us
A floor plan of a house with a living room, kitchen, and two bedrooms.
B2B
2 Beds / 2 Baths / 1,044 Sqft
$2,699 - $7,790

Check for available units

Contact us
A floor plan of a house with a living room, kitchen, dining room, and bedrooms.
B2C
2 Beds / 2 Baths / 659 Sqft
$2,719 - $7,810

Check for available units

Contact us
A floor plan of a two-bedroom apartment with a living room, kitchen, and bathroom.
B2D
2 Beds / 2 Baths / 1,103 Sqft
Ask for pricing

Check for available units

Contact us
A 3D floor plan of a house with labeled rooms.
B2E
2 Beds / 2 Baths / 1,150 Sqft
$2,699 - $6,821

Check for available units

Contact us
A 3D floor plan of a house with a living room, kitchen, dining room, and two bedrooms.
B2F
2 Beds / 2 Baths / 1,189 Sqft
$2,819 - $8,075

Check for available units

Contact us
A floor plan of a house with a living room, dining room, kitchen, and two bedrooms.
B2G
2 Beds / 2 Baths / 1,203 Sqft
$2,969 - $8,020

Check for available units

Contact us
A floor plan of an apartment with two bedrooms, a living room, a kitchen, and a bathroom.
B2H
2 Beds / 2 Baths / 1,309 Sqft
Ask for pricing

Check for available units

Contact us
A floor plan of an apartment with a living room, kitchen, and bedrooms.
B2I
2 Beds / 2 Baths / 1,480 Sqft
Ask for pricing

Check for available units

Contact us

Policies

Application fees $100
One-time pet fees $400

Monthly pet rent $20

Pet Fee and Pet Rent are pet pet. Breed restrictions may apply.

View more

The fees are estimates and actual amounts may vary. Pricing and availability are subject to change. For details, contact the property.

Rent specials

Lease a renovated apartment home and enjoy: Up to 8 Weeks FREE! Modern comfort. Prime location. Limited-time offer. Claim your new home and your perks today! Experience elevated living with modern finishes, sunlit interiors, and unbeatable access to the Atlanta Beltline. Stylish comfort |Prime location |Don’t miss out—your dream home is waiting! Offers vary by floor plan.

Check details

Amenities

Apartment amenities

  • Full-size washer and dryer included
  • Private balconies and patios
  • Spacious closets
  • Gourmet kitchens with microwaves
  • Air Conditioning
  • Plush carpeting in select apartments
  • Ceiling fans in select apartments
  • Dishwasher
  • Unique loft-style apartments available
  • Hardwood-style flooring in select apartments
  • Concrete floors in first-floor apartments
  • Built-in desk space in select apartments
  • Ample vanity area
  • Stone countertops in select apartments
  • Scenic park and Atlanta skyline views in select apartments
  • Tile backsplash in select apartments

Community amenities

  • Resort-style pool with sundeck
  • Easy access to MARTA stations
  • 24-hour fitness center
  • Covered parking garage
  • Elevator
  • Business center with computer stations and Wi-Fi
  • Two-story clubhouse with open-air access to the pool
  • Urban living next to the Atlanta Beltline and Fourth Ward Park
  • Controlled access grounds and buildings
  • Outdoor lounge with gas grill
  • Pet-friendly community
  • Fetch package delivery
  • Valet trash services
  • Storage space available
  • Serene courtyards
  • On-site management
  • On-site maintenance
  • Bark Park Coming Soon!

Ratings and reviews

4.0 Company rating
5.6K Reviews
Noise 4.0
Maintenance 4.0
Amenities 4.5
Parking 4.0
Location 4.5
Value 4.0
Staff 4.5
Ratings based on reviews from other properties managed by Bell Partners, Inc..

Building details

1 buildings in the community 244 apartments in the community 5 stories per building Building constructed in 2004

Property description

Prices and special offers valid for new residents only. Pricing and availability subject to change at any time. Floorplans are an artist’s rendering and may not be to scale. The landlord makes no representation or warranty as to the actual size of a unit. All square footage and dimensions are approximate, and the actual size of any unit or space may vary in dimension. The rent is not based on...

Prices and special offers valid for new residents only. Pricing and availability subject to change at any time. Floorplans are an artist’s rendering and may not be to scale. The landlord makes no representation or warranty as to the actual size of a unit. All square footage and dimensions are approximate, and the actual size of any unit or space may vary in dimension. The rent is not based on actual square footage in the unit and will not be adjusted if the size of the unit differs from the square footage shown. Further, actual product and specifications may vary in dimension or detail. Not all features are available in every unit. Prices and availability are subject to change. Please see a representative for details.

Neighborhood

Use the map to explore the neighborhood and see how it matches your interests.

747 Ralph McGill Blvd NE, Atlanta, GA 30312
Loading content, please wait...
Loading...

Contact information

Property managed by: Bell Partners, Inc.
Bell Partners, Inc.  Company

Call leasing office: (855) 535-1936

Property office hours:
Today 9:00AM-6:00PM
  • Monday 9:00AM-6:00PM
  • Tuesday 9:00AM-6:00PM
  • Wednesday 9:00AM-6:00PM
  • Thursday 9:00AM-6:00PM
  • Friday 9:00AM-6:00PM
  • Saturday 10:00AM-5:00PM


Frequently asked questions

When were prices and availability for this property last updated?

Prices and availability for this property were last updated Today.

What floorplans are available?

The following floorplans are available: 1-bedroom apartments from $1,472 and 2-bedrooms apartments from $2,594.

What are the most popular nearby apartments?

The most popular nearby apartments are: Block Lofts, Glenwood at Grant Park, Union Eleven and Willowest in Lindbergh.

What neighborhood is Block Lofts in?

Block Lofts is located in the Intown Atlanta neighborhood.

What are the business hours?

The business hours are:

  • Monday 9:00AM-6:00PM
  • Tuesday 9:00AM-6:00PM
  • Wednesday 9:00AM-6:00PM
  • Thursday 9:00AM-6:00PM
  • Friday 9:00AM-6:00PM
  • Saturday 10:00AM-5:00PM