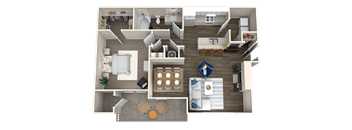
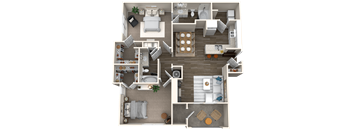
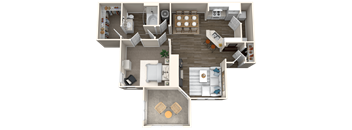
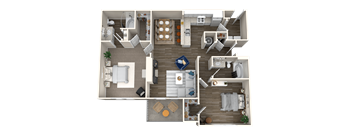
Base rent $1,339 - $2,520
Beds 1-3 Beds
Baths 1-2

Magnolia At Milton

13125 Morris Road, Alpharetta, GA

Schedule a tour

Select a date to start scheduling a tour.
Loading...

Floor plans

Updated today
This listing displays base rent, which is the rent provided by the property and may not include recurring monthly fees and costs. Contact the property for more information. It does not include application fees, variable costs, and optional charges such as application fees, utility costs, pet charges, etc.
A4
A4
1 Bed / 1 Bath / 798 Sqft
$1,449 - $1,890
Unit Base rent Availability
34002 $1,449 - $1,849 Now
View
34320 $1,539 - $1,859 Oct 6
View
A 3D floor plan of a house showing all the rooms and their layout.
A5
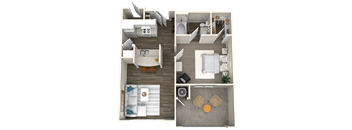
1 Bed / 1 Bath / 813 Sqft
$1,432 - $1,830
Unit Base rent Availability
33216 $1,449 - $1,797 Now
View
31321 $1,502 - $1,818 Sep 24
View
A 3D floor plan of a house with multiple rooms and furniture.
A7
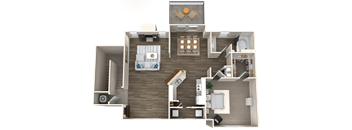
1 Bed / 1 Bath / 937 Sqft
$1,538 - $1,862
Unit Base rent Availability
08321 $1,538 - $1,862 Now
View
A floor plan of a house with a living room, kitchen, and two bedrooms.
B5
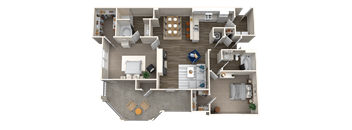
2 Beds / 2 Baths / 1,282 Sqft
$1,749 - $2,235
Unit Base rent Availability
15002 $1,749 - $2,124 Now
View
15322 $1,874 - $2,160 Now
View
A detailed 3D floor plan of a two-story residential apartment.
B5 Den
2 Beds / 2 Baths / 1,282 Sqft
$1,989 - $2,520
Unit Base rent Availability
19324 $1,989 - $2,302 Now
View
12219 $2,219 - $2,507 Sep 13
View
A3
A3
1 Bed / 1 Bath / 701 Sqft
$1,339 - $1,666
Unit Base rent Availability
33003 $1,339 - $1,637 Sep 28
View
31219 $1,389 - $1,666 Oct 15
View
A 3D layout of a house with a kitchen, living room, and dining area.
A6
1 Bed / 1 Bath / 880 Sqft
$1,498 - $1,865
Unit Base rent Availability
10214 $1,498 - $1,815 Sep 11
View
05217 $1,498 - $1,758 Sep 12
View
A top-down view of a house layout with a living room, kitchen, dining area, and bathroom.
A6 Den
1 Bed / 1 Bath / 880 Sqft
$1,597 - $2,076
Unit Base rent Availability
08322 $1,597 - $1,920 Sep 25
View
17323 $1,747 - $2,076 Oct 8
View
A detailed 3D floor plan of a two-bedroom apartment.
B1
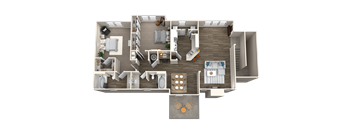
2 Beds / 2 Baths / 1,062 Sqft
$1,845 - $2,176
Unit Base rent Availability
34319 $1,845 - $2,171 Oct 21
View
34326 $1,850 - $2,176 Nov 3
View
A top-down view of a house layout with multiple rooms and furniture.
B2
2 Beds / 2 Baths / 1,084 Sqft
$1,946 - $2,277
Unit Base rent Availability
35215 $1,946 - $2,277 Nov 4
View
A floor plan of a house with a kitchen, living room, and bedrooms.
B4
2 Beds / 2 Baths / 1,214 Sqft
$1,949 - $2,363
Unit Base rent Availability
19109 $1,949 - $2,363 Sep 10
View
04220 $1,974 - $2,290 Sep 23
View
A detailed 3D floor plan of a house showing all rooms and furniture layout.
B4 Den
2 Beds / 2 Baths / 1,214 Sqft
$2,024 - $2,462
Unit Base rent Availability
10112 $2,139 - $2,462 Oct 5
View
10216 $2,049 - $2,394 Nov 4
View
A detailed 3D floor plan of a two-story house with multiple rooms and furniture.
C1 Den
3 Beds / 2 Baths / 1,530 Sqft
$2,111 - $2,520
Unit Base rent Availability
09321 $2,146 - $2,511 Sep 12
View
15216 $2,111 - $2,520 Oct 6
View
A 3D floor plan of a house showing a living room, kitchen, and two bedrooms.
A1
1 Bed / 1 Bath / 566 Sqft
Ask for pricing

Check for available units

Contact us
A2
A2
1 Bed / 1 Bath / 596 Sqft
Ask for pricing

Check for available units

Contact us
A8
A8
1 Bed / 1 Bath / 1,044 Sqft
Ask for pricing

Check for available units

Contact us
A detailed 3D floor plan of a house showing all rooms and their furnishings.
B3
2 Beds / 2 Baths / 1,181 Sqft
Ask for pricing

Check for available units

Contact us
A 3D floor plan of a house with a kitchen, living room, dining room, and two bedrooms.
B6
2 Beds / 2 Baths / 1,369 Sqft
Ask for pricing

Check for available units

Contact us
A floor plan of a house with a kitchen, living room, and bedrooms.
C1
3 Beds / 2 Baths / 1,477 Sqft
Ask for pricing

Check for available units

Contact us

Policies

Application fees $125

There may be additional unit-specific fees. Please select a unit and move-in date here.

One-time pet fees $300

Monthly pet rent $25

Pet limit 2 allowed. Pet fee $300 per pet. Limit 2 pets/per unit. Pet Screening Fee is $25 Per Pet. Dog breeds that are known to be aggressive are strictly prohibited. At Magnolia at Milton, we know pets are family - and we're happy to welcome your furry companions home! Fee & Pet Rent $300 non-refundable pet fee/per pet $25 monthly pet rent per pet

View more

Cats allowed.Dogs allowed.

View more

The fees are estimates and actual amounts may vary. Pricing and availability are subject to change. For details, contact the property.

Cost calculator

See initial one-time fees and calculate total monthly cost based on different lease options. 

View more
Rent specials

SIX (6) Weeks Free apply by September 30, 2026. Offers vary by floor plan.

Check details

Amenities

Apartment amenities

  • Resilient Wood Style Floors
  • Plush Carpeting in Bedrooms*
  • Fully Equipped Kitchens with Stainless Steel Appliance Package*
  • Fully Equipped Kitchens with White Appliance Package
  • Built-In Microwaves*
  • Granite Counter Tops*
  • Expansive Pass-Thru Breakfast Bars
  • Convenient Pantries
  • Wood-Burning Fireplaces with Carved Mantels*
  • Built-In Bookshelves*
  • Ceiling Fans in Living Room and Bedrooms
  • Covered Private Patio, Balcony, or Computer Den*
  • Garden-Style Oval Tub*
  • Spacious Closets
  • Tray Ceilings*
  • LED Lighting
  • Washer/Dryer Included
  • Attached & Detached Garages*

Community amenities

  • Three Resort-Style Pools
  • Poolside Lounge Seating
  • Community Clubhouse & Lounge
  • 6000 sf State-of-the-Art Fitness Center
  • Yoga Room
  • Work-Share Cyber Lounge
  • Kids Playground
  • Bark Park
  • Two Lighted Tennis Courts
  • Two Car Care Centers
  • High Speed Internet
  • BBQ and Picnic Area
  • 24/7 Package Hub
  • Valet Trash Service
  • Monthly Resident Events
  • Excellent School System
  • Online Resident Portal
  • Gated Community
  • 24/7 Professional Onsite Maintenance

* Only available in select apartments


Ratings and reviews

4.0 Excellent
5 Reviews
Parking 4.5
Amenities 4.5
Maintenance 3.0
Staff 4.0
Value 4.0
Location 4.5
Noise 3.5
Prashanth Verified Resident
May 6, 2026

We have a pest problem - where bird is building a nest and leaving bird droppings . Inspite of 3 complaints being raised , nothing was done . Garbage collection is irregukat

Marcia W. Verified Resident
Mar 11, 2026

Parking is limited near my building. MY Tradh is never pickied ip..NEVER.. my apt leaks, in kitchen, dishwasher, bathroom and carpet in bedroom is wet, washing machine rusted and celing fans do not work.

Anonymous Verified Resident
Jan 28, 2026

SobfGood place to live..Quiet, Maintenence is great.

Anonymous Verified Resident
Dec 31, 2025

Not bad but thing could be better. Lids olayong in the parking lot all the tom and they dont move when they see you coming

Anonymous Verified Resident
Dec 20, 2025

They gave us a form called 'List of Apt. issues' - We filled it up with the things that were wrong or not ready when we moved in. They never came, they never address the issues.


Building details

25 buildings in the community 636 apartments in the community 2 - 3 stories per building Building constructed in 2001

Neighborhood

Use the map to explore the neighborhood and see how it matches your interests.

13125 Morris Road, Alpharetta, GA 30004
Loading content, please wait...
Loading...

Contact information

Property managed by: Woodward Management Partners

Call leasing office: (770) 913-7592

Property office hours:
Today 9:00AM-6:00PM
  • Monday 9:00AM-6:00PM
  • Tuesday 9:00AM-6:00PM
  • Wednesday 9:00AM-6:00PM
  • Thursday 9:00AM-6:00PM
  • Friday 9:00AM-6:00PM
  • Saturday 10:00AM-5:00PM


Frequently asked questions

When were prices and availability for this property last updated?

Prices and availability for this property were last updated Today.

What floorplans are available?

The following floorplans are available: 1-bedroom apartments from $1,339, 2-bedrooms apartments from $1,749 and 3-bedrooms apartments from $2,111.

What are the most popular nearby apartments?
How many units are available?

Currently, Magnolia at Milton has 43 available units.

What neighborhood is Magnolia at Milton in?

Magnolia at Milton is located in the Deerfield Landing neighborhood.

What are the business hours?

The business hours are:

  • Monday 9:00AM-6:00PM
  • Tuesday 9:00AM-6:00PM
  • Wednesday 9:00AM-6:00PM
  • Thursday 9:00AM-6:00PM
  • Friday 9:00AM-6:00PM
  • Saturday 10:00AM-5:00PM