


Request a tour
Floor plans

Check for available units
Contact us
Check for available units
Contact us
Check for available units
Contact us
Check for available units
Contact us
Check for available units
Contact us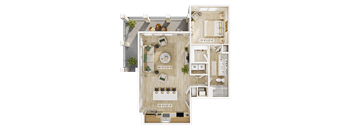
Check for available units
Contact us
Check for available units
Contact us
Check for available units
Contact us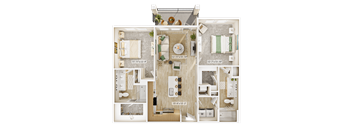
Check for available units
Contact us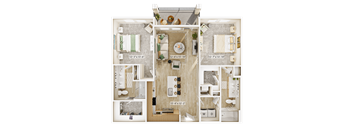
Check for available units
Contact us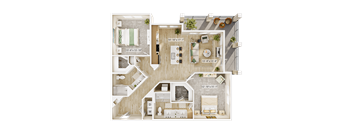
Check for available units
Contact us
Check for available units
Contact us
Check for available units
Contact us
Check for available units
Contact us
Check for available units
Contact us
Check for available units
Contact us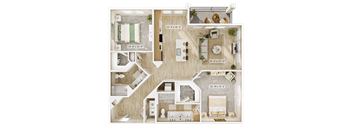
Check for available units
Contact us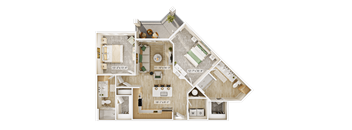
Check for available units
Contact us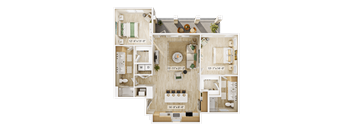
Check for available units
Contact us
Check for available units
Contact us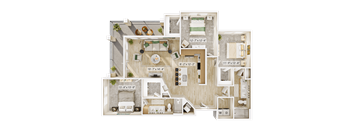
Check for available units
Contact us
Check for available units
Contact us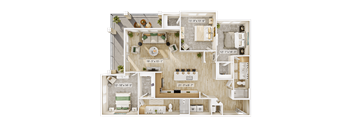
Check for available units
Contact usPolicies
Pets allowed. Pet Policy Pet Fee: $400 for the first pet and $200 for each additional pet Pet Rent: $20 pet rent/per pet Policy: We allow two (3) pets per home, no exotic pets allowed. Breed Restrictions: Pit Bulls and Staffordshire Terriers, Doberman Pinschers, Chow Chows, Rottweilers, Presa Canarios, German Shepherds, or any mix including the above breeds. PetScreening All residents are required to complete a PetScreening profile prior to move-in, regardless of pet status—this includes household pets, assistance animals, or no pets. Residents with household pets must pay a non-refundable annual fee of $30 per pet. Profiles must be kept current and are subject to annual renewal. PetScreening will verify assistance animal documentation in accordance with HUD and Fair Housing Act guidelines. All animals are subject to approval. Other restrictions may apply.Cats allowed.Dogs allowed.
View moreThe fees are estimates and actual amounts may vary. Pricing and availability are subject to change. For details, contact the property.
Amenities
Apartment amenities
- Luxury One-, Two-, and Three-Bedroom Apartment Homes
- Custom 42-Inch Modern Cabinetry with Soft Close
- Private Screened Balconies/ Patios*
- Pool, Nature and Courtyard Views
- Quartz Countertops Throughout
- Chrome Hardware
- Undermount Sinks in Bathroom and Kitchen
- Stand-Alone Showers with Glass Doors*
- Generous Closets
- Kitchen Islands with Pendant Lighting
- Ceramic Tile Kitchen Backsplash
- Gooseneck Kitchen Faucet with Pulldown Sprayer
- Stainless Steel Appliances
- Built-In Microwave
- French-Door Refrigerator with Freezer Drawer
- Full Size Washer/ Dryer Included
- Ceiling Fans in All Rooms
- Wood-Style Flooring Throughout Common Areas
- Accessible Living
Community amenities
- Resort-Style Saltwater Pool with Sundeck and Spa
- Poolside Pavilion, Dining Area, and Grilling Stations
- Fire Pit with Lounge Seating
- Gas Grilling Stations
- Greenspace and Courtyard
- Pet Spa
- 24- Hour Fully- Equipped Fitness Center
- Coworking Space with Private Offices and Conference Center
- Sports Lounge with Billards, Gaming, and TVs
- Complimentary Wi-Fi throughout Clubhouse and Common Spaces
- Coffee Bar with Premium Selections
- Mailroom with Package Center
- Direct Entry Garages in Select Buildings
- Private Storage
- Valet Trash with Recycling
- Compactor for Resident Use
- Exterior Bike Racks and Indoor Bike Storage with Workshop
- Access-Controlled Buildings and Amenities
- Elevator Access in Select Buildings
- Smoke-Free Community
- 24-Hour Emergency Maintenance
- Electric Vehicle Charging Stations
- Car Wash Center
- Professionally Managed by Arlington Properties
Property description
Explore thoughtfully designed floor plans at Tapestry Sarasota Bay, where modern comfort meets effortless coastal living. Discover spacious apartment homes featuring open-concept layouts, stylish finishes, and inviting living spaces designed to complement your lifestyle. Find the perfect place to call home in Sarasota, Florida.
Neighborhood
Use the map to explore the neighborhood and see how it matches your interests.
