Base rent $1,750 - $4,400
Beds 1-3 Beds
Baths 1-2.5

Atori Lakewood Ranch

6550 Professional Pkwy, Lakewood Ranch, FL
Loading...

Request a tour

Select a date to start scheduling a tour.
Loading...

Floor plans

Updated today
This listing displays base rent, which is the rent provided by the property and may not include recurring monthly fees and costs. Contact the property for more information. It does not include application fees, variable costs, and optional charges such as application fees, utility costs, pet charges, etc.
Loading..
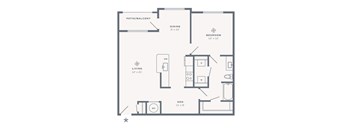
Atori Floorplan Layout
Atori
1 Bed / 1 Bath / 684 Sqft
$1,750 - $2,200

Check for available units

Contact us
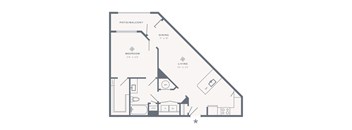
Atori ALT Floorplan Layout
Atori ALT
1 Bed / 1 Bath / 752 Sqft
$1,825 - $2,075

Check for available units

Contact us
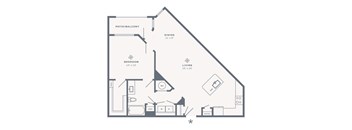
A floor plan of a small apartment with a living and dining area, a bedroom, a bathroom, and a kitchen.
Andros
1 Bed / 1 Bath / 901 Sqft
$1,915

Check for available units

Contact us
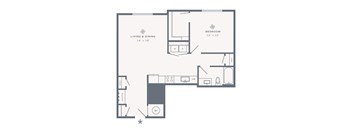
Alea Floorplan Layout
Alea
1 Bed / 1 Bath / 1,005 Sqft
$2,050 - $2,450

Check for available units

Contact us
A floor plan of a house with a living room, dining room, bedroom, and bathroom.
Astra
1 Bed / 1 Bath / 815 Sqft
$1,990 - $2,090

Check for available units

Contact us
Anafi Floorplan Layout
Anafi
1 Bed / 1 Bath / 975 Sqft
$1,930 - $2,350

Check for available units

Contact us
Anafi ALT Floorplan Layout
Anafi ALT
1 Bed / 1 Bath / 1,049 Sqft
$2,000 - $2,250

Check for available units

Contact us
A floor plan of a small apartment with a living and dining area, a bedroom, and a kitchen.
Aera
1 Bed / 1 Bath / 860 Sqft
$1,850 - $2,150

Check for available units

Contact us
Alea ALT Floorplan Layout
Alea ALT
1 Bed / 1 Bath / 1,069 Sqft
$2,025 - $2,275

Check for available units

Contact us
Milo Floorplan Layout
Milo
2 Beds / 2 Baths / 1,149 Sqft
$2,316 - $2,751

Check for available units

Contact us
Milo ALT Floorplan Layout
Milo ALT
2 Beds / 2 Baths / 1,219 Sqft
$2,351 - $2,601

Check for available units

Contact us
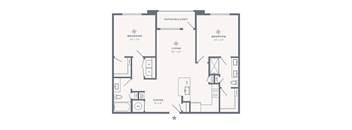
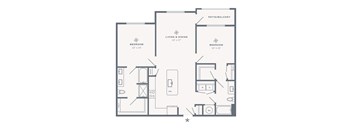
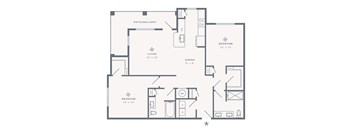
A floor plan of a house with a living room, dining room, kitchen, and two bedrooms.
Muse
2 Beds / 2 Baths / 1,294 Sqft
$2,581 - $2,866
Price drop

Check for available units

Contact us
Mykonos Floorplan Layout
Mykonos
2 Beds / 2 Baths / 1,181 Sqft
$2,441 - $2,816

Check for available units

Contact us
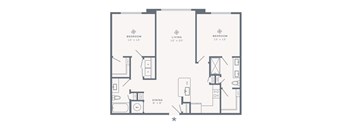
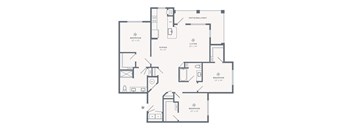
A floor plan of a home with two bedrooms, a living room, dining room, and a patio/balcony.
Mythos
2 Beds / 2 Baths / 1,246 Sqft
$2,551 - $2,956

Check for available units

Contact us
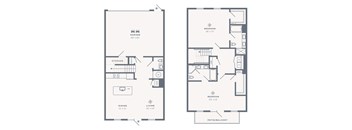
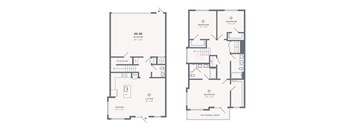
A floor plan of a two-bedroom apartment with a garage and a living area.
Mira Townhome w/Garage
2 Beds / 2.5 Baths / 1,827 Sqft
$3,625 - $3,800

Check for available units

Contact us
Sparrow Floorplan Layout
Sparrow
3 Beds / 2 Baths / 1,547 Sqft
$3,025 - $3,450

Check for available units

Contact us
A floor plan of a house with two bedrooms, a garage, a living room, a dining room, a storage area, and a patio/balcony.
Selene Townhome w/Garage
3 Beds / 2.5 Baths / 2,467 Sqft
$4,400

Check for available units

Contact us

Policies

Application fees $99
One-time pet fees $400

Monthly pet rent $20

Pet limit 2 allowed. $400 for 1 pet, $500 for 2 pets.

View more
One-time pet fees $400

Monthly pet rent $20

Pet limit 2 allowed. $400 for 1 pet, $500 for 2 pets. Breed Restrictions Apply.

View more

Pets allowed.

View more

The fees are estimates and actual amounts may vary. Pricing and availability are subject to change. For details, contact the property.


Amenities

Apartment amenities

  • View
  • Wheelchair Access
  • Microwave
  • Refrigerator
  • High Ceilings
  • Electronic Thermostat
  • Extra Storage
  • Disposal
  • Efficient Appliances
  • Ceiling Fans with Lighting in Bedrooms and Living Room
  • Dishwasher
  • Air Conditioner
  • ADA Accessibility*
  • 2” Faux Wooden Blinds
  • Full Size Washer + Dryer
  • USB Enabled Wall Outlets
  • Wood Plank Flooring
  • Chef Undermount Sinks
  • Tile Backsplash
  • Pendant Lighting
  • Soft Close Drawers + Cabinets
  • Wine Rack
  • Stainless Steel Appliances
  • Kitchen Islands*
  • Framed Vanity Mirrors
  • Double Vanity Sinks*
  • Walk-in Showers*
  • Rain Shower Heads*
  • Soaking Tubs
  • Built-in Shelves*
  • Mud Room*
  • Walk-In Closets
  • Home Intrusion Alarms with Optional Monitoring
  • Screened-in Private Balcony/Patio*
  • Under Cabinet Lighting
  • Coat Closet*
  • Pantry*
  • Breakfast Bar*
  • Linen Closet*
  • Quartz Countertops
  • Custom Shaker Cabinetry
  • One-tone paint scheme w/Accent Doors
  • Townhomes*
  • Wood Shelf Built In Closets*
  • Pool View 1

Community amenities

  • On-Site Management
  • Off Street Parking
  • On-Site Maintenance
  • Elevator Access in Each Building
  • Clubhouse
  • Business Center
  • Two-Story Fitness Center with Strength + Cardio Equipment, TRX Bay + Resistance Training
  • On-Demand Forme Training Mirror
  • Yoga + Pilates Room with Reformer
  • Salt-Water Pool with Sun Shelf and Grills
  • Dog Park with agility course
  • Pet Wash
  • Movie Theater
  • Private Offices
  • Coworking Lounge with Computers and Printer
  • Conference Room
  • Electric Car Charging Stations
  • Controlled Access Buildings
  • Indoor Bike Storage
  • Bike Repair Stations
  • Hotel Style Guest Suites
  • Clubhouse with Kitchen, Billiards and Social Lounges
  • Gourmet Coffee & Hot Tea Lounge
  • Online Rent Payments
  • Online Maintenance Requests
  • Community-Wide Amenity Wifi
  • Smoke-Free Community
  • Multisport Simulator Bay
  • Central Mail Location
  • 24 Hour Access Package Lockers with Refrigerator for Deliveries
  • Indoor Trash Chutes in Each Building
  • 2 Podcast Rooms
  • Infrared Sauna
  • Pickleball Court

Ratings and reviews

4.5 Company rating
470 Reviews
Location 4.5
Value 4.5
Maintenance 4.5
Amenities 5.0
Staff 4.5
Parking 4.5
Noise 4.0
Ratings based on reviews from other properties managed by Davis Development Inc.

Property description

Imagine a lifestyle where every return home feels like stepping into a boutique hotel in Santorini. Atori Lakewood Ranch is not merely a residence; it is a curated experience inspired by the effortless beauty of a Greek vacation. Our design philosophy marries the warmth of organic wood tones with the cool sophistication of white marble and brushed brass accents. The sparrow, our symbol,...
Imagine a lifestyle where every return home feels like stepping into a boutique hotel in Santorini. Atori Lakewood Ranch is not merely a residence; it is a curated experience inspired by the effortless beauty of a Greek vacation. Our design philosophy marries the warmth of organic wood tones with the cool sophistication of white marble and brushed brass accents. The sparrow, our symbol, represents freedom and the joy of community. Here, we have crafted spaces that encourage both relaxation and connection, offering an elevated retreat from the ordinary. Every corner of our community reflects high-end luxury, designed to transport you to a state of permanent vacation.
Application Fee: $99 per applicant Reservation Fee Per Household: $250 Docuverus quickly and accurately verifies income document authenticity. Visit Docuverus for more information.

Neighborhood

Use the map to explore the neighborhood and see how it matches your interests.

6550 Professional Pkwy, Lakewood Ranch, FL 34240
Loading content, please wait...

Contact information

Property managed by: Davis Development Inc

Call leasing office: (941) 254-2182

Property office hours:
Today 10:00AM-6:00PM
  • Monday-Friday 10:00AM-6:00PM
  • Saturday 10:00AM-5:00PM
  • Sunday 1:00PM-5:00PM


Explore more rentals


Frequently asked questions

When were prices and availability for this property last updated?

Prices and availability for this property were last updated Today.

What floorplans are available?

The following floorplans are available: 1-bedroom apartments from $1,750, 2-bedrooms apartments from $2,316 and 3-bedrooms apartments from $3,025.

What are the most popular nearby apartments?
What neighborhood is Atori Lakewood Ranch in?

Atori Lakewood Ranch is located in the Northeast Sarasota neighborhood.

What are the business hours?

The business hours are:

  • Monday-Friday 10:00AM-6:00PM
  • Saturday 10:00AM-5:00PM
  • Sunday 1:00PM-5:00PM