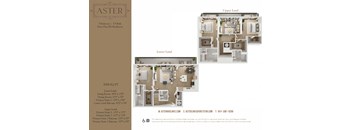
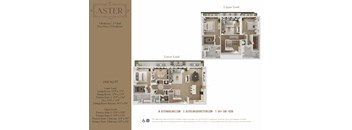
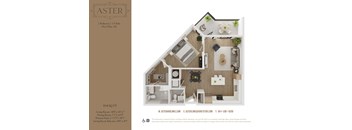
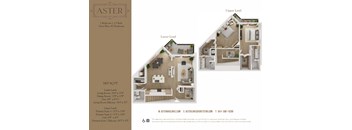
Total monthly cost $2,808 - $8,608
Beds 1-4 Beds
Baths 1-3.5

Aster & Links

1991 Main Street, Sarasota, FL

Schedule a tour

Select a date to start scheduling a tour.
Loading...

Floor plans

Updated today
This listing displays total monthly cost, which is the base rent including recurring monthly fees and costs as provided by the property. It does not include application fees, variable costs, and optional charges such as application fees, utility costs, pet charges, etc.
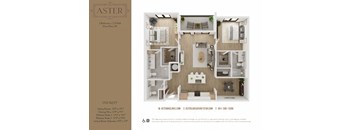
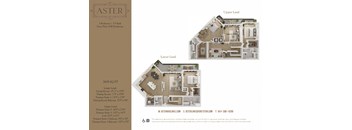
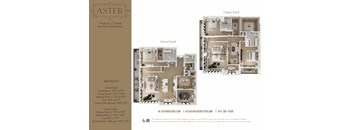
floor plan 321 sqft
Aster A1
1 Bed / 1 Bath / 865 Sqft
$2,908 - $3,286
Unit Total monthly cost Availability
607A $3,083 - $3,286 Now
View
411A $2,958 - $3,161 Sep 20
View
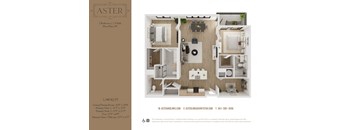
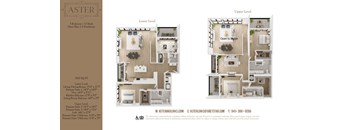
a 1 bedroom floor plan  319 sq ft
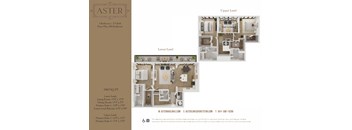
Aster A3
1 Bed / 1.5 Baths / 979 Sqft
$2,883 - $3,298
Unit Total monthly cost Availability
740A $3,083 - $3,298 Now
View
604A $2,883 - $3,098 Now
View
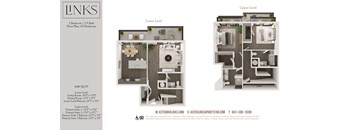
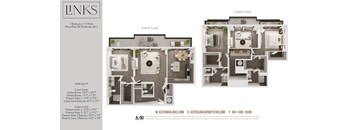
a 1 bedroom floor plan  lofts on the park
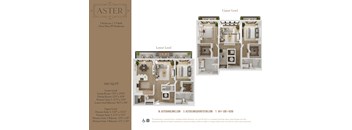
Links A5
1 Bed / 1 Bath / 802 Sqft
$2,808 - $3,061
Unit Total monthly cost Availability
804L $2,858 - $3,061 Now
View
604L $2,808 - $3,011 Sep 11
View
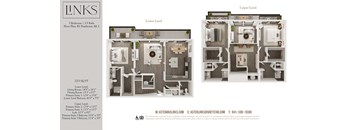
a 1 bedroom floor plan  lofts on the park
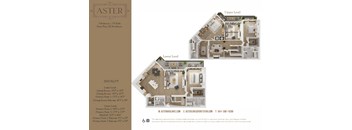
Links A6
1 Bed / 1 Bath / 899 Sqft
$3,008 - $3,286
Unit Total monthly cost Availability
620L $3,083 - $3,286 Now
View
420L $3,083 - $3,286 Now
View
a 1 bedroom floor plan  lofts on the park
Links A2
1 Bed / 1.5 Baths / 1,000 Sqft
$2,858 - $3,348
Unit Total monthly cost Availability
231L $2,858 - $3,073 Now
View
331L $2,858 - $3,073 Now
View
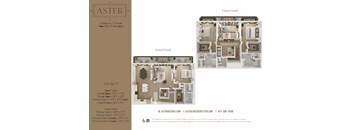
a floor plan of the aster with a bedroom and living room
Aster B4
2 Beds / 2.5 Baths / 1,190 Sqft
$3,711 - $4,254
Unit Total monthly cost Availability
509A $3,736 - $4,004 Now
View
309A $3,711 - $3,979 Now
View
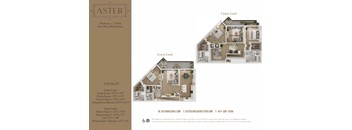
a floor plan of a 2103 sq ft apartment
Aster B1
2 Beds / 2.5 Baths / 1,312 Sqft
$3,847 - $4,704
Unit Total monthly cost Availability
315A $4,372 - $4,679 Now
View
317A $4,372 - $4,679 Now
View
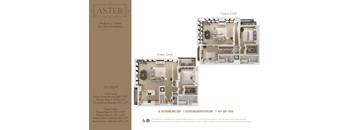
a floor plan of a 1 bedroom apartment with a bathroom and a living room
Aster B9
2 Beds / 2.5 Baths / 1,300 Sqft
$3,337 - $4,344
Unit Total monthly cost Availability
610A $4,037 - $4,344 Now
View
835A $3,337 - $3,644 Dec 31, 2027
View
a floor plan of a 1 bedroom apartment with a bathroom and a living room
Aster B3
2 Beds / 2.5 Baths / 1,348 Sqft
$3,917 - $4,824
Unit Total monthly cost Availability
401A $3,992 - $4,299 Now
View
501A $3,942 - $4,249 Now
View
a 3d floor plan of a home with a bedroom and a living room
Aster B8
2 Beds / 2.5 Baths / 1,469 Sqft
$3,761 - $4,079
Unit Total monthly cost Availability
532A $3,761 - $4,029 Now
View
436A $3,811 - $4,079 Now
View
3d furnished floor plan of a residence
Aster A3 Penthouse
2 Beds / 2.5 Baths / 1,807 Sqft
$5,558 - $5,982
Unit Total monthly cost Availability
PH904A $5,558 - $5,982 Now
View
Links A5 Penthouse
Links A5 Penthouse
2 Beds / 2.5 Baths / 1,640 Sqft
$5,033 - $5,457
Unit Total monthly cost Availability
PH904L $5,033 - $5,457 Now
View
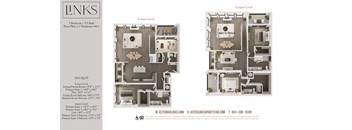
a floor plan is shown in this image
Aster C3
3 Beds / 3.5 Baths / 1,747 Sqft
$4,408 - $4,866
Unit Total monthly cost Availability
333A $4,408 - $4,791 Now
View
233A $4,458 - $4,841 Now
View
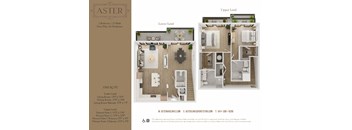
site plan of the upper and lower level apartments
Aster B5 Penthouse
3 Beds / 3.5 Baths / 1,861 Sqft
$5,191 - $5,723
Unit Total monthly cost Availability
PH939A $5,191 - $5,723 Now
View
a floor plan of the astoria residences
Aster B6 Penthouse
3 Beds / 3.5 Baths / 2,008 Sqft
$7,241 - $7,923
Unit Total monthly cost Availability
PH927A $7,241 - $7,773 Now
View
PH625A $7,391 - $7,923 Now
View
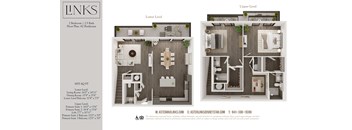
floor plan of the upper and lower levels of the apartment
Aster C3 Penthouse
3 Beds / 3.5 Baths / 2,426 Sqft
$8,076 - $8,608
Unit Total monthly cost Availability
PH933A $8,076 - $8,608 Now
View
A floor plan of a 3 bedroom, 3.5 bath apartment with a living/dining room, kitchen, and two bathrooms.
Links C4
3 Beds / 2.5 Baths / 1,819 Sqft
$4,262 - $4,837
Unit Total monthly cost Availability
433L $4,262 - $4,637 Now
View
633L $4,262 - $4,637 Dec 31, 2027
View
Links B1 Penthouse
Links B1 Penthouse
3 Beds / 3.5 Baths / 2,212 Sqft
$6,291 - $6,823
Unit Total monthly cost Availability
PH929L $6,291 - $6,823 Now
View
Links B3 Penthouse
Links B3 Penthouse
3 Beds / 3.5 Baths / 2,321 Sqft
$6,241 - $6,773
Unit Total monthly cost Availability
PH927L $6,241 - $6,773 Now
View
Links B10 Penthouse
Links B10 Penthouse
3 Beds / 3.5 Baths / 2,608 Sqft
$6,716 - $7,248
Unit Total monthly cost Availability
PH922L $6,716 - $7,248 Now
View
a 1 bedroom floor plan  astoria  460 sq ft
Aster B6
2 Beds / 2.5 Baths / 1,235 Sqft
$3,226 - $3,494
Unit Total monthly cost Availability
427A $3,226 - $3,494 Aug 18
View
a 1 bedroom floor plan  lofts on the park
Links B6
2 Beds / 2.5 Baths / 1,220 Sqft
$3,211 - $3,479
Unit Total monthly cost Availability
221L $3,211 - $3,479 Sep 28
View
a 1 bedroom floor plan  lofts on the park
Links B2
2 Beds / 2.5 Baths / 1,525 Sqft
$3,782 - $4,164
Unit Total monthly cost Availability
628L $3,857 - $4,164 Sep 11
View
328L $3,782 - $4,089 Dec 31, 2027
View
Links A1 Penthouse
Links A1 Penthouse
2 Beds / 2.5 Baths / 1,585 Sqft
$4,283 - $4,707
Unit Total monthly cost Availability
PH617L $4,283 - $4,707 Dec 31, 2027
View
A floor plan for a 3 bedroom, 2.5 bath home with a living room, dining room, kitchen, and two bedrooms.
Link B2 Alt
2 Beds / 2.5 Baths / 1,455 Sqft
$3,707 - $4,114
Unit Total monthly cost Availability
532L $3,707 - $4,014 Dec 31, 2027
View
832L $3,807 - $4,114 Dec 31, 2027
View
C1
Links C1
3 Beds / 2.5 Baths / 1,796 Sqft
$4,637 - $5,012
Unit Total monthly cost Availability
415L $4,637 - $5,012 Dec 31, 2027
View
Links C4 Penthouse
Links C4 Penthouse
4 Beds / 3.5 Baths / 2,498 Sqft
$8,480 - $8,491
Unit Total monthly cost Availability
PH613L $8,480 - $8,491 Dec 31, 2027
View
a 1 bedroom floor plan  319 sq ft
Aster A4
1 Bed / 1 Bath / 914 Sqft
Ask for pricing

Check for available units

Contact us
floor plan  lofts on the market
Links A1
1 Bed / 1 Bath / 865 Sqft
Ask for pricing

Check for available units

Contact us
a sq ft apartment with a bedroom and a living room
Aster B7
2 Beds / 2 Baths / 1,134 Sqft
Ask for pricing

Check for available units

Contact us
floor plan of a 1 bedroom apartment with a bathroom and a living room
Aster B5
2 Beds / 2.5 Baths / 1,463 Sqft
Ask for pricing

Check for available units

Contact us
a floor plan of a 2100 sq ft apartment
Aster B2
2 Beds / 2.5 Baths / 1,525 Sqft
Ask for pricing

Check for available units

Contact us
a floor plan of a 2100 sq ft apartment
Aster B10
2 Beds / 2.5 Baths / 1,545 Sqft
Ask for pricing

Check for available units

Contact us
a 3d floor plan of an apartment with bedroom and living room
Aster A1 Penthouse
2 Beds / 2.5 Baths / 1,585 Sqft
Ask for pricing

Check for available units

Contact us
a 1 bedroom floor plan  lofts on the park
Links B4
2 Beds / 2.5 Baths / 1,190 Sqft
Ask for pricing

Check for available units

Contact us
a 1 bedroom floor plan  lofts on the park
Links B9
2 Beds / 2.5 Baths / 1,300 Sqft
Ask for pricing

Check for available units

Contact us
a 1 bedroom unit floor plan  lofts on the park
Links B3
2 Beds / 2.5 Baths / 1,348 Sqft
Ask for pricing

Check for available units

Contact us
a floor plan of a 2100 sq ft apartment
Links B10
2 Beds / 2.5 Baths / 1,538 Sqft
Ask for pricing

Check for available units

Contact us
Links A2 Penthouse
Links A2 Penthouse
2 Beds / 2.5 Baths / 1,855 Sqft
Ask for pricing

Check for available units

Contact us
a floor plan of a 2100 sq ft apartment
Aster C1
3 Beds / 2.5 Baths / 1,800 Sqft
Ask for pricing

Check for available units

Contact us
3 bedroom floor plan the estate residences 670 sq ft
Aster C2
3 Beds / 2.5 Baths / 1,894 Sqft
Ask for pricing

Check for available units

Contact us
site plan of the upper and lower level apartments
Aster B3 Penthouse
3 Beds / 3.5 Baths / 2,321 Sqft
Ask for pricing

Check for available units

Contact us
floor plan of the astor house apartments
Aster B8 Penthouse
3 Beds / 3.5 Baths / 2,352 Sqft
Ask for pricing

Check for available units

Contact us
3d furnished floor plan of a 1 bedroom apartment
Aster B1 Penthouse
3 Beds / 3.5 Baths / 2,212 Sqft
Ask for pricing

Check for available units

Contact us
floor plan of the astor residences floor plans
Aster B7 Penthouse
3 Beds / 3.5 Baths / 2,111 Sqft
Ask for pricing

Check for available units

Contact us
floor plan of the astoria residences
Aster B10 Penthouse
3 Beds / 3.5 Baths / 2,608 Sqft
Ask for pricing

Check for available units

Contact us
floor plan of a residence
Aster B4 Penthouse
3 Beds / 3.5 Baths / 1,965 Sqft
Ask for pricing

Check for available units

Contact us
3d floor plan of a home
Aster B2 Penthouse
3 Beds / 3.5 Baths / 2,620 Sqft
Ask for pricing

Check for available units

Contact us
floor plans  the estate at asperger apartments
Aster C2 Penthouse
3 Beds / 3.5 Baths / 2,660 Sqft
Ask for pricing

Check for available units

Contact us
a floor plan of a residence is shown in this rendering
Aster C1 Penthouse
3 Beds / 3.5 Baths / 2,820 Sqft
Ask for pricing

Check for available units

Contact us
Links B4 Penthouse
Links B4 Penthouse
3 Beds / 3.5 Baths / 1,965 Sqft
Ask for pricing

Check for available units

Contact us
Links B6 Penthouse
Links B6 Penthouse
3 Beds / 3.5 Baths / 2,008 Sqft
Ask for pricing

Check for available units

Contact us
Links B2 Penthouse
Links B2 Penthouse
3 Beds / 3.5 Baths / 2,620 Sqft
Ask for pricing

Check for available units

Contact us
Links C1 Penthouse
Links C1 Penthouse
4 Beds / 3.5 Baths / 2,840 Sqft
Ask for pricing

Check for available units

Contact us

Policies

Security deposit $1,500 - $5,000

Application fees $100

There may be additional unit-specific fees. Please select a unit and move-in date here.

One-time pet fees $400

Monthly pet rent $25
One-time pet fees $400

Monthly pet rent $25

Pet Deposit - Dog : $400 fee for each pet, max 2. Rottweiler, Doberman Pinscher, Pit Bull Terrier | Staffordshire Terrier, Chow, Presa Canarias, Akita, Alaskan Malamutes, Wolf-Hybrid, or any mix thereof.

View more

Pets allowed. Pet limit 2 allowed. Max two pets, breed restrictions apply.

View more

The fees are estimates and actual amounts may vary. Pricing and availability are subject to change. For details, contact the property.

Cost calculator

See initial one-time fees and calculate total monthly cost based on different lease options. 

View more
Rent specials

Luxury Has Its Perks - Up To Three Months Free Base Rent on Brand New Apartment Homes in The Heart of Downtown Sarasota!* Offers vary by floor plan.

Check details

Amenities

Apartment amenities

  • Appliances Stainless
  • Balcony
  • Closet Walk-in
  • Quartz Countertops

Community amenities

  • Fitness Center
  • Swimming Pool
  • Club House
  • Concierge
  • On-site Maintenance
  • BBQ Grill
  • Storage
  • Keyless Access
  • Custom Elfa Shelving
  • Fisher and Paykel Appliances

Ratings and reviews

5.0 Exceptional
6 Reviews
Parking 5.0
Amenities 5.0
Maintenance 5.0
Staff 5.0
Value 5.0
Location 5.0
Noise 4.0
Anonymous Verified Resident
Jun 16, 2026

It will be 2 years in September. Construction in street levels can be very annoying. Staff does not wear name tags. Building is new and I like that and is the reason we rented at Aster. This process is very annoying. Really I have to 40 characters before I can finish?

Anonymous Verified Resident
Mar 24, 2026

I have lived here for 4 months and we are so pleased with the building, the amenities, and wonderful functions that are held to help build community. the location is superb, and the experience is absolutely delightful!

Anonymous Verified Resident
Feb 22, 2026

Only been in our Aster & Links apartment a short time and still getting settled, but I have to say that the apartment, building amenities and building management have been first rate. My wife and I have owned homes for over 40 years and we are looking forward to carefree resort style living in downtown Sarasota without the headaches and expenses of homeownership. Kudos to Anthony and our wonderful concierges for making the transition as painless as possible.

Anonymous Verified Resident
Jan 8, 2026

Great staff, property and amenities. A little loud on Main Street but overall very nice.

Warren P. Verified Resident
Aug 10, 2025

Besides being in an ideal location for my lifestyle building is full service building, and the staff is absolutely off the hook wonderful and responsive.

Courtney K. Verified Resident
Sep 1, 2024

The place is awesome, very convenient. Happy to be living here


Building details

2 buildings in the community 424 apartments in the community 7 - 10 stories per building Building constructed in 2025 Mixed use

Property description

**Total Monthly Leasing Price includes base rent, all monthly mandatory and any user-selected optional fees. Excludes variable, usage-based, and required charges due at or prior to move-in or at move-out. Security Deposit may change based on screening results, but total will not exceed legal maximums. Some items may be taxed under applicable law. Some fees may not apply to rental homes subject to...

**Total Monthly Leasing Price includes base rent, all monthly mandatory and any user-selected optional fees. Excludes variable, usage-based, and required charges due at or prior to move-in or at move-out. Security Deposit may change based on screening results, but total will not exceed legal maximums. Some items may be taxed under applicable law. Some fees may not apply to rental homes subject to an affordable program. All fees are subject to application and/or lease terms. Prices and availability subject to change. Resident is responsible for damages beyond ordinary wear and tear. Resident may need to maintain insurance and to activate and maintain utility services, including but not limited to electricity, water, gas, and internet, per the lease. Additional fees may apply as detailed in the application and/or lease agreement, which can be requested prior to applying. Our goal is to help you plan your budget with ease, enhancing your rental home experience. Prices shown are base rent. To help budget your monthly fixed costs, add your base rent to the Essentials and any Personalized Add-Ons you will be selecting from the list of potential fees which can be found at the bottom of the page.

Neighborhood

Use the map to explore the neighborhood and see how it matches your interests.

1991 Main Street, Sarasota, FL 34236
Loading content, please wait...
Loading...

Contact information

Property managed by: Greystar
 Company

Call leasing office: 9412060967

Property office hours:
Today 10:00AM-5:00PM
  • Monday 10:00AM-6:00PM
  • Tuesday 10:00AM-6:00PM
  • Wednesday 10:00AM-6:00PM
  • Thursday 10:00AM-6:00PM
  • Friday 10:00AM-6:00PM
  • Saturday 10:00AM-5:00PM
  • Sunday 1:00PM-5:00PM


Frequently asked questions

When were prices and availability for this property last updated?

Prices and availability for this property were last updated Today.

What floorplans are available?

The following floorplans are available: 1-bedroom apartments from $2,808, 2-bedrooms apartments from $3,211 and 3-bedrooms apartments from $4,262.

What are the most popular nearby apartments?

The most popular nearby apartments are: Aster & Links, The District at Rosemary, Olana Waterside and Atori Lakewood Ranch.

How many units are available?

Currently, Aster & Links has 58 available units.

What neighborhood is Aster & Links in?

Aster & Links is located in the Laurel Park neighborhood.

What are the business hours?

The business hours are:

  • Monday 10:00AM-6:00PM
  • Tuesday 10:00AM-6:00PM
  • Wednesday 10:00AM-6:00PM
  • Thursday 10:00AM-6:00PM
  • Friday 10:00AM-6:00PM
  • Saturday 10:00AM-5:00PM
  • Sunday 1:00PM-5:00PM