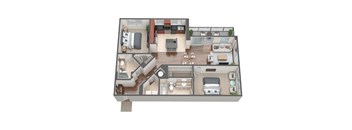
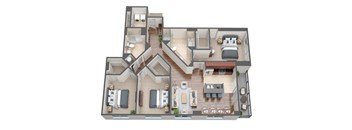
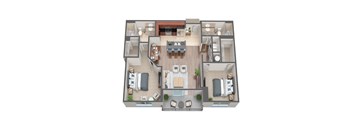
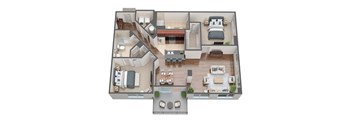
Base rent $1,984 - $3,294
Beds Studio-3 Beds
Baths 1-3

Midtown 24

700 SW 78th Ave, Plantation, FL

Request a tour

Select a date to start scheduling a tour.
Loading...

Floor plans

Updated today
This listing displays base rent, which is the rent provided by the property and may not include recurring monthly fees and costs. Contact the property for more information. It does not include application fees, variable costs, and optional charges such as application fees, utility costs, pet charges, etc.
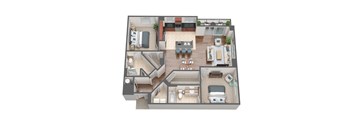
A top-down view of a house layout with a kitchen, living room, and bedrooms.
A5
1 Bed / 1 Bath / 819 Sqft
$2,554
Unit Base rent Availability
1009 $2,554 Now
View
A top-down view of a house layout with a kitchen, living room, dining area, and bedrooms.
B1
2 Beds / 2 Baths / 1,007 Sqft
$2,689
Unit Base rent Availability
1007 $2,689 Now
View
A top-down view of a house layout with a kitchen, living room, and bedrooms.
B2
2 Beds / 2 Baths / 1,082 Sqft
$2,614
Unit Base rent Availability
0705 $2,614 Now
View
A top-down view of a house layout with a kitchen, living room, and bedrooms.
B3
2 Beds / 2 Baths / 1,166 Sqft
$3,269
Unit Base rent Availability
1114 $3,269 Now
View
A top-down view of a house layout with a living room, dining room, kitchen, and two bedrooms.
B7
2 Beds / 2 Baths / 1,217 Sqft
$3,294
Unit Base rent Availability
1101 $3,294 Now
View
A 3D floor plan of a house with a living room, kitchen, dining room, and two bedrooms.
B8
2 Beds / 2 Baths / 1,221 Sqft
$3,294
Unit Base rent Availability
0429 $3,294 Now
View
A top-down view of a house layout with a living room, dining room, kitchen, and multiple bedrooms.
B9
2 Beds / 2 Baths / 1,221 Sqft
$2,954 - $3,294
Unit Base rent Availability
0502 $3,294 Now
View
0902 $2,954 Now
View
A top-down view of a house layout with multiple rooms and furniture.
B10
2 Beds / 2 Baths / 1,253 Sqft
$2,924
Unit Base rent Availability
1018 $2,924 Now
View
A top-down view of a modern apartment layout with a living room, kitchen, dining area, and bathroom.
S2
Studio / 1 Bath / 671 Sqft
$1,984
Unit Base rent Availability
0112 $1,984 Sep 1
View
A top-down view of a house layout with a kitchen, living room, and bedrooms.
A2
1 Bed / 1 Bath / 772 Sqft
$2,299
Unit Base rent Availability
1023 $2,299 Sep 20
View
A top-down view of a house layout with a kitchen, living room, and bedrooms.
A4
1 Bed / 1 Bath / 778 Sqft
$2,399
Unit Base rent Availability
1115 $2,399 Sep 5
View
A top-down view of a house layout with a kitchen, living room, and bedrooms.
A6
1 Bed / 1 Bath / 822 Sqft
$2,214
Unit Base rent Availability
0921 $2,214 Oct 7
View
A top-down view of a house layout with a kitchen, living room, and bathrooms.
A7
1 Bed / 1 Bath / 827 Sqft
$2,214
Unit Base rent Availability
0412 $2,214 Nov 7
View
A top-down view of a house layout with a central living area, bedrooms, and a kitchen.
B6
2 Beds / 2 Baths / 1,215 Sqft
$2,909
Unit Base rent Availability
1011 $2,909 Sep 4
View
A top-down view of a modern apartment layout with a living room, kitchen, dining area, and bedrooms.
S1
Studio / 1 Bath / 671 Sqft
Ask for pricing

Check for available units

Contact us
A top down view of a house layout with a kitchen, living room, and bathroom.
A1
1 Bed / 1 Bath / 657 Sqft
$2,194

Check for available units

Contact us
A top-down view of a house with a living room, kitchen, dining room, and bedrooms.
A3
1 Bed / 1 Bath / 773 Sqft
Ask for pricing

Check for available units

Contact us
A top-down view of a house layout with a kitchen, living room, and bedrooms.
A8
1 Bed / 1 Bath / 859 Sqft
Ask for pricing

Check for available units

Contact us
A top-down view of a house layout with a kitchen, living room, and bedrooms.
B4
2 Beds / 2 Baths / 1,177 Sqft
Ask for pricing

Check for available units

Contact us
A 3D floor plan of a house with a living room, dining room, kitchen, and two bedrooms.
B5
2 Beds / 2 Baths / 1,187 Sqft
Ask for pricing

Check for available units

Contact us
A 3D floor plan of a house with multiple rooms and furniture.
B12
2 Beds / 2 Baths / 1,313 Sqft
Ask for pricing

Check for available units

Contact us
A top-down view of a house layout with a kitchen, living room, dining area, and bedrooms.
B13
2 Beds / 2 Baths / 1,331 Sqft
Ask for pricing

Check for available units

Contact us
A 3D floor plan of a house with a living room, kitchen, dining room, and two bedrooms.
B11
2 Beds / 2.5 Baths / 1,254 Sqft
Ask for pricing

Check for available units

Contact us
A floor plan of a two-bedroom apartment with a living room and kitchen.
T1
2 Beds / 2.5 Baths / 1,154 Sqft
Ask for pricing

Check for available units

Contact us
A placeholder image with the text "IMAGE COMING SOON".
T2
2 Beds / 2.5 Baths / 1,209 Sqft
Ask for pricing

Check for available units

Contact us
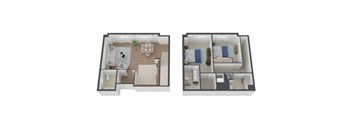
A top-down view of a multi-level home with various rooms and furniture.
C1
3 Beds / 2 Baths / 1,470 Sqft
Ask for pricing

Check for available units

Contact us
A 3D floor plan of a house with a living room, kitchen, dining room, and multiple bedrooms.
C2
3 Beds / 2 Baths / 1,521 Sqft
Ask for pricing

Check for available units

Contact us
A 3D floor plan of a multi-level home with various rooms and furniture.
C3
3 Beds / 2 Baths / 1,558 Sqft
Ask for pricing

Check for available units

Contact us
A top-down view of a house with a living room, kitchen, dining room, and bedrooms.
C4
3 Beds / 2 Baths / 1,631 Sqft
Ask for pricing

Check for available units

Contact us
A placeholder image with the text "IMAGE COMING SOON".
C1th
3 Beds / 3 Baths / 1,532 Sqft
Ask for pricing

Check for available units

Contact us

Policies

Application fees $125

There may be additional unit-specific fees. Please select a unit and move-in date here.

Pets allowed. Our Pet Policy Maximum of two pets per apartment home. Please contact our friendly leasing team to confirm weight restrictions. Applicable fees or deposits must be paid in full prior to the addition of a pet to your home. Animals not typically found in households including but not limited to monkeys, large birds, farm animals, squirrels, and large snakes and large lizards are prohibited. Aquariums over 15 gallons are also prohibited. A PetScreening.com profile and agreement for each pet is required.Cats allowed.Dogs allowed.

View more

The fees are estimates and actual amounts may vary. Pricing and availability are subject to change. For details, contact the property.


Amenities

Apartment amenities

  • Chef-Inspired Kitchen with Stainless-Steel Appliances & Dishwasher
  • Custom Cabinetry
  • In-Home Washer & Dryer
  • Soaring 9' To 12' High Ceilings
  • Spacious Walk-In Closets
  • Views of Fort Lauderdale Skyline & Surrounding Area
  • Sleek Granite Countertops
  • Kitchen Island or Breakfast Bar
  • Stylish Wood & Tile Flooring
  • Oversized Windows
  • Private Balcony or Patio
  • Dishwasher
  • Refrigerator
  • Microwave
  • Air Conditioner
  • Hardwood Floors

Community amenities

  • Sparkling Resort Inspired Swimming Pool
  • Sauna & Steam Rooms
  • Gated Electronic Entrance
  • Café Bar & Glass Clubhouse Lounge
  • Close to Plantation Central Park
  • Cycling Studio
  • 24-Hour Fitness Center
  • Private Covered Garage Parking
  • Clubhouse & Business Center
  • Pet Friendly Community
  • Near I-95, Florida Turnpike & Sawgrass Expressway

Services

We prioritize your convenience with Renter Essentials that help you move in easily and live comfortably at Midtown 24.

  • Flex rent payments
  • Renters insurance
  • Internet and entertainment

Ratings and reviews


Neighborhood

Use the map to explore the neighborhood and see how it matches your interests.

700 SW 78th Ave, Plantation, FL 33324
Loading content, please wait...
Loading...

Contact information

Property managed by: Harbor Group Management Co.

Call leasing office: (754) 289-2903

Property office hours:
Today 9:00AM-6:00PM
  • Monday 9:00AM-6:00PM
  • Tuesday 9:00AM-6:00PM
  • Wednesday 9:00AM-6:00PM
  • Thursday 9:00AM-6:00PM
  • Friday 9:00AM-6:00PM
  • Saturday 10:00AM-5:00PM
  • Sunday 1:00PM-5:00PM


Frequently asked questions

When were prices and availability for this property last updated?

Prices and availability for this property were last updated Today.

What floorplans are available?

The following floorplans are available: studio apartments from $1,984, 1-bedroom apartments from $2,194 and 2-bedrooms apartments from $2,614.

What are the most popular nearby apartments?

The most popular nearby apartments are: Midtown 24, One Plantation, Leena Plantation and The Ellsworth.

How many units are available?

Currently, Midtown 24 has 15 available units.

What neighborhood is Midtown 24 in?

Midtown 24 is located in the Jacaranda Golf Club neighborhood.

What are the business hours?

The business hours are:

  • Monday 9:00AM-6:00PM
  • Tuesday 9:00AM-6:00PM
  • Wednesday 9:00AM-6:00PM
  • Thursday 9:00AM-6:00PM
  • Friday 9:00AM-6:00PM
  • Saturday 10:00AM-5:00PM
  • Sunday 1:00PM-5:00PM